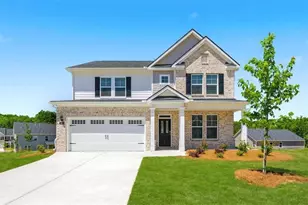
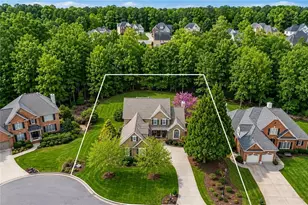
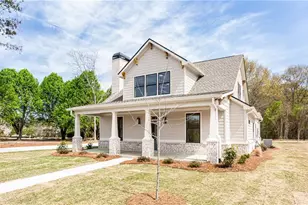
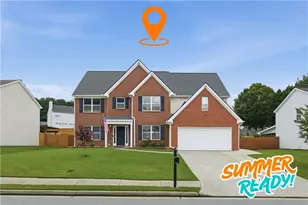
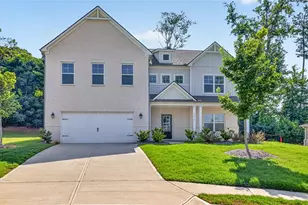
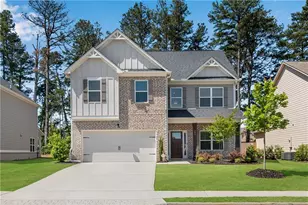
This is a carousel with tiles that activate property listing cards. Use the previous and next buttons to navigate.
1/1
$615,000
This is a carousel with tiles that activate property listing cards. Use the previous and next buttons to navigate.
1/1
Property Description
Welcome to your future home-priced below appraisal and ready to welcome a new family! Now is the perfect time to discover the abundance this peaceful retreat offers, nestled on just under 2 acres. Soon, you'll enjoy a lush yard filled with peach and apple trees, with ample space for additional flower and vegetable gardens. Three solar-powered greenhouses with motorized rain barrels make gardening enjoyable year-round. Create cherished memories in the fenced backyard, perfect for kids and furry family members alike. Bring your RVs, campers, or boats-there's plenty of room for all your adventures. Relax on the screened-in porch that opens onto a two-tiered deck in the backyard, ideal for Easter egg hunts, outdoor movie nights, stargazing, picnics, and backyard camping. The possibilities are endless! With no subdivision or HOA, you have the freedom to envision your own home-based business. Imagine advertising right from your front yard on this amazing corner lot with generous road frontage. The property features an attached two-car garage, plus a separate driveway leading to a spacious 2,000 sq ft garage with power, mini-split heating and air, water, 220 volts, office space, and extra parking for two or more cars. There's even a large boat door, spacious enough for two boats. From the park-like yard to the charming iron castle doors, this home is sure to impress guests with its outstanding curb appeal. Step inside and feel instantly welcomed. Recent upgrades include fresh neutral paint, new flooring, elegant iron doors, custom blinds throughout, tray ceilings with exquisite crown molding, walk-in closets in all bedrooms, Nest security cameras, a whole-house Generac gas-powered generator, an oversized gas meter, and a new tankless water heater. Beautiful hardwood floors guide you from the inviting foyer to the spacious family room with a brick fireplace, into the formal dining area, and finally to the chef's eat-in kitchen-complete with stained cabinets, pantry, center island, separate gas cooktop, and a combination wall oven/microwave. The fantastic laundry/mudroom features a utility sink, washer and dryer, abundant storage, and workspace. The main floor offers two guest bedrooms, a full bathroom, and a powder room ideal for guests. Retreat to the large primary suite on the main floor, boasting double tray ceilings and an en-suite bath with a double vanity and a luxurious, European-inspired walk-in shower with multiple shower heads and a shower bench-perfect for unwinding after a busy day. Upstairs, the bonus room serves as a fourth bedroom or a flexible space for teens, homeschooling, or a home office. Nowhere else will you find such a peaceful retreat at home while remaining close to so many amenities. Ideally located just 3 miles from Harbins Elementary and 1 mile from Harbins Park, you'll enjoy playgrounds, pavilions, grills, a scenic 4.3-mile paved trail, trails for horseback riding, mountain biking, and hiking, plus a football/multi-purpose field with a lighted walking trail, river channel, lake, and a seven-field baseball/softball complex with batting cages. If this is the dream property you've been searching for, it's now within reach at a price you can afford. Welcome home to a place where dreams really do come true!
Full Property Details
Full Property Details for 2705 Luke Edwards Rd
General
- Sold For: $615,000
- Taxes: $6,815 (2024)
- Status: Closed
- Type: Single Family
- Source: GAMLS_Atlanta
- MLS ID: 10702088
- Added to Site: 129 day(s) ago
Interior
- Rooms/Areas: Bonus Room, Family Room, Foyer, Great Room, Laundry
- Interior Features: Double Vanity, Master On Main Level, Rear Stairs, Separate Shower, Tile Bath, Tray Ceiling(s), Walk-In Closet(s)
- Fireplace: Yes
- Number of Fireplaces: 1
- Fireplace(s): Factory Built, Family Room, Gas Log, Factory-Built, Family Room, Gas Log
- Appliances: Dishwasher, Dryer, Gas Water Heater, Microwave, Oven (Wall), Stainless Steel Appliance(s), Tankless Water Heater, Washer
Rooms
Bathrooms
- Total Bathrooms: 3
- Full Bathrooms: 2
- Half Bathrooms: 1
- Main - Full Baths: 2
- Main - 1/2 Baths: 1
Bedrooms
- Total Bedrooms: 4
- Bedrooms Upper: 1
- Bedrooms-Up1: 1
- Bedrooms Main: 3
Other Rooms
- Kitchen: Breakfast Bar, Kitchen Island, Pantry
- Laundry: In Mud Room
Exterior
- Exterior Features: Other
Parking
- Parking Features: Attached, Detached, Garage, Garage Door Opener, Kitchen Level, RV/Boat Parking, Side/Rear Entrance
Location
- County: Gwinnett
- Driving Directions: I85, Take exit 106 for State Hwy 316 E toward Lawrenceville/Athens, Take the exit toward Harbins Rd, Turn right onto Harbins Rd, Turn right onto New Hope Rd, Home is on the right.
School Information
- Elementary School: Harbins
- Middle School: Mcconnell
- High School: Archer
Community
- Assoc. Fees Include: None
Heating & Cooling
- Cooling Type: Central Air, Electric
- Heating Type: Central, Natural Gas
Utilities
- Water/Sewer: Septic Tank
Structural Information
- Architectural Style: Brick 4 Side, Brick/Frame, Traditional
- Construction Status: Resale
- Basement Desc.: Crawl Space
- Roof: Composition
- Stories/Levels: One and One Half
- Living Area: 3,040 Sq. Ft.
- Finished Total: 3,040 Sq. Ft.
- Finished Above Grnd: 3,040 Sq. Ft.
- Year Built: 1999
Lot Features
- Lot Size (Acres): 1.8
- Lot Size Range: 1.8
- Lot Size Source: Public Records
- Lot Description: Corner Lot, Level, Open Lot, Private
Financial Considerations
- Tax Amount: $6,815
- Tax Year: 2024
Disclosures and Reports
- Lot Number: 283&284
Listing Courtesy of: RE/MAX Towne Square
Sold by Dwelli

Get Pre-Approved Today
Schools
Schools serving 2705 Luke Edwards Rd
School District:Gwinnett County School District
| Name | Grades | Distance |
|---|---|---|
Harbins Elementary School 3550 New Hope Road, Dacula, GA 30019 | K-5 | 1.8 mi |
Mcconnell Middle School 550 Ozora Road, Loganville, GA 30052 | 6-8 | 3.5 mi |
Archer High School 2255 New Hope Road, Lawrenceville, GA 30045 | 9-12 | 1.9 mi |
Disclaimer:
School attendance boundaries provided by ATTOM Data Solutions and are for reference only. Contact the school directly to verify enrollment eligibility.
Price & Sales History for 2705 Luke Edwards Rd
Date
Details
Price
Change
Source
7/08/2026
Sold
$615,000
-5.38%
MLS
3/03/2026
Listed
$650,000
—
MLS
Disclaimer: Historical sales information is derived from public records provided by the county offices. Information is not guaranteed and should be independently verified.
2705 Luke Edwards Road, Dacula, GA 30019 (MLS# 10702088) is a Single Family property that was sold at $615,000 on July 08, 2026. Want to learn more about 2705 Luke Edwards Road? Do you have questions about finding other Single Family real estate for sale in Dacula? You can browse all Dacula real estate or contact a Coldwell Banker agent to request more information.