

This is a carousel with tiles that activate property listing cards. Use the previous and next buttons to navigate.
1/37
$450,000 Coming Soon
This is a carousel with tiles that activate property listing cards. Use the previous and next buttons to navigate.
1/37
Property Description
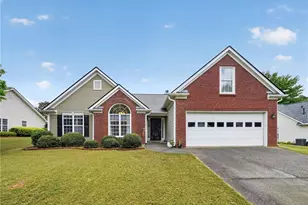
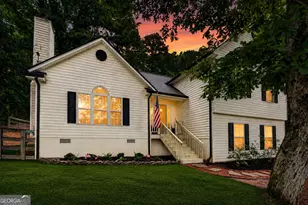
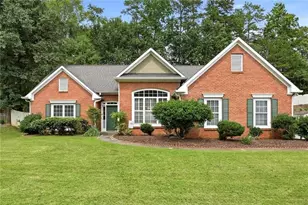
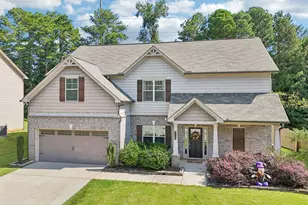
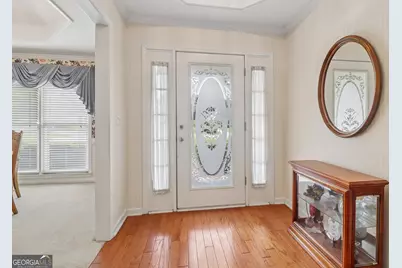
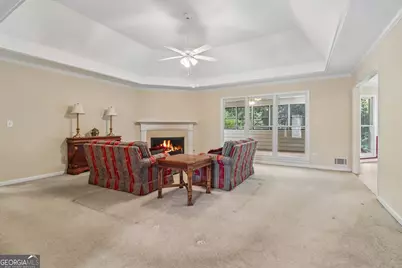
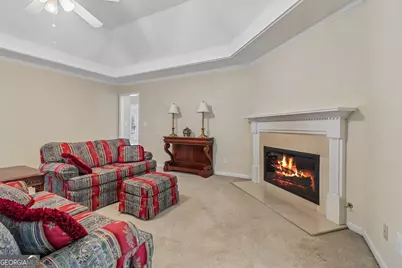
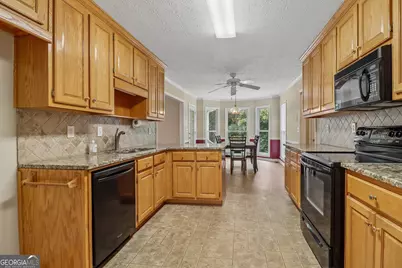
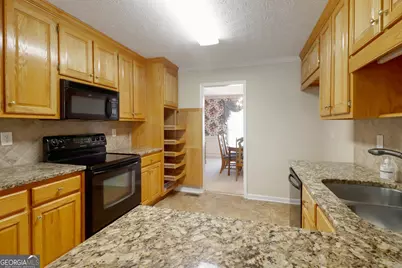
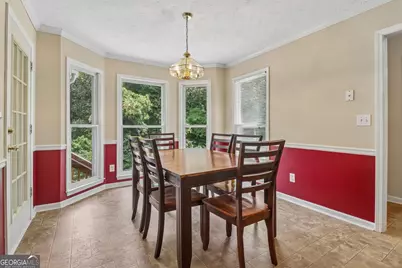
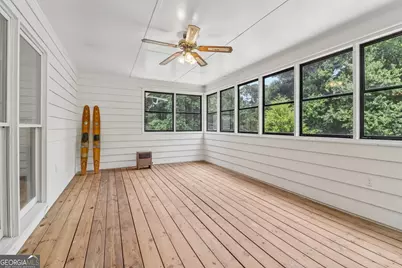
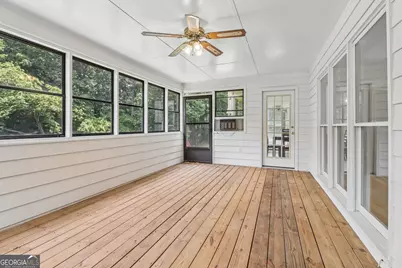
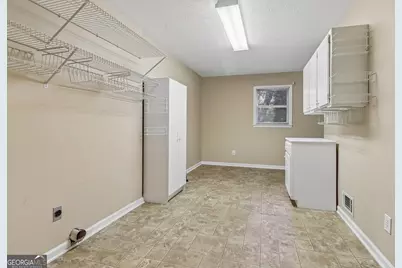
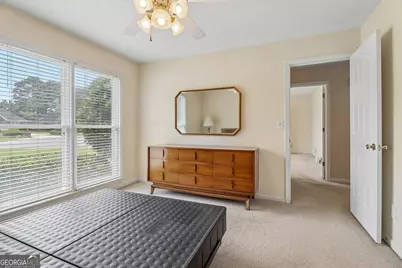
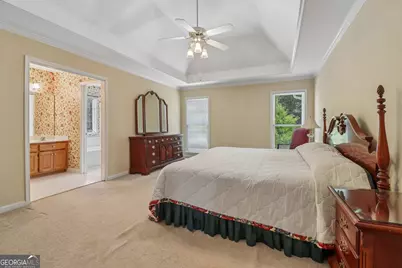
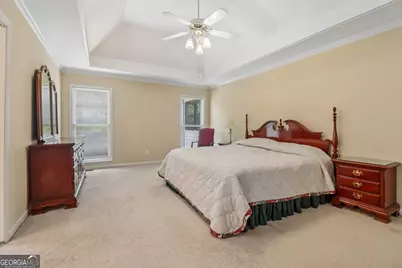
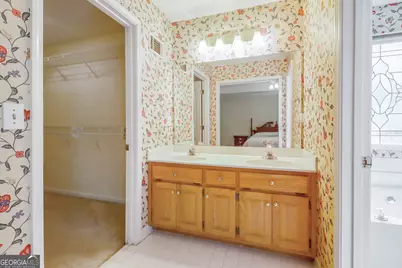
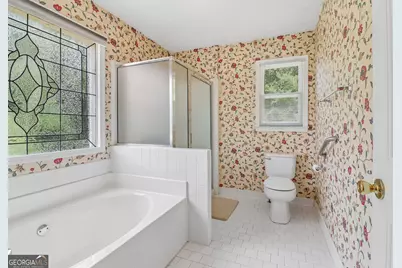
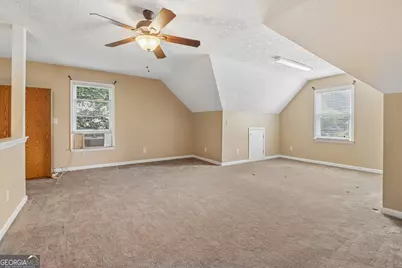
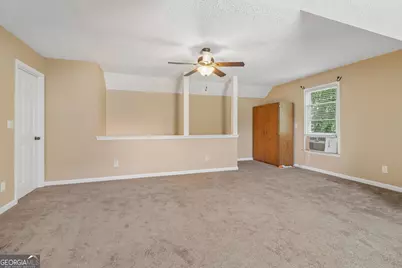
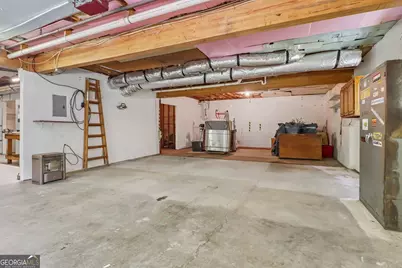
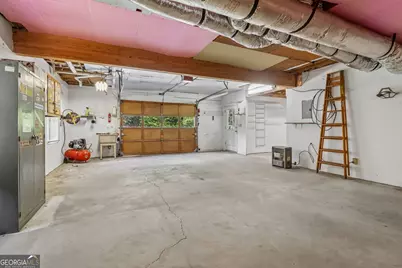
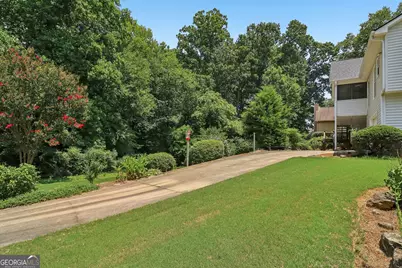
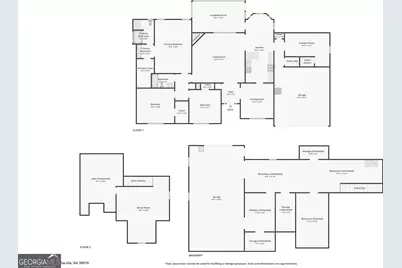
Welcome home to this beautifully maintained brick front Ashton Wood ranch, nestled in a quiet cul-de-sac on a half acre. Combining main-level living, an incredible functional layout, and delightful fully enclosed back porch overlooking your very own serene nature retreat. Inside, there is no shortage of space. The heart of the home has a well appointed kitchen overlooking your family room and eat-in kitchen, with an abundance of cabinetry, including a sliding shelved pantry. You will love the oversized laundry room with tons of storage and space. All bedrooms are on the main level, to include the primary en suite, this home also has an upstairs bonus room with walk out finished attic space for easy to access storage items. And to top it off, you have over 2000 square feet of unfinished basement-a blank canvas for whatever your heart desires-with its own garage and driveway-perfect to store a boat, another vehicle, or lawn maintenance items. Community amenities include swimming pool, tennis and pickleball courts. They're conveniently located a short walk from this home, perfectly tucked away on a quiet street off the cul de sac. HOA optional. This home has been lovingly cared for, new roof in May 2025, major systems regularly serviced, new deck surface boards replaced recently and need to cure. Home is move in ready. New owner may want to do some cosmetic refreshing and home has been priced accordingly.
Full Property Details
Full Property Details for 2773 Ashton Hill Dr
General
- Price: $450,000
- Taxes: $1,258 (2025)
- Status: Coming Soon
- Type: Single Family
- Source: GAMLS_Atlanta
- MLS ID: 10797911
- Updated: 7/8/2026
- Added to Site: 6 day(s) ago
- Expected Market Date: 7/15/2026
Interior
- Rooms/Areas: Bonus Room, Laundry, Other, Sun Room
- Interior Features: Other, Walk-In Closet(s)
- Fireplace: Yes
- Number of Fireplaces: 1
- Fireplace(s): Living Room, Living Room
- Appliances: Dishwasher, Microwave, Oven/Range (Combo)
Rooms
Bathrooms
- Total Bathrooms: 2
- Full Bathrooms: 2
- Main - Full Baths: 2
Bedrooms
- Total Bedrooms: 3
- Bedrooms Main: 3
Other Rooms
- Kitchen: Breakfast Area, Pantry, Solid-Surface Counters
- Laundry: Other
Additional Information
- Shared Pool: Yes
- Tennis: Yes
Parking
- Parking Features: Garage
Location
- County: Gwinnett
- Driving Directions: FROM I-85 N - Take exit 120 for Hamilton Ml Rd toward Hamilton Ml Pkwy - Use the right lane to turn slightly right onto the ramp to Hamilton Mill Rd - Use the right lane to turn right onto Hamilton Mill Rd - Turn right onto GA-124 S - Turn right onto Ironwood Briar Dr - Turn right onto Ashton Ridge
School Information
- Elementary School: Pucketts Mill
- Middle School: Frank N Osborne
- High School: Mill Creek
Community
- Assoc. Fees Include: None
Heating & Cooling
- Cooling Type: Ceiling Fan(s), Central Air, Gas
- Heating Type: Central
Utilities
- Water/Sewer: Septic Tank
Structural Information
- Architectural Style: Ranch
- Construction Status: Resale
- Basement: Yes
- Basement Desc.: Exterior Entry, Full, Interior Entry
- Roof: Composition
- Stories/Levels: Two
- Living Area: 2,251 Sq. Ft.
- Finished Total: 2,251 Sq. Ft.
- Finished Above Grnd: 2,251 Sq. Ft.
- Year Built: 1994
Lot Features
- Lot Size (Acres): 0.5
- Lot Size Range: .5
- Lot Size Source: Public Records
- Lot Description: Private
Water Features
- Water Front Name: NONE
Financial Considerations
- Tax Amount: $1,258
- Tax Year: 2025
Listing Courtesy of: Redfin Corporation
Get Pre-Approved Today
Schools
Schools serving 2773 Ashton Hill Dr
School District:Gwinnett County School District
| Name | Grades | Distance |
|---|---|---|
Puckett's Mill Elementary School 2442 South Pucketts Mill Road, Dacula, GA 30019 | K-5 | 0.4 mi |
Frank N. Osborne Middle School 4404 Braselton Highway, Hoschton, GA 30548 | 6-8 | 3.7 mi |
Mill Creek High School 4400 Braselton Highway, Hoschton, GA 30548 | 9-12 | 3.5 mi |
Disclaimer:
School attendance boundaries provided by ATTOM Data Solutions and are for reference only. Contact the school directly to verify enrollment eligibility.
Price & Sales History for 2773 Ashton Hill Dr
Date
Details
Price
Change
Source
7/02/2026
Listed
$450,000
—
MLS
Disclaimer: Historical sales information is derived from public records provided by the county offices. Information is not guaranteed and should be independently verified.

Tax History
Tax History for 2773 Ashton Hill Dr
Year
Property Taxes
Change
Tax Assessment
Change
2025
$1,258
—
$197,000
8%
2024
$1,257
14%
$182,440
49%
2023
$1,103
—
$122,400
—
2019
$1,098
—
$122,400
-3%
2019
$1,098
-7%
$125,560
12%
2020
$1,185
8%
$111,960
—
2019
$1,098
-3%
$111,960
7%
2017
$1,135
—
$104,720
4%
2017
$1,135
1%
$100,960
—
2016
$1,120
-1%
$100,960
12%
2015
$1,126
-1%
$90,000
—
2014
$1,134
—
$90,000
—
2013
$1,132
—
$90,000
—
Disclaimer: Historical tax information is derived from public records provided by the county offices. Information is not guaranteed and should be independently verified.
Estimate the Cost
Estimate the Cost for 2773 Ashton Hill Dr
2773 Ashton Hill Drive, Dacula, GA 30019 (MLS# 10797911) is a Single Family property with 3 bedrooms and 2 full bathrooms. 2773 Ashton Hill Drive is currently listed for $450,000 and was received on July 02, 2026. Want to learn more about 2773 Ashton Hill Drive? Do you have questions about finding other Single Family real estate for sale in Dacula? You can browse all Dacula real estate or contact a Coldwell Banker agent to request more information.