This is a carousel with tiles that activate property listing cards. Use the previous and next buttons to navigate.
1/1
$480,000
This is a carousel with tiles that activate property listing cards. Use the previous and next buttons to navigate.
1/1
Property Description
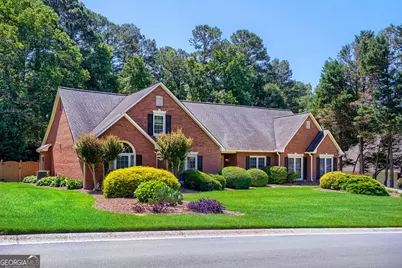
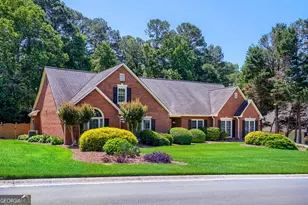
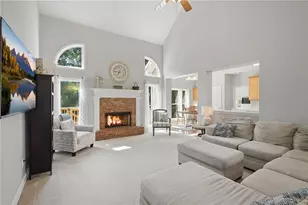
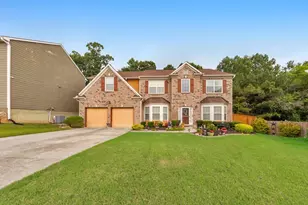
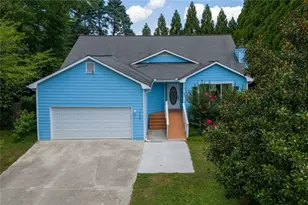
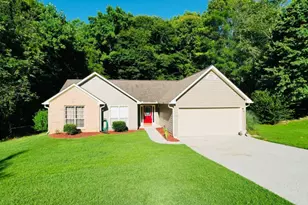
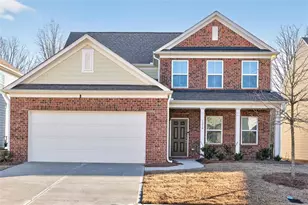
Beautiful four-bedroom brick home that has been well maintained and thoughtfully updated throughout. The large, level backyard is private and fenced, and the covered screened porch with tile flooring overlooks professionally landscaped grounds and a designer paver block patio ($13,200.00), creating a peaceful outdoor setting with blooming flowers and birdsong. The spacious family room features a cozy fireplace and views of the backyard. The kitchen offers granite countertops, a designer backsplash, stainless steel appliances, a dual oven, abundant cabinetry with added cabinet fronts, and a breakfast area. A formal dining room includes wainscoting, upgraded chandelier, and a tray ceiling. The generous primary bedroom also features a fireplace and tray ceiling. The renovated primary bathroom includes leaded doors, an enlarged tiled shower with a seamless glass door, a soaking tub, updated vanities, new tile flooring, fixtures, and lighting. Secondary bedrooms are spacious, and the oversized upstairs bedroom with a large closet can also serve as a flex room. The extra-large utility room provides excellent storage with plenty of cabinets and shelving. Additional highlights include fresh paint in most rooms, hardwood floors on the main level, two fireplaces, a sprinkler system, and many energy saving features. An additional field line was added to support a bathroom upstairs. The subdivision offers an optional voluntary HOA with access to a swimming pool and tennis/pickleball courts. Located in a top-rated school district, including Mill Creek High School, this home also offers convenient access to I-85, the Mall of Georgia, shopping, dining, medical offices, Mulberry Park and so much more. It is an ideal blend of comfort, privacy, and convenience.
Full Property Details
Full Property Details for 2855 Ashton Tree Ct
General
- Sold For: $480,000
- Taxes: $1,363 (2025)
- Status: Closed
- Type: Single Family
- Source: GAMLS_Atlanta
- MLS ID: 10779177
- Added to Site: 37 day(s) ago
Interior
- Rooms/Areas: Family Room, Foyer, Great Room, Laundry
- Interior Features: Double Vanity, High Ceilings, In-Law Floorplan, Master On Main Level, Roommate Plan, Soaking Tub, Tray Ceiling(s), Walk-In Closet(s)
- Fireplace: Yes
- Number of Fireplaces: 2
- Fireplace(s): Factory Built, Family Room, Master Bedroom, Factory-Built, Family Room, Master Bedroom
- Appliances: Dishwasher, Double Oven, Gas Water Heater, Microwave, Refrigerator
Rooms
Bathrooms
- Total Bathrooms: 2
- Full Bathrooms: 2
- Main - Full Baths: 2
Bedrooms
- Total Bedrooms: 4
- Bedrooms Upper: 1
- Bedrooms-Up1: 1
- Bedrooms Main: 3
Other Rooms
- Kitchen: Breakfast Area, Pantry, Solid-Surface Counters
- Laundry: In Hall
Additional Information
- Shared Pool: Yes
Exterior
- Exterior Features: Sprinkler System
Parking
- Parking Features: Attached, Garage, Kitchen Level, Side/Rear Entrance
Location
- County: Gwinnett
- Driving Directions: GPS
School Information
- Elementary School: Pucketts Mill
- Middle School: Frank N Osborne
- High School: Mill Creek
Community
- Assoc. Fees Include: None
Heating & Cooling
- Cooling Type: Ceiling Fan(s), Central Air, Dual, Zoned
- Heating Type: Central, Natural Gas, Zoned
Utilities
- Water/Sewer: Septic Tank
Structural Information
- Architectural Style: Brick Front, Ranch, Traditional
- Construction Status: Resale
- Basement Desc.: None
- Roof: Composition
- Stories/Levels: One and One Half
- Living Area: 2,869 Sq. Ft.
- Finished Total: 2,869 Sq. Ft.
- Finished Above Grnd: 2,869 Sq. Ft.
- Year Built: 1992
Lot Features
- Lot Size (Acres): 0.46
- Lot Size Range: .46
- Lot Size Source: Public Records
- Lot Description: Level, Private
Water Features
- Water Front Name: NONE
Financial Considerations
- Tax Amount: $1,363
- Tax Year: 2025
Disclosures and Reports
- Special Conditions: Covenants/Restrictions
- Lot Number: 99
Listing Courtesy of: First United Realty, Inc.
Sold by Non-Mls Company

Get Pre-Approved Today
Schools
Schools serving 2855 Ashton Tree Ct
School District:Gwinnett County School District
| Name | Grades | Distance |
|---|---|---|
Puckett's Mill Elementary School 2442 South Pucketts Mill Road, Dacula, GA 30019 | K-5 | 0.4 mi |
Frank N. Osborne Middle School 4404 Braselton Highway, Hoschton, GA 30548 | 6-8 | 3.6 mi |
Mill Creek High School 4400 Braselton Highway, Hoschton, GA 30548 | 9-12 | 3.3 mi |
Disclaimer:
School attendance boundaries provided by ATTOM Data Solutions and are for reference only. Contact the school directly to verify enrollment eligibility.
Price & Sales History for 2855 Ashton Tree Ct
Date
Details
Price
Change
Source
7/11/2026
Sold
$480,000
1.05%
MLS
6/04/2026
Listed
$475,000
—
MLS
Disclaimer: Historical sales information is derived from public records provided by the county offices. Information is not guaranteed and should be independently verified.
2855 Ashton Tree Court, Dacula, GA 30019 (MLS# 10779177) is a Single Family property that was sold at $480,000 on July 11, 2026. Want to learn more about 2855 Ashton Tree Court? Do you have questions about finding other Single Family real estate for sale in Dacula? You can browse all Dacula real estate or contact a Coldwell Banker agent to request more information.