This is a carousel with tiles that activate property listing cards. Use the previous and next buttons to navigate.
1/1
$475,000
This is a carousel with tiles that activate property listing cards. Use the previous and next buttons to navigate.
1/1
Property Description
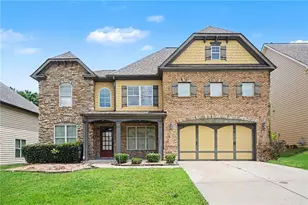
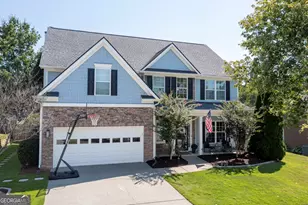
WINE ROOM + 3-CAR GARAGE | 5 BED | 4 BATH | HUGE FENCED YARD | OPEN FLOOR PLAN SPACE, STYLE & FEATURES THAT STAND OUT! Welcome to 2942 Blue Stone Court, a spacious 5-bedroom, 4-bathroom home designed for comfortable everyday living and effortless entertaining. The open floor plan creates an inviting flow between the living, dining and kitchen areas, while the home's thoughtful layout provides plenty of space for everyone. One of the home's standout features is the dedicated wine room, complete with a wine cooler and built-in bottle storage-perfect for wine enthusiasts or creating your own entertaining space. The connected 3-car garage offers exceptional convenience with two garage bays plus an additional garage accessible from inside the garage area, so you can move between spaces without ever having to step outside. There's also abundant garage storage for all your tools, equipment and extras. The main level also offers a dedicated mudroom with a built-in bench, creating the perfect drop zone for shoes, coats, bags and everyday essentials. Step outside to enjoy the large covered back patio with a ceiling fan, overlooking the spacious wood-fenced backyard-ideal for entertaining, relaxing or letting everyone spread out. A large covered front porch adds even more outdoor living space and curb appeal. Upstairs, you'll find generously sized bedrooms, including a large primary suite with a spacious primary bathroom, plus additional bedrooms and bathrooms that provide flexibility for family, guests, an office or hobbies. The floor plan offers an impressive amount of usable space without sacrificing the open, connected feel buyers are looking for. 5 bedrooms | 4 full bathrooms | Dedicated wine room | Wine cooler & bottle storage | Open floor plan | Mudroom with built-in bench | Connected 3-car garage | Extensive garage storage | Large covered front porch | Oversized covered back patio with ceiling fan | Large fenced backyard A home with the space to live, the features to entertain, and the storage to make everyday life easier. For the Zillow "Why You'll Love This Home" section 5 BEDROOMS + 4 FULL BATHS - Space for family, guests, work and hobbies DEDICATED WINE ROOM - Wine cooler + built-in bottle storage UNIQUE CONNECTED 3-CAR GARAGE - Move between garage spaces without going outside TONS OF GARAGE STORAGE - Plenty of room for vehicles, tools and extras MUDROOM WITH BUILT-IN BENCH - Hooks, storage and an easy everyday drop zone OPEN FLOOR PLAN - Kitchen, dining and living spaces designed to connect LARGE COVERED BACK PATIO - Ceiling fan + plenty of room to entertain LARGE WOOD-FENCED BACKYARD - Privacy and room to enjoy the outdoors LARGE COVERED FRONT PORCH - Welcoming outdoor living space
Full Property Details
Full Property Details for 2942 Blue Stone Ct
General
- Sold For: $475,000
- HOA FEE: $850
- Taxes: $8,672 (2025)
- Status: Closed
- Type: Single Family
- Source: GAMLS_Atlanta
- MLS ID: 10836659
- Added to Site: 46 day(s) ago
Interior
- Rooms/Areas: Bonus Room, Family Room, Foyer, Great Room, Laundry, Other
- Interior Features: Double Vanity, Pull-Down Attic Stairs, Separate Shower, Soaking Tub, Walk-In Closet(s), Wine Cellar
- Fireplace: Yes
- Number of Fireplaces: 1
- Fireplace(s): Gas Starter, Living Room, Gas Starter, Living Room
- Appliances: Dishwasher, Disposal, Ice Maker, Microwave, Oven/Range (Combo), Refrigerator, Stainless Steel Appliance(s)
Rooms
Bathrooms
- Total Bathrooms: 5
- Full Bathrooms: 4
- Half Bathrooms: 1
- Upper Floor Baths: 3
- Upper - Full Baths: 3
- Main - Full Baths: 1
- Main - 1/2 Baths: 1
Bedrooms
- Total Bedrooms: 5
- Bedrooms Upper: 4
- Bedrooms-Up1: 4
- Bedrooms Main: 1
Other Rooms
- Kitchen: Breakfast Area, Kitchen Island, Pantry, Solid-Surface Counters, Walk-In Pantry
- Laundry: Laundry Closet, Upper Level
Additional Information
- Shared Pool: Yes
- Tennis: Yes
Parking
- Parking Features: Attached, Garage, Garage Door Opener, Kitchen Level, Storage
Location
- County: Gwinnett
- Driving Directions: From Atlanta: Take I-85 N to GA-316 E toward Lawrenceville/Athens. Take the Harbins Road exit and turn right onto Harbins Road. Turn right onto New Hope Road, then left into Stone Haven. Follow the community roads to Blue Stone Court; turn onto Blue Stone Court and continue to 2942 Blue Stone Court. Please use GPS for the most current route.
School Information
- Elementary School: Harbins
- Middle School: Mcconnell
- High School: Archer
Community
- Assoc. Fees Include: Other
Heating & Cooling
- Cooling Type: Ceiling Fan(s), Central Air, Electric
- Heating Type: Heat Pump, Natural Gas
Utilities
- Water/Sewer: Public Sewer
Structural Information
- Architectural Style: Brick Front, Traditional
- Construction Status: Updated/Remodeled
- Basement Desc.: None
- Roof: Composition
- Stories/Levels: Two
- Living Area: 3,732 Sq. Ft.
- Finished Total: 3,732 Sq. Ft.
- Finished Above Grnd: 3,732 Sq. Ft.
- Year Built: 2020
Lot Features
- Lot Size (Acres): 0.21
- Lot Size Range: .21
- Lot Size Source: Public Records
- Lot Description: Private
Financial Considerations
- Association Fee: Yes
- Association Fee: $850
- Tax Amount: $8,672
- Tax Year: 2025
Disclosures and Reports
- Section: 1C
- Lot Number: 261
- Block/Lot/Section: 1C
Listing Courtesy of: Bridge Homes
Sold by Non-Mls Company

Get Pre-Approved Today
Schools
Schools serving 2942 Blue Stone Ct
School District:Gwinnett County School District
| Name | Grades | Distance |
|---|---|---|
Harbins Elementary School 3550 New Hope Road, Dacula, GA 30019 | K-5 | 2.6 mi |
Mcconnell Middle School 550 Ozora Road, Loganville, GA 30052 | 6-8 | 3 mi |
Archer High School 2255 New Hope Road, Lawrenceville, GA 30045 | 9-12 | 1.7 mi |
Disclaimer:
School attendance boundaries provided by ATTOM Data Solutions and are for reference only. Contact the school directly to verify enrollment eligibility.
Price & Sales History for 2942 Blue Stone Ct
Date
Details
Price
Change
Source
9/29/2026
Sold
$475,000
5.79%
MLS
8/31/2026
Listed
$449,000
—
MLS
Disclaimer: Historical sales information is derived from public records provided by the county offices. Information is not guaranteed and should be independently verified.
2942 Blue Stone Court, Dacula, GA 30019 (MLS# 10836659) is a Single Family property that was sold at $475,000 on September 29, 2026. Want to learn more about 2942 Blue Stone Court? Do you have questions about finding other Single Family real estate for sale in Dacula? You can browse all Dacula real estate or contact a Coldwell Banker agent to request more information.