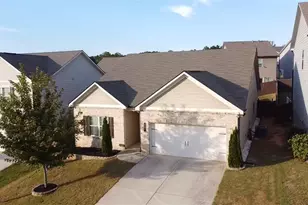
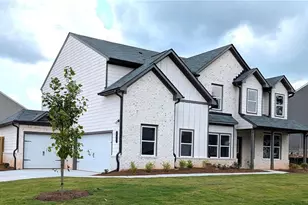
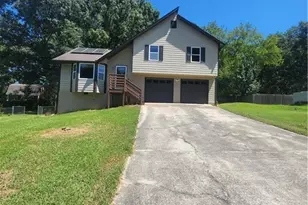
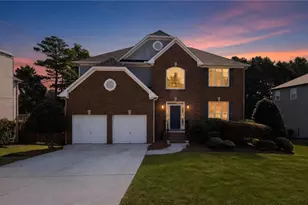
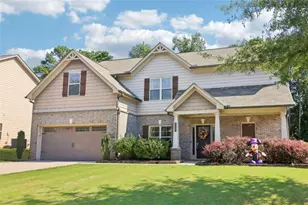
This is a carousel with tiles that activate property listing cards. Use the previous and next buttons to navigate.
1/35
$424,900
This is a carousel with tiles that activate property listing cards. Use the previous and next buttons to navigate.
1/35
Property Description
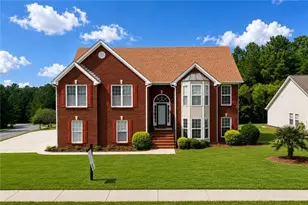
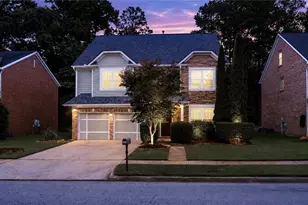
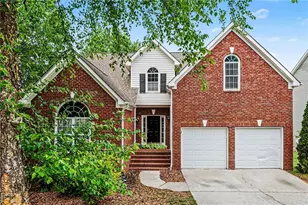
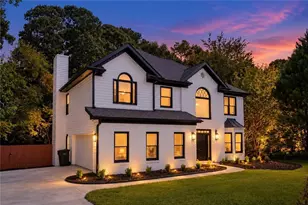
RARE SPACE OPPORTUNITY IN STONE HAVEN | 7 BEDROOMS | 4,287+ SQ FT | FINISHED BASEMENT If you've been searching for one of the largest and most flexible homes in Stone Haven at an incredible value, this is it. This spacious and move-in ready 7-bedroom, 4-bath home offers over 4,287 square feet of living space with a fully finished walkout basement-delivering size, flexibility, and functionality that is rarely available in this community. Designed for today's lifestyle, this home offers multiple living areas, generous room sizes, and exceptional versatility for multigenerational living, guests, work-from-home needs, or entertaining. MAIN LEVEL FEATURES The main floor includes a bright open layout with large windows, a separate dining room, formal living room, bonus room, and a convenient main-level bedroom with full bath-ideal for guests or a private office setup. The kitchen features: Stainless steel appliances Abundant cabinetry and storage Seamless flow into main living areas Great layout for entertaining UPSTAIRS LIVING The upper level offers generously sized secondary bedrooms, two full bathrooms, and a large bonus/media room-perfect for movie nights, gaming, or a second family space. The oversized primary suite includes: Trey ceilings Large walk-in closet Spa-style bath with soaking tub & separate shower FINISHED WALKOUT BASEMENT The fully finished lower level significantly expands your living space with: Additional bedrooms Full bathroom Flex rooms for gym, office, or playroom Direct patio access Recent updates include new carpet in two basement bedrooms and durable congoleum flooring in flex spaces. HOME HIGHLIGHTS 7 Bedrooms Over 4,287 Sq Ft Finished Walkout Basement Main-Level Guest Suite with Full Bath Bonus / Media Room Multiple Flex Spaces Move-In Ready Condition OUTDOOR LIVING Enjoy a covered front porch, freshly painted deck, main-level patio, and a lower-level patio-offering multiple outdoor spaces for relaxing or entertaining. COMMUNITY Located in the desirable Stone Haven community with swim, tennis, playground, and lake amenities, all within Gwinnett County's Harbins Elementary, McConnell Middle, and Archer High School district. Homes of this size in Stone Haven are extremely rare-especially at this value point. Schedule your private showing today before it's gone.
Full Property Details
Full Property Details for 2967 Dolostone Way
General
- Price: $424,900
- HOA FEE: $850
- Taxes: $7,826 (24)
- Status: Under Contract
- Type: Single Family
- Source: GAMLS_Atlanta
- MLS ID: 10725106
- Updated: 7/7/2026
- Added to Site: 316 day(s) ago
Interior
- Rooms/Areas: Bonus Room, Den, Exercise Room, Family Room, Foyer, Game Room, Great Room, Laundry, Office
- Interior Features: Beamed Ceilings, Double Vanity, High Ceilings, Pull-Down Attic Stairs, Separate Shower, Soaking Tub, Tray Ceiling(s), Walk-In Closet(s)
- Fireplace: Yes
- Number of Fireplaces: 1
- Fireplace(s): Gas Log, Gas Log
- Appliances: Dishwasher, Disposal, Gas Water Heater, Ice Maker, Microwave, Oven/Range (Combo), Refrigerator, Stainless Steel Appliance(s)
Rooms
Bathrooms
- Total Bathrooms: 4
- Full Bathrooms: 4
- Upper Floor Baths: 1
- Upper - Full Baths: 1
- Main - Full Baths: 2
- Lower - Full Baths: 1
Bedrooms
- Total Bedrooms: 7
- Bedrooms Upper: 4
- Bedrooms Lower: 2
- Bedrooms-Up1: 4
- Bedrooms Main: 1
- Bedrooms-Dn1: 2
Other Rooms
- Kitchen: Breakfast Area, Breakfast Bar, Kitchen Island, Pantry, Solid-Surface Counters, Walk-In Pantry
- Laundry: Laundry Closet, Upper Level
Additional Information
- Shared Pool: Yes
- Tennis: Yes
Exterior
- Exterior Features: Balcony
Parking
- Parking Features: Attached, Garage, Garage Door Opener, Kitchen Level, Storage
Location
- County: Gwinnett
- Driving Directions: From I-85 North, take Exit 120 for Hamilton Mill Rd. Turn right onto Hamilton Mill Rd, then left onto Braselton Hwy (GA-124). Turn right onto Harbins Rd, then right into Stone Haven subdivision on Stone Haven Dr. Continue through the community to the property.
School Information
- Elementary School: Harbins
- Middle School: Mcconnell
- High School: Archer
Community
- Assoc. Fees Include: Maintenance Grounds
Heating & Cooling
- Cooling Type: Ceiling Fan(s), Central Air, Electric
- Heating Type: Heat Pump, Natural Gas
Utilities
- Water/Sewer: Public Sewer
Structural Information
- Architectural Style: Traditional
- Construction Status: Updated/Remodeled
- Basement: Yes
- Basement Desc.: Finished Bath, Exterior Entry, Finished, Full, Interior Entry
- Roof: Composition
- Stories/Levels: Three Or More
- Living Area: 4,287 Sq. Ft.
- Finished Total: 4,287 Sq. Ft.
- Finished Above Grnd: 2,741 Sq. Ft.
- Finished Below Grnd: 1,546 Sq. Ft.
- Year Built: 2015
Lot Features
- Lot Size (Acres): 0.18
- Lot Size Range: .18
- Lot Size Source: Public Records
- Lot Description: Private, Sloped
Financial Considerations
- Association Fee: Yes
- Association Fee: $850
- Tax Amount: $7,826.04
- Tax Year: 24
Listing Courtesy of: Bridge Homes
Get Pre-Approved Today
Schools
Schools serving 2967 Dolostone Way
School District:Gwinnett County School District
| Name | Grades | Distance |
|---|---|---|
Harbins Elementary School 3550 New Hope Road, Dacula, GA 30019 | K-5 | 2.3 mi |
Mcconnell Middle School 550 Ozora Road, Loganville, GA 30052 | 6-8 | 2.9 mi |
Archer High School 2255 New Hope Road, Lawrenceville, GA 30045 | 9-12 | 1.4 mi |
Disclaimer:
School attendance boundaries provided by ATTOM Data Solutions and are for reference only. Contact the school directly to verify enrollment eligibility.
Price & Sales History for 2967 Dolostone Way
Date
Details
Price
Change
Source
6/24/2026
Price Reduced
$424,900
-2.3%
MLS
6/11/2026
Price Reduced
$434,900
-1.16%
MLS
5/28/2026
Price Reduced
$440,000
-4.14%
MLS
5/19/2026
Price Reduced
$459,000
-2.13%
MLS
5/12/2026
Price Reduced
$469,000
-4.09%
MLS
4/21/2026
Price Reduced
$489,000
-2%
MLS
8/26/2025
Listed
$499,000
2458.97%
MLS
3/20/2015
Sold
$19,500
—
Public Record
Disclaimer: Historical sales information is derived from public records provided by the county offices. Information is not guaranteed and should be independently verified.
Tax History
Tax History for 2967 Dolostone Way
Year
Property Taxes
Change
Tax Assessment
Change
2025
$8,240
5%
$225,040
7%
2024
$7,826
2%
$210,760
2%
2023
$7,671
58%
$206,240
61%
2022
$4,866
-1%
$128,000
—
2021
$4,934
-1%
$128,000
-8%
2020
$4,963
-4%
$138,880
—
2019
$5,160
18%
$138,880
6%
2017
$4,389
—
$131,240
14%
2017
$4,389
31%
$115,040
31%
2016
$3,349
668%
$88,120
673%
2015
$436
—
$11,400
—
2014
$438
232%
$11,400
307%
2013
$132
—
$2,800
—
Disclaimer: Historical tax information is derived from public records provided by the county offices. Information is not guaranteed and should be independently verified.
Estimate the Cost
Estimate the Cost for 2967 Dolostone Way
2967 Dolostone Way, Dacula, GA 30019 (MLS# 10725106) is a Single Family property with 7 bedrooms and 4 full bathrooms. 2967 Dolostone Way is currently listed for $424,900 and was received on August 26, 2025. Want to learn more about 2967 Dolostone Way? Do you have questions about finding other Single Family real estate for sale in Dacula? You can browse all Dacula real estate or contact a Coldwell Banker agent to request more information.