This is a carousel with tiles that activate property listing cards. Use the previous and next buttons to navigate.
1/1
$495,000
This is a carousel with tiles that activate property listing cards. Use the previous and next buttons to navigate.
1/1
Property Description
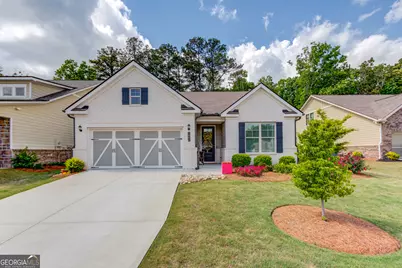
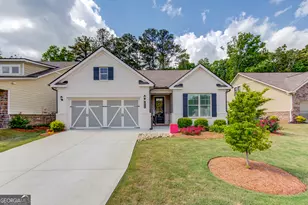
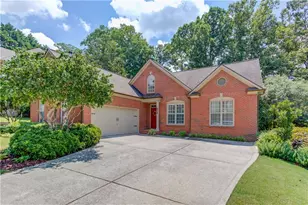
Welcome to easy, refined living in this beautifully designed 4-bedroom, 3-bath home located in a sought-after 55+ community. Thoughtfully crafted with both comfort and style in mind, this home offers the perfect blend of open-concept living and private retreat spaces. The kitchen is a true standout, featuring quartz, a stylish tile backsplash, stainless steel appliances, under-cabinet lighting, and an abundance of cabinet storage. A massive island anchors the space-ideal for entertaining or everyday living-while the walk-in pantry includes custom shelving and even a built-in wine fridge for added convenience. Hardwood flooring flows throughout the main living areas and into the spacious primary suite. The dining area is accented by a charming brick feature wall, adding warmth and character. Just off the main living space, a cozy screened-in back porch provides the perfect spot to unwind. The primary suite is designed to impress, offering oversized his-and-hers closets and a luxurious en-suite bath with quartz countertops, dual sinks, a large walk-in shower, and extensive cabinetry for storage. Two additional bedrooms are conveniently located on the main level. Upstairs, you'll find a versatile loft/media room, an additional bedroom and full bath, a dedicated office area, and walk-in attic space. Enjoy a vibrant community lifestyle with amenities including a dog park, fire pit gathering area, and scenic walking trails. All this, with easy access to I-85, shopping and dining at the Mall of Georgia, and the charm of Chateau Elan.
Full Property Details
Full Property Details for 3060 Appling Hills Dr
General
- Sold For: $495,000
- HOA FEE: $2,400
- Taxes: $3,122 (25)
- Status: Closed
- Type: Single Family
- Source: GAMLS_Atlanta
- MLS ID: 10776314
- Added to Site: 124 day(s) ago
Interior
- Rooms/Areas: Bonus Room, Laundry, Loft, Office
- Interior Features: Double Vanity, High Ceilings, Master On Main Level, Pull-Down Attic Stairs, Tile Bath, Tray Ceiling(s), Walk-In Closet(s)
- Fireplace: Yes
- Number of Fireplaces: 1
- Fireplace(s): Gas Log, Living Room, Gas Log, Living Room
- Appliances: Dishwasher, Disposal, Double Oven, Gas Water Heater, Microwave, Refrigerator, Stainless Steel Appliance(s)
Rooms
Bathrooms
- Total Bathrooms: 3
- Full Bathrooms: 3
- Upper Floor Baths: 1
- Upper - Full Baths: 1
- Main - Full Baths: 2
Bedrooms
- Total Bedrooms: 4
- Bedrooms Upper: 1
- Bedrooms-Up1: 1
- Bedrooms Main: 3
Other Rooms
- Kitchen: Kitchen Island, Walk-In Pantry
- Laundry: Other
Parking
- Parking Features: Attached, Garage, Garage Door Opener
Location
- County: Gwinnett
- Driving Directions: GPS works well
School Information
- Elementary School: Fort Daniel
- Middle School: Frank N Osborne
- High School: Mill Creek
Community
- Assoc. Fees Include: None
Heating & Cooling
- Cooling Type: Central Air
- Heating Type: Natural Gas
Utilities
- Water/Sewer: Public Sewer
Structural Information
- Architectural Style: Brick Front, Ranch, Traditional
- Construction Status: Resale
- Basement Desc.: None
- Roof: Composition
- Stories/Levels: One and One Half
- Living Area: 2,674 Sq. Ft.
- Finished Total: 2,674 Sq. Ft.
- Finished Above Grnd: 2,674 Sq. Ft.
- Year Built: 2021
Lot Features
- Lot Size (Acres): 0.19
- Lot Size Range: .19
- Lot Size Source: Public Records
- Lot Description: Level
Financial Considerations
- Association Fee: Yes
- Association Fee: $2,400
- Tax Amount: $3,122
- Tax Year: 25
Disclosures and Reports
- Special Conditions: Agent/Seller Relationship
Listing Courtesy of: HomeSmart
Sold by Non-Mls Company

Get Pre-Approved Today
Schools
Schools serving 3060 Appling Hills Dr
School District:Gwinnett County School District
| Name | Grades | Distance |
|---|---|---|
Fort Daniel Elementary School 1725 Auburn Road, Dacula, GA 30019 | K-5 | 0.7 mi |
Frank N. Osborne Middle School 4404 Braselton Highway, Hoschton, GA 30548 | 6-8 | 3.5 mi |
Mill Creek High School 4400 Braselton Highway, Hoschton, GA 30548 | 9-12 | 3.3 mi |
Disclaimer:
School attendance boundaries provided by ATTOM Data Solutions and are for reference only. Contact the school directly to verify enrollment eligibility.
Price & Sales History for 3060 Appling Hills Dr
Date
Details
Price
Change
Source
8/28/2026
Sold
$495,000
-2.94%
MLS
8/11/2026
Price Reduced
$510,000
-2.86%
MLS
8/02/2026
Price Reduced
$525,000
-1.78%
MLS
7/13/2026
Price Reduced
$534,500
-0.93%
MLS
4/30/2026
Listed
$539,500
—
MLS
Disclaimer: Historical sales information is derived from public records provided by the county offices. Information is not guaranteed and should be independently verified.
3060 Appling Hills Drive, Dacula, GA 30019 (MLS# 10776314) is a Single Family property that was sold at $495,000 on August 28, 2026. Want to learn more about 3060 Appling Hills Drive? Do you have questions about finding other Single Family real estate for sale in Dacula? You can browse all Dacula real estate or contact a Coldwell Banker agent to request more information.