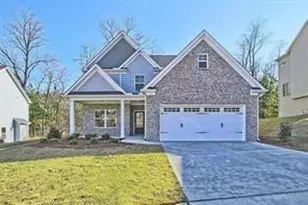
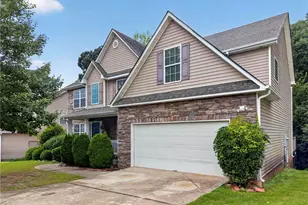
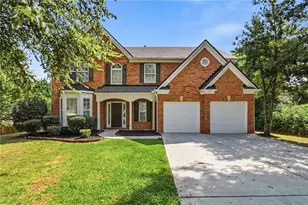
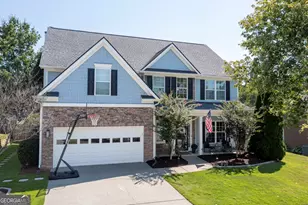
This is a carousel with tiles that activate property listing cards. Use the previous and next buttons to navigate.
1/1
$585,000
This is a carousel with tiles that activate property listing cards. Use the previous and next buttons to navigate.
1/1
Property Description
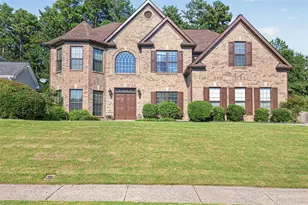
$12,000 BUYER INCENTIVE - USE IT HOWEVER YOU'D LIKE! Put it toward closing costs, an interest-rate buy-down, updates after closing, or whatever makes this home work best for YOU! **Qualified Buyers can receive a temporary interest buy down of 1% with Preferred Lender** Welcome home to Hamilton Mill! Tucked away on a quiet cul-de-sac in one of the area's most sought-after communities, this beautifully maintained home has the space, style, and flexibility to fit just about every season of life. Step inside to a bright, open floor plan filled with natural light and plenty of room to gather. The kitchen brings a fresh pop of personality with trendy misty green cabinetry, a center island, and an easy flow into the family room-because the best kitchens are the ones where everyone ends up hanging out anyway! Just off the kitchen, the cozy keeping room gives you even more everyday living space and opens to the rear deck overlooking the private backyard. Need flexibility? You've got it. A main-level bedroom with a full bath is perfect for overnight guests, multigenerational living, an in-law suite, playroom, or a fantastic home office. The show-stopping two-story family room features soaring ceilings and walls of windows that fill the space with natural light, while the separate formal dining room is ready for holidays, dinner parties, and everything in between. Upstairs, the oversized owner's suite is a retreat all its own-and the renovation is seriously impressive. The spa-inspired primary bath features a gorgeous freestanding soaking tub, oversized walk-in shower, separate vanities, and beautiful designer finishes. And don't overlook the custom remodeled walk-in closet with boutique-style storage and organization. Generously sized secondary bedrooms round out the upper level. Still need more space? Head downstairs! The finished basement is ready to become whatever you need-media room, game room, home gym, office, additional sleeping space, or the ultimate hangout zone. There's even a dedicated workshop for hobbies, projects, and extra storage. And here's another BIG bonus: the items currently remaining in the home are scheduled to convey with the property! That includes the refrigerator, washer and dryer, barstools, lawn-maintenance tools, and more. Talk about making move-in day easy! Add in Hamilton Mill's fantastic amenities, nearby shopping and dining, highly rated schools, and a convenient location, and this one checks a LOT of boxes. Beautiful home. Incredible space. Quiet cul-de-sac. $12,000 to use your way. And a whole lot of extras staying behind. Come see why this Hamilton Mill home deserves a spot at the top of your list!
Full Property Details
Full Property Details for 3124 Grove View Ct
General
- Sold For: $585,000
- Taxes: $8,153 (2025)
- Status: Closed
- Type: Single Family
- Source: GAMLS_Atlanta
- MLS ID: 10788724
- Added to Site: 117 day(s) ago
Interior
- Rooms/Areas: Exercise Room, Keeping Room, Office
- Interior Features: High Ceilings, Separate Shower, Soaking Tub, Tray Ceiling(s), Two Story Foyer, Vaulted Ceiling(s), Walk-In Closet(s)
- Fireplace: Yes
- Number of Fireplaces: 2
- Fireplace(s): Factory Built, Family Room, Factory-Built, Family Room
- Appliances: Dishwasher, Disposal, Gas Water Heater, Microwave
Rooms
Bathrooms
- Total Bathrooms: 4
- Full Bathrooms: 3
- Half Bathrooms: 1
- Upper Floor Baths: 2
- Upper - Full Baths: 2
- Main - Full Baths: 1
- Lower - 1/2 Baths: 1
Bedrooms
- Total Bedrooms: 5
- Bedrooms Upper: 4
- Bedrooms-Up1: 4
- Bedrooms Main: 1
Other Rooms
- Kitchen: Breakfast Area, Breakfast Bar, Kitchen Island, Pantry, Solid-Surface Counters
- Laundry: Upper Level
Additional Information
- Shared Pool: Yes
- Tennis: Yes
Parking
- Parking Features: Attached, Garage, Garage Door Opener, Kitchen Level
Location
- County: Gwinnett
- Driving Directions: GPS Friendly
School Information
- Elementary School: Pucketts Mill
- Middle School: Frank N Osborne
- High School: Mill Creek
Community
- Assoc. Fees Include: Swimming, Tennis
Heating & Cooling
- Cooling Type: Ceiling Fan(s), Central Air
- Heating Type: Central, Natural Gas
Utilities
- Water/Sewer: Public Sewer
Structural Information
- Architectural Style: Brick Front, Traditional
- Construction Status: Resale
- Basement: Yes
- Basement Desc.: Finished Bath, Concrete, Daylight, Exterior Entry, Finished, Full, Interior Entry
- Roof: Composition
- Stories/Levels: Two
- Year Built: 2001
Lot Features
- Lot Size (Acres): 0.66
- Lot Size Range: .66
- Lot Size Source: Public Records
- Lot Description: Cul-De-Sac
Water Features
- Water Front Name: None
Financial Considerations
- Tax Amount: $8,153
- Tax Year: 2025
Listing Courtesy of: PEND Realty, LLC
Sold by Redfin Corporation

Get Pre-Approved Today
Schools
Schools serving 3124 Grove View Ct
School District:Gwinnett County School District
| Name | Grades | Distance |
|---|---|---|
Puckett's Mill Elementary School 2442 South Pucketts Mill Road, Dacula, GA 30019 | K-5 | 2.1 mi |
Frank N. Osborne Middle School 4404 Braselton Highway, Hoschton, GA 30548 | 6-8 | 3.3 mi |
Mill Creek High School 4400 Braselton Highway, Hoschton, GA 30548 | 9-12 | 3.1 mi |
Disclaimer:
School attendance boundaries provided by ATTOM Data Solutions and are for reference only. Contact the school directly to verify enrollment eligibility.
Price & Sales History for 3124 Grove View Ct
Date
Details
Price
Change
Source
10/09/2026
Sold
$585,000
-2.47%
MLS
9/03/2026
Price Reduced
$599,800
-0.02%
MLS
8/05/2026
Price Reduced
$599,900
-4.02%
MLS
7/06/2026
Price Reduced
$625,000
-3.1%
MLS
6/18/2026
Listed
$645,000
—
MLS
Disclaimer: Historical sales information is derived from public records provided by the county offices. Information is not guaranteed and should be independently verified.
3124 Grove View Court, Dacula, GA 30019 (MLS# 10788724) is a Single Family property that was sold at $585,000 on October 09, 2026. Want to learn more about 3124 Grove View Court? Do you have questions about finding other Single Family real estate for sale in Dacula? You can browse all Dacula real estate or contact a Coldwell Banker agent to request more information.