This is a carousel with tiles that activate property listing cards. Use the previous and next buttons to navigate.
1/1
$540,000
This is a carousel with tiles that activate property listing cards. Use the previous and next buttons to navigate.
1/1
Property Description
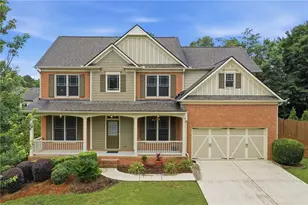
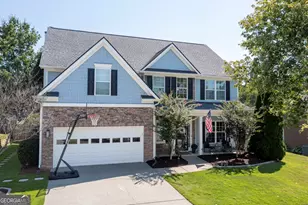
Welcome home to this beautifully maintained Craftsman where timeless design, exceptional space, and an unbeatable location come together. This exceptional 5-bedroom, 4.5-bath home offers three finished levels designed for comfortable everyday living and effortless entertaining. The impressive two-story family room is filled with natural light and anchored by a stunning stacked-stone fireplace, creating the perfect gathering space. Rich hardwood floors flow throughout the foyer, formal dining room, and kitchen, while extensive trim work and soaring ceilings showcase the home's quality craftsmanship. The spacious kitchen features granite countertops, a tile backsplash, stainless steel appliances, abundant cabinetry, and overlooks the breakfast area and family room, making it the heart of the home. Step outside to enjoy the screened porch and adjoining deck, perfect for morning coffee, outdoor dining, or relaxing while overlooking the peaceful backyard. The main-level primary suite is a true retreat featuring a beautiful double tray ceiling, elegant bay windows, and a luxurious ensuite bath with granite countertops, tile flooring, dual vanities, a separate tiled shower, and a relaxing garden tub. Upstairs, you'll find three additional bedrooms connected by an open loft that provides the perfect flex space for a reading nook, homework station, playroom, media area, or second living room. The finished terrace level offers exceptional versatility with a fifth bedroom, full bathroom, media room, spacious bonus room, dedicated office, and endless possibilities for guests, multigenerational living, recreation, fitness, hobbies, or working from home. Ideally located just minutes from top-rated Dacula schools, Little Mulberry Park's 890 acres of scenic trails, lakes, playgrounds, horseback riding, fishing, and outdoor recreation, and the Mall of Georgia, you'll also enjoy convenient access to shopping, dining, entertainment, Hwy. 316, and I-85. This home truly offers the perfect combination of luxury, functionality, and location. Don't miss the opportunity to make this exceptional home your own!
Full Property Details
Full Property Details for 3327 Holly Glen Dr
General
- Sold For: $540,000
- HOA FEE: $250
- Taxes: $8,602 (2025)
- Status: Closed
- Type: Single Family
- Source: GAMLS_Atlanta
- MLS ID: 10802550
- Added to Site: 96 day(s) ago
Interior
- Rooms/Areas: Bonus Room, Foyer, Great Room, Laundry, Media Room
- Interior Features: Double Vanity, High Ceilings, Master On Main Level, Tray Ceiling(s), Vaulted Ceiling(s), Walk-In Closet(s)
- Fireplace: Yes
- Number of Fireplaces: 1
- Fireplace(s): Factory Built, Factory-Built
- Appliances: Dishwasher, Disposal, Double Oven, Electric Water Heater
Rooms
Bathrooms
- Total Bathrooms: 5
- Full Bathrooms: 4
- Half Bathrooms: 1
- Upper Floor Baths: 2
- Upper - Full Baths: 2
- Main - Full Baths: 1
- Main - 1/2 Baths: 1
- Lower - Full Baths: 1
Bedrooms
- Total Bedrooms: 5
- Bedrooms Upper: 3
- Bedrooms Lower: 1
- Bedrooms-Up1: 3
- Bedrooms Main: 1
- Bedrooms-Dn1: 1
Other Rooms
- Kitchen: Breakfast Area, Breakfast Bar, Solid-Surface Counters, Walk-In Pantry
- Laundry: In Mud Room
Parking
- Parking Features: Attached, Garage, Garage Door Opener, Kitchen Level
Location
- County: Gwinnett
- Driving Directions: From downtown Atlanta take I-85 North (R) exit 118 Gravel Springs Rd./Hwy. 324 (R) Bailey Woods Rd. (R) Fence Rd. (L) Bailey Rd. (L) Holly Glen Dr. The house will be on the LEFT
School Information
- Elementary School: Dacula
- Middle School: Dacula
- High School: Dacula
Community
- Assoc. Fees Include: Other
Heating & Cooling
- Cooling Type: Ceiling Fan(s), Central Air, Electric, Zoned
- Heating Type: Central, Natural Gas, Zoned
Utilities
- Water/Sewer: Public Sewer
Structural Information
- Architectural Style: Craftsman
- Construction Status: Resale
- Basement: Yes
- Basement Desc.: Finished Bath, Exterior Entry, Finished, Full, Interior Entry
- Roof: Composition
- Stories/Levels: Two
- Living Area: 4,080 Sq. Ft.
- Finished Total: 4,080 Sq. Ft.
- Finished Above Grnd: 2,841 Sq. Ft.
- Finished Below Grnd: 1,239 Sq. Ft.
- Unfin. Below Grnd: 470 Sq. Ft.
- Year Built: 2006
Lot Features
- Lot Size (Acres): 0.24
- Lot Size Range: .24
- Lot Size Source: Public Records
- Lot Description: Sloped
Water Features
- Water Front Name: NONE
Financial Considerations
- Association Fee: Yes
- Association Fee: $250
- Tax Amount: $8,602
- Tax Year: 2025
Disclosures and Reports
- Section: 1587
- Block: A
- Lot Number: 3
- Block/Lot/Section: 1587
Listing Courtesy of: Living Stone Properties, Inc.
Sold by Extol Realty

Get Pre-Approved Today
Schools
Schools serving 3327 Holly Glen Dr
School District:Gwinnett County School District
| Name | Grades | Distance |
|---|---|---|
Dacula Elementary School 2500 Fence Road Northeast, Dacula, GA 30019 | K-5 | 1.5 mi |
Dacula Middle School 137 Dacula Road, Dacula, GA 30019 | 6-8 | 1.5 mi |
Dacula High School 123 Broad Street, Dacula, GA 30019 | 9-12 | 1.8 mi |
Disclaimer:
School attendance boundaries provided by ATTOM Data Solutions and are for reference only. Contact the school directly to verify enrollment eligibility.
Price & Sales History for 3327 Holly Glen Dr
Date
Details
Price
Change
Source
10/08/2026
Sold
$540,000
-1.82%
MLS
8/10/2026
Price Reduced
$550,000
-0.88%
MLS
7/09/2026
Listed
$554,900
—
MLS
Disclaimer: Historical sales information is derived from public records provided by the county offices. Information is not guaranteed and should be independently verified.
3327 Holly Glen Drive, Dacula, GA 30019 (MLS# 10802550) is a Single Family property that was sold at $540,000 on October 08, 2026. Want to learn more about 3327 Holly Glen Drive? Do you have questions about finding other Single Family real estate for sale in Dacula? You can browse all Dacula real estate or contact a Coldwell Banker agent to request more information.