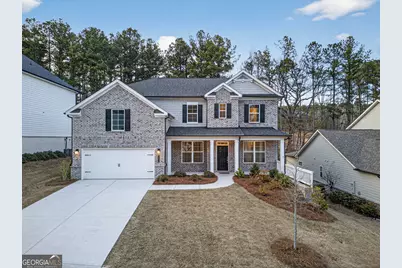
This is a carousel with tiles that activate property listing cards. Use the previous and next buttons to navigate.
1/1
This is a carousel with tiles that activate property listing cards. Use the previous and next buttons to navigate.
1/1
Property Description
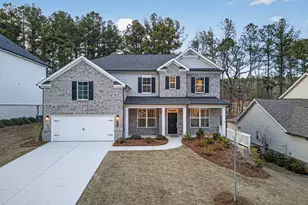
Beautiful move in ready almost new home in the highly sought after MILL CREEK SCHOOL SYSTEM. This home has an amazing floor plan. You enter into the separate foyer with a living room/office with French doors on the left and a formal dining room on the right. The formal dining room walks through to a fabulous kitchen. The kitchen has a huge island, abundant cabinets, walk-in pantry, double ovens, gas cooktop, external exhaust, large breakfast/dining area and is open to the attached great room. The spacious great room has an electric ignition gas log fireplace and walks out to a private covered patio. A fantastic and unique feature for this home is the extra room beyond the great room on the first level. This room is presently used as a workout room but could be used as an office, playroom, craft room, study area, etc. The first-floor bedroom has a large walk-in closet and attaches to a full bathroom. Directly inside the home from the garage is a mud/dressing area and a large coat/storage closet. The two-car attached garage is oversized and level with the first floor. The second level has a huge loft for a perfect gathering area. This functions as a second family room, tv room, etc. The master is on this level with an enormous closet, his/her sinks, glass enclosed shower, soaking tub, private water closet, and generous- sized bedroom. There are Jack/Jill bedrooms with their own shared bathroom and walk-in closets. The fourth upstairs bedroom has its own private bathroom and walk-in closet. The laundry room is also on this level. It offers generous space for washer/dryer, plus ironing area and room for laundry hampers, etc. The backyard is level and private with a wooded tree line behind. The level lot, private covered patio, oversized 2 car attached garage, spectacular floorplan, etc., contribute to the high quality of living this home provides. The property is located in close proximity to restaurants, shopping, and several major roads like I 85 and more. The LARGE TV in the FAMILY ROOM REMAINS, the LARGE TV in the Loft REMAINS, the TV in the FIRST FLOOR WORKOUT/MISC ROOM REMAINS, and the patio furniture remains. You must visit this home to fully appreciate its beauty and all that it has to offer.
Full Property Details
Full Property Details for 3520 Pickens Lndg Dr
General
- HOA FEE: $888
- Taxes: $8,570 (2025)
- Status: Closed
- Type: Single Family
- Source: GAMLS_Atlanta
- MLS ID: 10712727
- Added to Site: 132 day(s) ago
Interior
- Rooms/Areas: Family Room, Foyer, Laundry, Loft, Office
- Interior Features: Double Vanity, High Ceilings, In-Law Floorplan
- Fireplace: Yes
- Number of Fireplaces: 1
- Fireplace(s): Factory Built, Family Room, Gas Log, Gas Starter, Factory-Built, Family Room, Gas Log, Gas Starter
- Appliances: Dishwasher, Disposal, Double Oven, Dryer, Gas Water Heater, Microwave, Refrigerator, Washer
Rooms
Bathrooms
- Total Bathrooms: 4
- Full Bathrooms: 4
- Upper Floor Baths: 3
- Upper - Full Baths: 3
- Main - Full Baths: 1
Bedrooms
- Total Bedrooms: 5
- Bedrooms Upper: 4
- Bedrooms-Up1: 4
- Bedrooms Main: 1
Other Rooms
- Kitchen: Breakfast Area, Kitchen Island, Pantry
- Laundry: Upper Level
Parking
- Parking Features: Attached, Garage, Garage Door Opener, Kitchen Level
Location
- County: Gwinnett
- Driving Directions: From northbound I-85 turn right at exit 120 (Hamilton Mill Rd) Continue straight on Hamilton Mill Rd to Hog Mountain Rd / turn left on Hog Mountain Rd / then turn right on Jim Moore Rd / Pickens Landing Subdivision will be on your left / turn into the subdivision on Pickends Landing Dr / The home wi
School Information
- Elementary School: Pucketts Mill
- Middle School: Frank N Osborne
- High School: Mill Creek
Community
- Assoc. Fees Include: Maintenance Grounds
Heating & Cooling
- Cooling Type: Ceiling Fan(s), Central Air, Electric, Zoned
- Heating Type: Central, Forced Air, Natural Gas
Utilities
- Water/Sewer: Public Sewer
Structural Information
- Architectural Style: Traditional
- Construction Status: Resale
- Basement Desc.: None
- Roof: Composition
- Stories/Levels: Two
- Living Area: 3,426 Sq. Ft.
- Finished Total: 3,426 Sq. Ft.
- Finished Above Grnd: 3,426 Sq. Ft.
- Year Built: 2023
Lot Features
- Lot Size (Acres): 0.21
- Lot Size Range: .21
- Lot Size Source: Public Records
- Lot Description: Level, Private
Water Features
- Water Front Name: NONE
Financial Considerations
- Association Fee: Yes
- Association Fee: $888
- Tax Amount: $8,570
- Tax Year: 2025
Disclosures and Reports
- Block: A
Listing Courtesy of: Lokation Real Estate LLC
Sold by Sanders Real Estate
Get Pre-Approved Today
Schools
Schools serving 3520 Pickens Lndg Dr
School District:Gwinnett County School District
| Name | Grades | Distance |
|---|---|---|
Puckett's Mill Elementary School 2442 South Pucketts Mill Road, Dacula, GA 30019 | K-5 | 2.3 mi |
Frank N. Osborne Middle School 4404 Braselton Highway, Hoschton, GA 30548 | 6-8 | 2.4 mi |
Mill Creek High School 4400 Braselton Highway, Hoschton, GA 30548 | 9-12 | 2.3 mi |
Disclaimer:
School attendance boundaries provided by ATTOM Data Solutions and are for reference only. Contact the school directly to verify enrollment eligibility.
Price & Sales History for 3520 Pickens Lndg Dr
Date
Details
Price
Change
Source
2/26/2026
Listed
$649,900
—
MLS
Disclaimer: Historical sales information is derived from public records provided by the county offices. Information is not guaranteed and should be independently verified.

3520 Pickens Landing Drive, Dacula, GA 30019 (MLS# 10712727) is a Single Family property that was sold on June 01, 2026. Want to learn more about 3520 Pickens Landing Drive? Do you have questions about finding other Single Family real estate for sale in Dacula? You can browse all Dacula real estate or contact a Coldwell Banker agent to request more information.