This is a carousel with tiles that activate property listing cards. Use the previous and next buttons to navigate.
1/58
$779,000
This is a carousel with tiles that activate property listing cards. Use the previous and next buttons to navigate.
1/58
Property Description
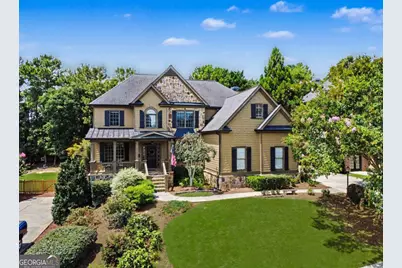
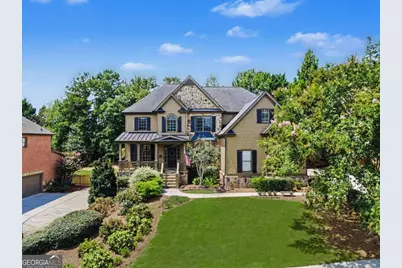
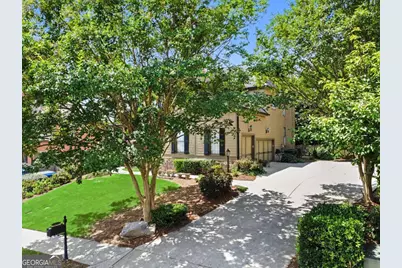
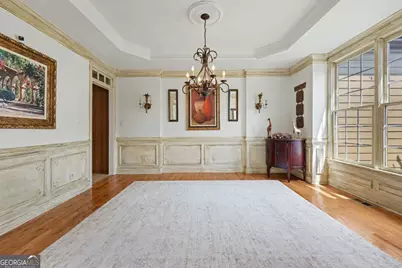
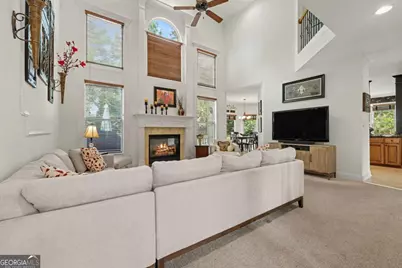
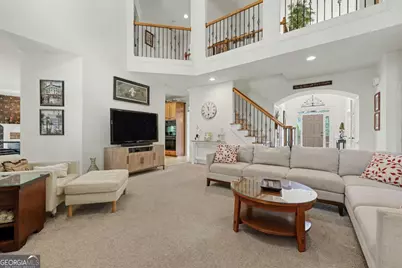
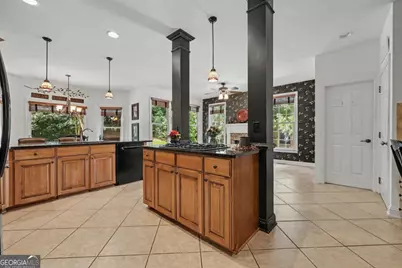
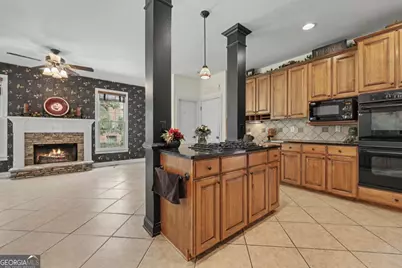
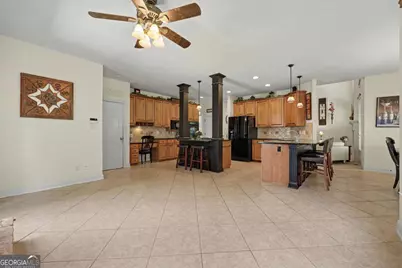
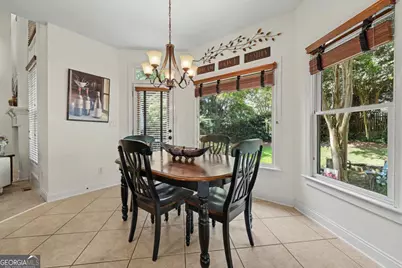
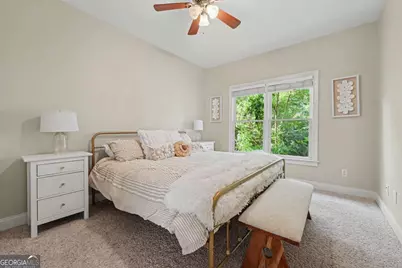
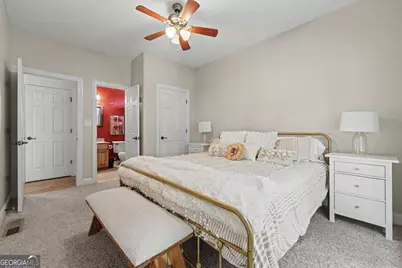
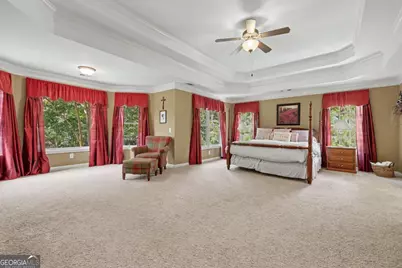
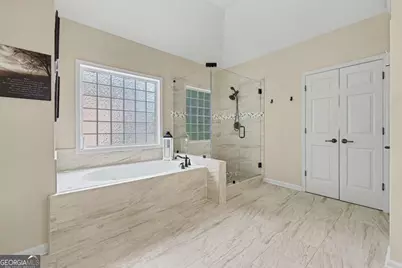
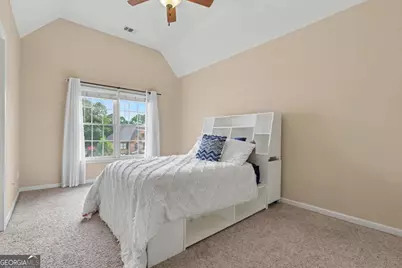
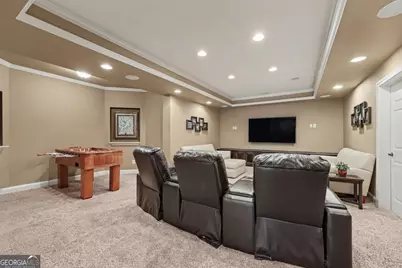
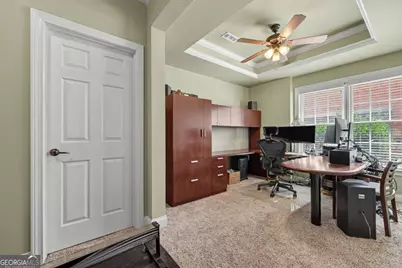
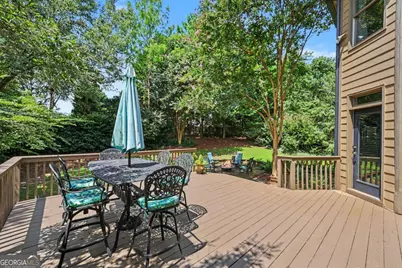
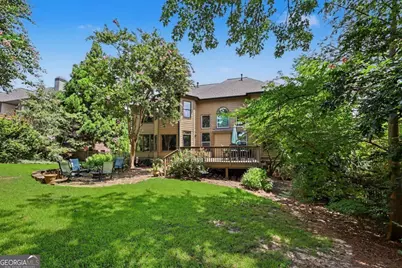
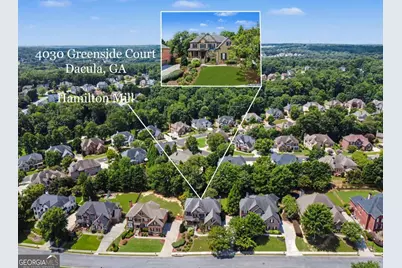
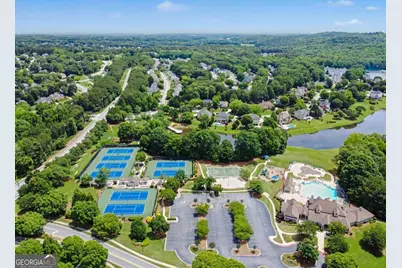
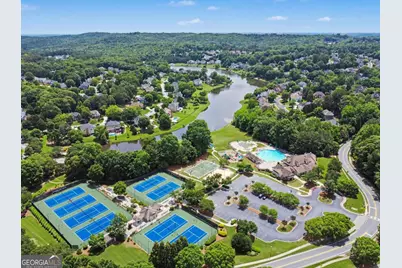
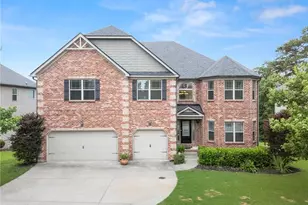
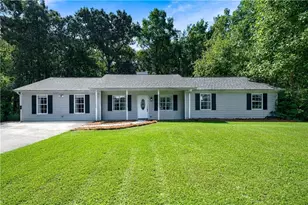
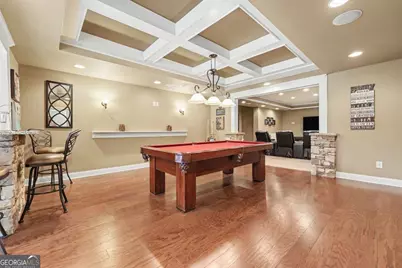
Welcome to this exceptional home in one of the area's most sought-after communities of Hamilton Mill Golf and Country Club. This impressive six-bedroom, five-bath residence offers an abundance of living space inside and out and amenities second to none. Upon entering this home, you will discover a light filled two-story family room, beautiful office with double door entry and large dining area. As you enter into the well designed kitchen area, you will be led into the peaceful keeping room which creates the perfect setting for family gatherings. The private, wooded backyard provides a peaceful retreat with an expansive deck, custom stone patio, tranquil koi pond, fencing and plenty of room to entertain. The current owners finished the terrace level and it is definitely designed for entertaining. It features a custom stacked stone and granite bar, theater room, recreation area, built-in surround sound, office, private guest suite, and full bath. It is the ideal spot for hosting friends and family. The spacious primary suite serves as luxurious retreat, complete with gorgeous stone floors, double sinks, a beautifully updated frameless glass shower, heated jetted tub to decompress after a long day and an huge walk-in closet. Quality upgrades throughout the home enhance both comfort and functionality, including a new upstairs HVAC system (2026), a main-level HVAC system (2024), a newer water heater, fresh interior paint, and a freshly painted deck. Additional features include AT&T Fiber internet, 50-amp electrical service in the garage, elegant French doors leading to the office, and a spacious three-car garage with a dedicated workshop. The sellers are offering a $5000 paint allowance for the new owners to make it their own! Hamilton Mill offers amenities second to none including 2 pools, waterslide, tennis courts, pickleball, clubhouse, fitness center, basketball, soccer field, playground, activities director, scheduled events, top schools, extremely convenient location and so much more!
Full Property Details
Full Property Details for 4030 Greenside Ct
General
- Price: $779,000
- HOA FEE: $1,240
- Taxes: $7,906 (2025)
- Status: Active
- Type: Single Family
- Source: GAMLS_Atlanta
- MLS ID: 10820206
- Updated: 8/29/2026
- Added to Site: 62 day(s) ago
Interior
- Rooms/Areas: Keeping Room, Laundry, Media Room, Office
- Interior Features: Double Vanity, High Ceilings, Pull-Down Attic Stairs, Rear Stairs, Roommate Plan, Tray Ceiling(s), Walk-In Closet(s), Wet Bar
- Fireplace: Yes
- Number of Fireplaces: 2
- Fireplace(s): Factory Built, Family Room, Living Room, Factory-Built, Family Room, Living Room
- Appliances: Dishwasher, Disposal, Double Oven, Microwave, Refrigerator
Rooms
Bathrooms
- Total Bathrooms: 5
- Full Bathrooms: 5
- Upper Floor Baths: 3
- Upper - Full Baths: 3
- Main - Full Baths: 1
- Lower - Full Baths: 1
Bedrooms
- Total Bedrooms: 6
- Bedrooms Upper: 4
- Bedrooms Lower: 1
- Bedrooms-Up1: 4
- Bedrooms Main: 1
- Bedrooms-Dn1: 1
Other Rooms
- Kitchen: Breakfast Area, Breakfast Bar, Breakfast Room, Kitchen Island, Walk-In Pantry
- Laundry: In Hall, Upper Level
Additional Information
- Shared Pool: Yes
- Tennis: Yes
Parking
- Parking Features: Attached, Garage, Garage Door Opener, Side/Rear Entrance
Location
- County: Gwinnett
- Driving Directions: GPS Friendly.
School Information
- Elementary School: Pucketts Mill
- Middle School: Frank N Osborne
- High School: Mill Creek
Community
- Assoc. Fees Include: Management Fee, Swimming, Tennis
Heating & Cooling
- Cooling Type: Ceiling Fan(s), Central Air, Electric, Zoned
- Heating Type: Central, Electric, Zoned
Utilities
- Water/Sewer: Public Sewer
Structural Information
- Architectural Style: Traditional
- Construction Status: Resale
- Basement Desc.: Finished Bath, Daylight, Exterior Entry, Finished, Interior Entry
- Roof: Composition
- Stories/Levels: Three Or More
- Living Area: 5,857 Sq. Ft.
- Finished Total: 5,857 Sq. Ft.
- Finished Above Grnd: 3,957 Sq. Ft.
- Finished Below Grnd: 1,900 Sq. Ft.
- Year Built: 2003
Lot Features
- Lot Size (Acres): 0.29
- Lot Size Range: .29
- Lot Size Source: Public Records
- Lot Description: Private
Water Features
- Water Front Name: NONE
Financial Considerations
- Association Fee: Yes
- Association Fee: $1,240
- Tax Amount: $7,906
- Tax Year: 2025
Listing Courtesy of: Chapman Hall Realtors Professionals

Get Pre-Approved Today
Schools
Schools serving 4030 Greenside Ct
School District:Gwinnett County School District
| Name | Grades | Distance |
|---|---|---|
Puckett's Mill Elementary School 2442 South Pucketts Mill Road, Dacula, GA 30019 | K-5 | 2.1 mi |
Frank N. Osborne Middle School 4404 Braselton Highway, Hoschton, GA 30548 | 6-8 | 2 mi |
Mill Creek High School 4400 Braselton Highway, Hoschton, GA 30548 | 9-12 | 1.8 mi |
Disclaimer:
School attendance boundaries provided by ATTOM Data Solutions and are for reference only. Contact the school directly to verify enrollment eligibility.
Price & Sales History for 4030 Greenside Ct
Date
Details
Price
Change
Source
8/20/2026
Price Reduced
$779,000
-1.27%
MLS
8/06/2026
Listed
$789,000
135.52%
MLS
9/01/2011
Sold
$335,000
—
Public Record
Disclaimer: Historical sales information is derived from public records provided by the county offices. Information is not guaranteed and should be independently verified.
Tax History
Tax History for 4030 Greenside Ct
Year
Property Taxes
Change
Tax Assessment
Change
2025
$7,906
-3%
$283,440
—
2024
$8,124
11%
$282,920
6%
2023
$7,321
—
$267,160
10%
2022
$7,289
18%
$243,560
31%
2021
$6,183
3%
$185,280
5%
2020
$6,022
3%
$175,800
—
2019
$5,832
—
$175,800
2%
2017
$5,841
8%
$172,560
12%
2016
$5,401
-1%
$154,400
—
2015
$5,458
3%
$154,400
7%
2014
$5,303
7%
$144,160
8%
2013
$4,944
—
$134,000
—
Disclaimer: Historical tax information is derived from public records provided by the county offices. Information is not guaranteed and should be independently verified.
Estimate the Cost
Estimate the Cost for 4030 Greenside Ct
4030 Greenside Court, Dacula, GA 30019 (MLS# 10820206) is a Single Family property with 6 bedrooms and 5 full bathrooms. 4030 Greenside Court is currently listed for $779,000 and was received on August 06, 2026. Want to learn more about 4030 Greenside Court? Do you have questions about finding other Single Family real estate for sale in Dacula? You can browse all Dacula real estate or contact a Coldwell Banker agent to request more information.