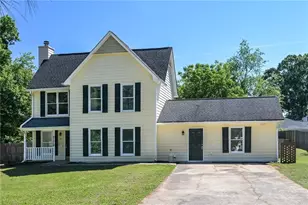
This is a carousel with tiles that activate property listing cards. Use the previous and next buttons to navigate.
1/55
$564,900
This is a carousel with tiles that activate property listing cards. Use the previous and next buttons to navigate.
1/55
Property Description
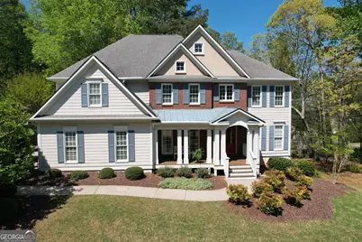
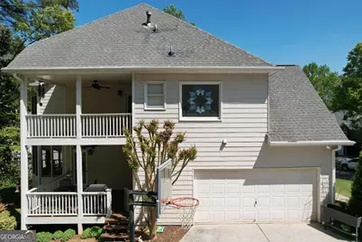
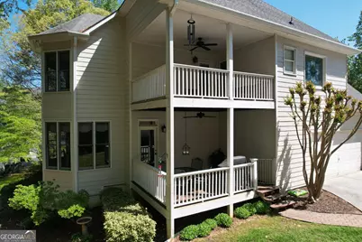
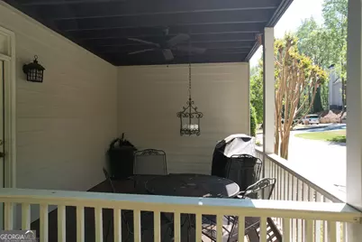
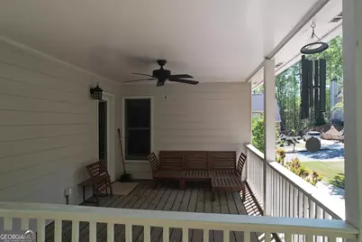
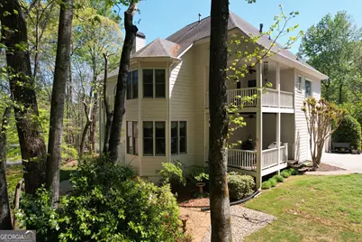
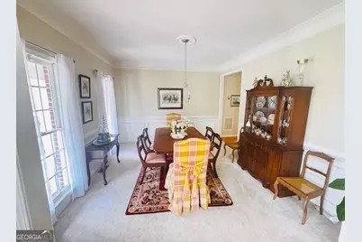
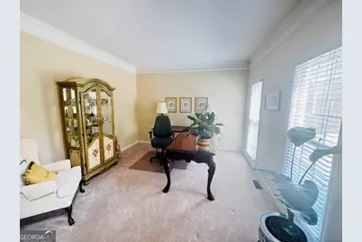
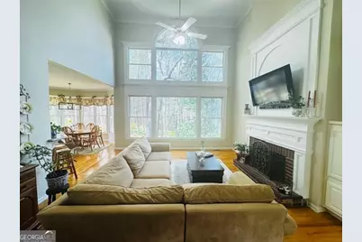
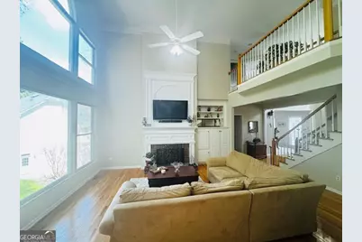
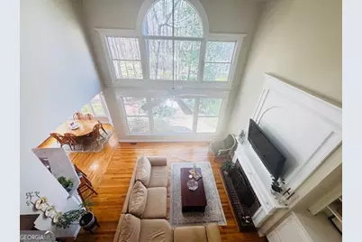
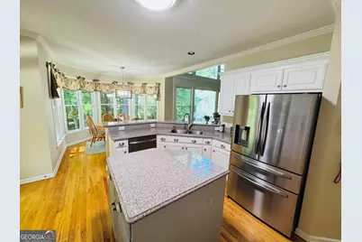
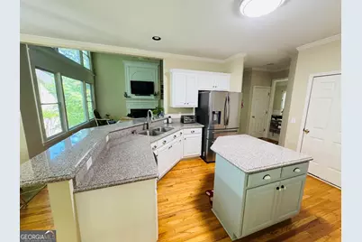
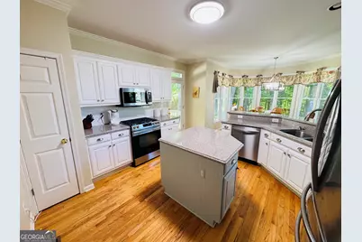
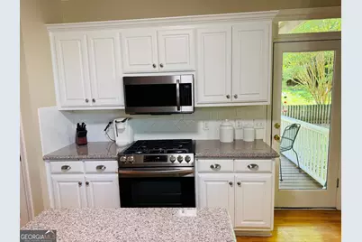
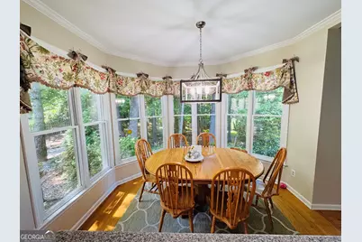
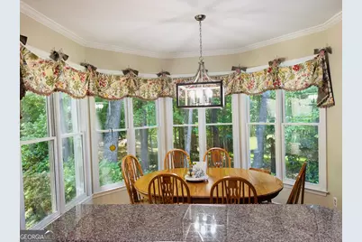
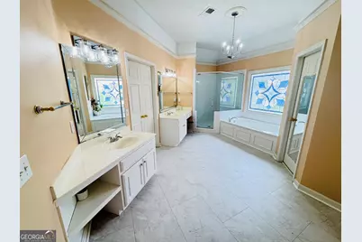
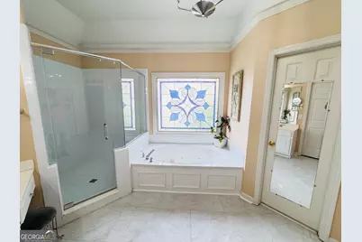
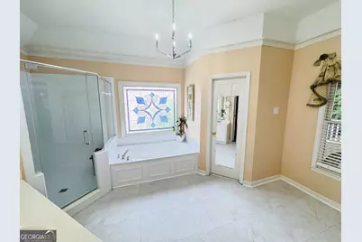
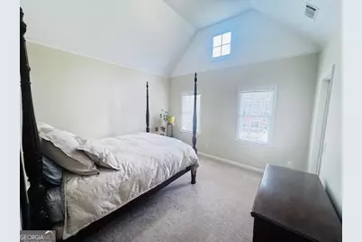
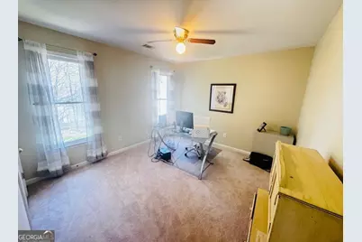
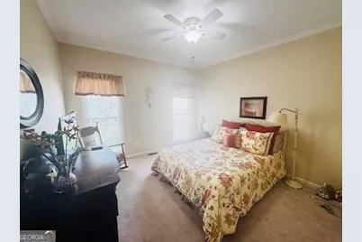
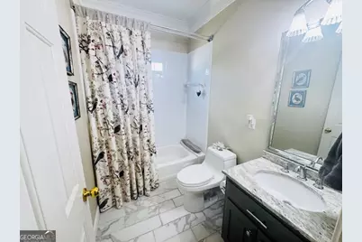
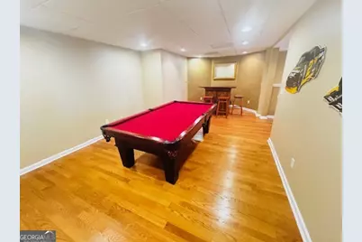
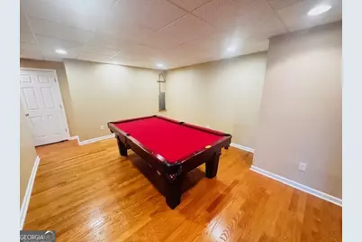
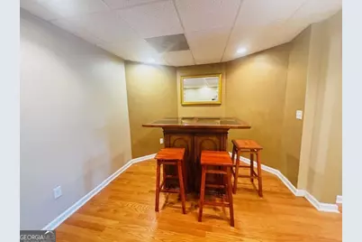
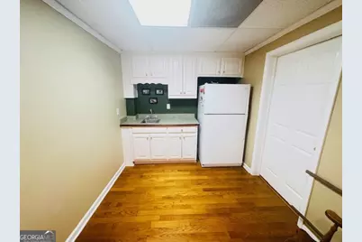
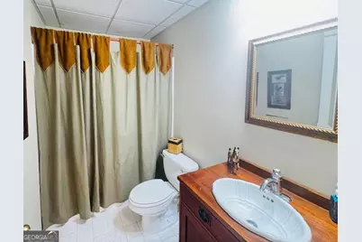
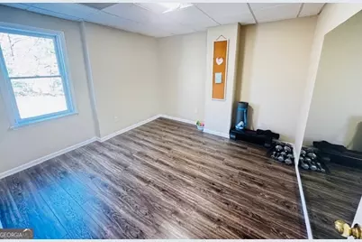
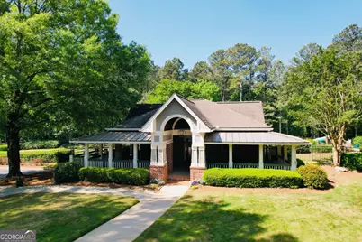
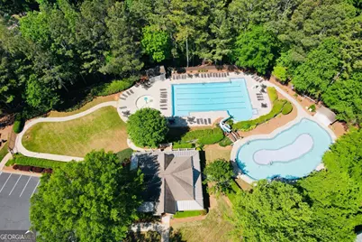
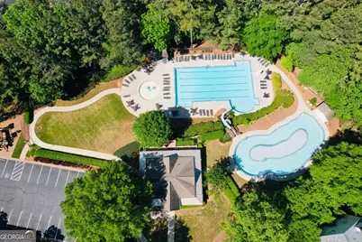
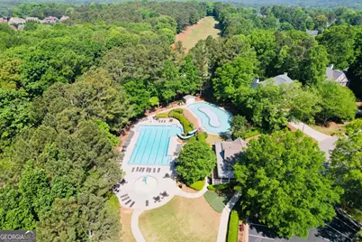
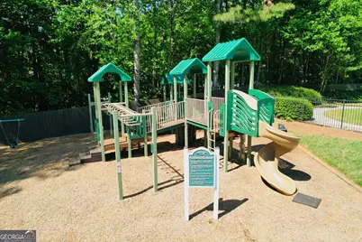
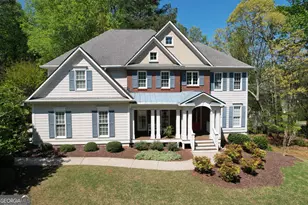
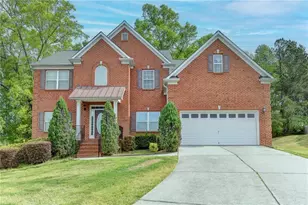
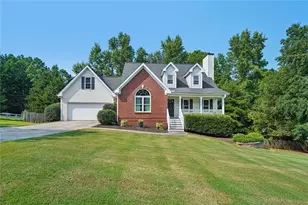
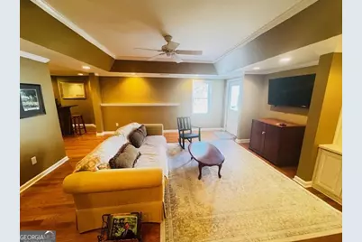
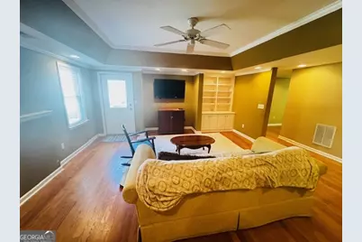
Spacious 5-bedroom 4-bath home in beautiful Apalachee River Club Subdivision. This home has lots of open space and natural light. The main level features a 2-story family room and foyer. There is an eat-in kitchen along with a separate dining room and living room/office. There is also a guest room and a full bath. Off the kitchen, there is a roomy covered deck. The second level features a large owner's suite with a sitting area and tray ceiling. The bath is highlighted by separate double vanities and a separate tub and shower. The large walk-in closet provides more than enough space. The owner's suite also features a second-floor covered deck. There are 3 roomy secondary bedrooms, one with a vaulted ceiling and a walk-in closet. There is also a full bath with a separate vanity room. The basement is fully finished with a tray ceiling in the family room. There is a bedroom, recreation room, exercise room and full bath. There is also a kitchenette area with a bar sink. The neighborhood amenities include a junior Olympic-size pool, a lazy river pool, and a baby pool. There are 3 tennis courts and a half basketball court. There is also a playground for the little ones.
Full Property Details
Full Property Details for 810 River Cove Dr
General
- Price: $564,900
- HOA FEE: $1,130
- Taxes: $6,444 (2025)
- Status: Active
- Type: Single Family
- Source: GAMLS_Atlanta
- MLS ID: 10719875
- Updated: 7/18/2026
- Added to Site: 158 day(s) ago
Interior
- Rooms/Areas: Family Room
- Interior Features: Bookcases, High Ceilings, Pull-Down Attic Stairs, Separate Shower, Two Story Foyer, Vaulted Ceiling(s), Walk-In Closet(s)
- Fireplace: Yes
- Number of Fireplaces: 1
- Fireplace(s): Family Room, Gas Log, Gas Starter, Family Room, Gas Log, Gas Starter
- Appliances: Dishwasher, Disposal
Rooms
Bathrooms
- Total Bathrooms: 4
- Full Bathrooms: 4
- Upper Floor Baths: 2
- Upper - Full Baths: 2
- Main - Full Baths: 1
- Lower - Full Baths: 1
Bedrooms
- Total Bedrooms: 6
- Bedrooms Upper: 4
- Bedrooms Lower: 1
- Bedrooms-Up1: 4
- Bedrooms Main: 1
- Bedrooms-Dn1: 1
Other Rooms
- Kitchen: Breakfast Area, Breakfast Room, Kitchen Island, Pantry, Solid-Surface Counters
- Laundry: Upper Level
Additional Information
- Shared Pool: Yes
- Tennis: Yes
Exterior
- Exterior Features: Other
Parking
- Parking Features: Garage, Kitchen Level, Side/Rear Entrance
Location
- County: Gwinnett
- Driving Directions: Please use GPS - Off Dacula Rd
School Information
- Elementary School: Dacula
- Middle School: Dacula
- High School: Dacula
Community
- Assoc. Fees Include: Facilities Fee, Management Fee, Swimming, Tennis
Heating & Cooling
- Cooling Type: Central Air, Electric
- Heating Type: Forced Air, Natural Gas
Utilities
- Water/Sewer: Public Sewer
Structural Information
- Architectural Style: Brick/Frame, Country/Rustic, Traditional
- Construction Status: Resale
- Basement: Yes
- Basement Desc.: Finished Bath, Daylight, Exterior Entry, Finished, Full, Interior Entry
- Roof: Composition
- Stories/Levels: Two
- Living Area: 4,586 Sq. Ft.
- Finished Total: 4,586 Sq. Ft.
- Finished Above Grnd: 3,286 Sq. Ft.
- Finished Below Grnd: 1,300 Sq. Ft.
- Year Built: 1998
Lot Features
- Property View: Seasonal View
- Lot Size (Acres): 0.37
- Lot Size Range: .37
- Lot Size Source: Public Records
- Lot Description: Level
Water Features
- Water Front Name: None
Financial Considerations
- Association Fee: Yes
- Association Fee: $1,130
- Tax Amount: $6,444
- Tax Year: 2025
Listing Courtesy of: RE/MAX Center

Get Pre-Approved Today
Schools
Schools serving 810 River Cove Dr
School District:Gwinnett County School District
| Name | Grades | Distance |
|---|---|---|
Dacula Elementary School 2500 Fence Road Northeast, Dacula, GA 30019 | K-5 | 1.1 mi |
Dacula Middle School 137 Dacula Road, Dacula, GA 30019 | 6-8 | 1.8 mi |
Dacula High School 123 Broad Street, Dacula, GA 30019 | 9-12 | 1.7 mi |
Disclaimer:
School attendance boundaries provided by ATTOM Data Solutions and are for reference only. Contact the school directly to verify enrollment eligibility.
Price & Sales History for 810 River Cove Dr
Date
Details
Price
Change
Source
7/16/2026
Price Reduced
$564,900
-0.88%
MLS
4/26/2026
Price Reduced
$569,900
-2.58%
MLS
3/27/2026
Listed
$585,000
—
MLS
Disclaimer: Historical sales information is derived from public records provided by the county offices. Information is not guaranteed and should be independently verified.
Tax History
Tax History for 810 River Cove Dr
Year
Property Taxes
Change
Tax Assessment
Change
2025
$6,444
-2%
$232,000
—
2024
$6,596
13%
$231,640
6%
2023
$5,816
—
$217,600
12%
2022
$5,798
14%
$194,800
25%
2021
$5,076
5%
$156,080
9%
2020
$4,841
3%
$143,520
—
2019
$4,696
6%
$143,520
—
2017
$4,424
—
$143,520
12%
2017
$4,424
5%
$128,120
7%
2016
$4,210
-1%
$119,760
—
2015
$4,247
1%
$119,760
3%
2014
$4,192
4%
$116,280
7%
2013
$4,033
—
$108,880
—
Disclaimer: Historical tax information is derived from public records provided by the county offices. Information is not guaranteed and should be independently verified.
Estimate the Cost
Estimate the Cost for 810 River Cove Dr
810 River Cove Drive, Dacula, GA 30019 (MLS# 10719875) is a Single Family property with 6 bedrooms and 4 full bathrooms. 810 River Cove Drive is currently listed for $564,900 and was received on March 27, 2026. Want to learn more about 810 River Cove Drive? Do you have questions about finding other Single Family real estate for sale in Dacula? You can browse all Dacula real estate or contact a Coldwell Banker agent to request more information.