This is a carousel with tiles that activate property listing cards. Use the previous and next buttons to navigate.
1/1
$470,000
This is a carousel with tiles that activate property listing cards. Use the previous and next buttons to navigate.
1/1
Property Description
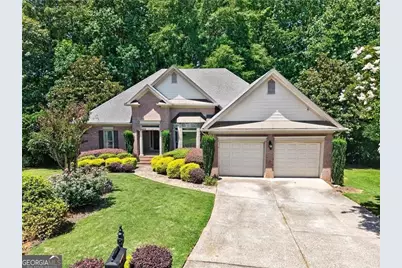
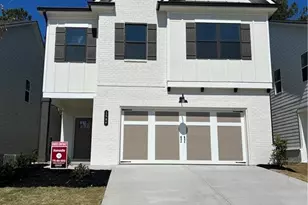
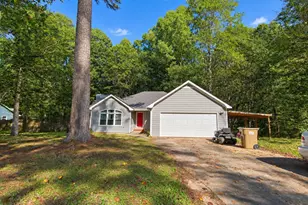
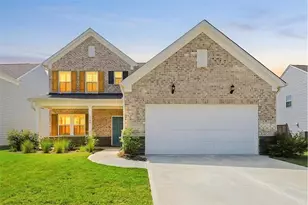
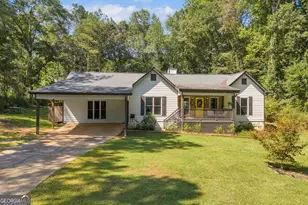
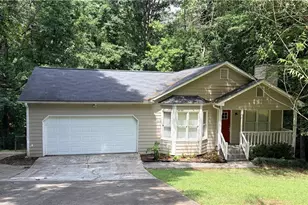
Welcome to this spacious ranch-style home in the heart of the new City of Mulberry, offering generous living space, main-level convenience, and incredible potential for a buyer to make it their own. With 3,969 square feet, this home provides a flexible layout designed for everyday living, entertaining, and multi-generational needs. The main level features abundant natural light, brand-new plush carpeting, a spacious primary suite, two additional bedrooms with a shared bath, and a convenient powder room. The kitchen offers granite countertops, stainless steel appliances, a breakfast bar, and an eat-in area, creating a solid foundation for future personalization. The fully finished terrace level expands the home's versatility with a full bathroom and large finished spaces ideal for a media room, home office, gym, guest suite, or recreation area. Whether you need room to work, host, relax, or grow, this home offers options that are hard to find at this price point. The fenced backyard provides privacy and a low-maintenance outdoor setting, with potential to create a cozy seating area, garden space, or pet-friendly retreat. Rather than a traditional large play yard, it offers a more private, manageable outdoor space that can be customized to fit the next owner's lifestyle.
Full Property Details
Full Property Details for 946 Chippewa Oak Dr NE
General
- Sold For: $470,000
- HOA FEE: $340
- Taxes: $7,128 (2025)
- Status: Closed
- Type: Single Family
- Source: GAMLS_Atlanta
- MLS ID: 10796744
- Added to Site: 107 day(s) ago
Interior
- Rooms/Areas: Bonus Room
- Interior Features: Double Vanity, Master On Main Level, Tray Ceiling(s), Vaulted Ceiling(s), Walk-In Closet(s)
- Fireplace: Yes
- Number of Fireplaces: 1
- Fireplace(s): Family Room, Gas Log, Gas Starter, Family Room, Gas Log, Gas Starter
- Appliances: Dishwasher
Rooms
Bathrooms
- Total Bathrooms: 4
- Full Bathrooms: 3
- Half Bathrooms: 1
- Main - Full Baths: 2
- Main - 1/2 Baths: 1
- Lower - Full Baths: 1
Bedrooms
- Total Bedrooms: 5
- Bedrooms Lower: 2
- Bedrooms Main: 3
- Bedrooms-Dn1: 2
Other Rooms
- Kitchen: Breakfast Bar, Breakfast Room, Pantry, Solid-Surface Counters
- Laundry: In Hall
Parking
- Parking Features: Garage, Garage Door Opener
Location
- County: Gwinnett
- Driving Directions: Use GPS
School Information
- Elementary School: Mulberry
- Middle School: Dacula
- High School: Dacula
Community
- Assoc. Fees Include: Maintenance Grounds
Heating & Cooling
- Cooling Type: Ceiling Fan(s), Central Air
- Heating Type: Central, Forced Air, Natural Gas
Utilities
- Water/Sewer: Public Sewer
Structural Information
- Architectural Style: Brick Front, Ranch, Traditional
- Construction Status: Resale
- Basement: Yes
- Basement Desc.: Finished, Daylight, Exterior Entry, Full, Interior Entry
- Roof: Composition
- Stories/Levels: One
- Living Area: 3,951 Sq. Ft.
- Finished Total: 3,951 Sq. Ft.
- Finished Above Grnd: 2,230 Sq. Ft.
- Finished Below Grnd: 1,721 Sq. Ft.
- Unfin. Below Grnd: 509 Sq. Ft.
- Year Built: 2001
Lot Features
- Lot Size (Acres): 0.35
- Lot Size Range: .35
- Lot Size Source: Public Records
- Lot Description: Cul-De-Sac, Level, Private
Water Features
- Water Front Name: None
Financial Considerations
- Association Fee: Yes
- Association Fee: $340
- Tax Amount: $7,128
- Tax Year: 2025
Disclosures and Reports
- Special Conditions: Other
- Block: A
Listing Courtesy of: BHHS Georgia Properties
Sold by Virtual Properties Realty.com

Get Pre-Approved Today
Schools
Schools serving 946 Chippewa Oak Dr NE
School District:Gwinnett County School District
| Name | Grades | Distance |
|---|---|---|
Mulberry Elementary School 442 East Union Grove Circle, Auburn, GA 30011 | K-5 | 2 mi |
Dacula Middle School 137 Dacula Road, Dacula, GA 30019 | 6-8 | 2.9 mi |
Dacula High School 123 Broad Street, Dacula, GA 30019 | 9-12 | 3 mi |
Disclaimer:
School attendance boundaries provided by ATTOM Data Solutions and are for reference only. Contact the school directly to verify enrollment eligibility.
Price & Sales History for 946 Chippewa Oak Dr NE
Date
Details
Price
Change
Source
10/09/2026
Sold
$470,000
-2.06%
MLS
7/01/2026
Listed
$479,900
—
MLS
Disclaimer: Historical sales information is derived from public records provided by the county offices. Information is not guaranteed and should be independently verified.
946 Chippewa Oak Drive NE, Dacula, GA 30019 (MLS# 10796744) is a Single Family property that was sold at $470,000 on October 09, 2026. Want to learn more about 946 Chippewa Oak Drive NE? Do you have questions about finding other Single Family real estate for sale in Dacula? You can browse all Dacula real estate or contact a Coldwell Banker agent to request more information.