This is a carousel with tiles that activate property listing cards. Use the previous and next buttons to navigate.
1/1
$780,000
This is a carousel with tiles that activate property listing cards. Use the previous and next buttons to navigate.
1/1
Property Description
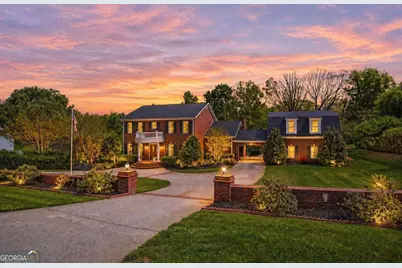
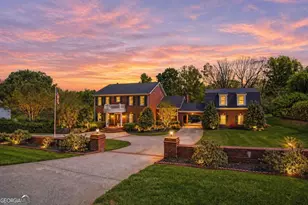
THE CLOUDLAND HOUSE. Some homes are quiet. Others make an impression the moment you arrive. This one does both. Tucked just minutes from downtown Dahlonega, this classic brick estate blends timeless architecture with a layout built for living - and entertaining - at a different level. From the approach, it's clear this isn't your typical in-town home. A sweeping circular drive, expansive parking, and a covered porte-cochere set the tone-designed as much for arrival as it is for everyday convenience. Inside, the main level opens up in a way that feels both intentional and unexpected. Multiple living spaces, layered design, and an eclectic mix of rooms create a home that doesn't follow a formula-it adapts to how you actually live. Whether it's hosting a crowd or settling into a quieter evening, the flow just works. A dedicated four-season room-with its own heating and cooling-extends the living space year-round, bringing in natural light and a sense of separation when you want it. Thoughtful recent improvements-including updated HVAC systems, a newer roof, and an expansive Trex deck designed for easy outdoor living-add peace of mind and everyday practicality to the experience. Upstairs, the primary suite offers the kind of space that's hard to find this close to town-room to spread out, large closets, and a layout that feels private without being disconnected. Two additional bedrooms and a generously sized laundry room round out the upper level. But the terrace level is where the personality really comes through. A private home theater, prohibition-style wine room, game room, and ample storage create a space that feels more like a destination than a basement-designed for nights that go a little longer and gatherings that don't need to end early. Above the garage, a separate apartment adds flexibility for guests, extended stays, or a private workspace-quietly tucked away but fully connected. And while the home itself offers plenty of presence, the location is what ties it all together. You're just minutes from the square-close enough to be part of it, far enough to step away when you want to. Timeless. Versatile. And positioned exactly where you want to be.
Full Property Details
Full Property Details for 242 N Cloudland Rd
General
- Sold For: $780,000
- Taxes: $5,110 (2025)
- Status: Closed
- Type: Single Family
- Source: GAMLS_Atlanta
- MLS ID: 10741605
- Added to Site: 76 day(s) ago
Interior
- Rooms/Areas: Den, Foyer, Game Room, Laundry, Media Room, Office, Sun Room
- Interior Features: Double Vanity, High Ceilings, Walk-In Closet(s), Wine Cellar
- Fireplace: Yes
- Number of Fireplaces: 2
- Fireplace(s): Family Room, Living Room, Masonry, Family Room, Living Room, Masonry
- Appliances: Cooktop, Dishwasher, Double Oven, Dryer, Electric Water Heater, Microwave, Refrigerator, Washer
Rooms
Bathrooms
- Total Bathrooms: 5
- Full Bathrooms: 4
- Half Bathrooms: 1
- Upper Floor Baths: 3
- Upper - Full Baths: 3
- Main - 1/2 Baths: 1
- Lower - Full Baths: 1
Bedrooms
- Total Bedrooms: 5
- Bedrooms Upper: 4
- Bedrooms Lower: 1
- Bedrooms-Up1: 4
- Bedrooms-Dn1: 1
Other Rooms
- Kitchen: Breakfast Area, Breakfast Bar, Breakfast Room, Kitchen Island, Pantry
- Laundry: In Hall, In Mud Room, Upper Level
Exterior
- Exterior Features: Lighting
Parking
- Parking Features: Attached, Garage, Garage Door Opener, Kitchen Level, Side/Rear Entrance
Location
- County: Lumpkin
- Driving Directions: From the intersection of GA-400 and Hwy 60 in Dahlonega (Publix / Home Depot), turn Left on Hwy 60 / US 19 N toward downtown Dahlonega. Continue approximately 3 miles, then turn right to stay on US 19N. Left on Wimpy Mill Rd. Right on Sky Country Rd. Right on Hyalite Dr. Left on Cloudland Rd. Contin
School Information
- Elementary School: Cottrell
- Middle School: Lumpkin
- High School: New Lumpkin
Community
- Assoc. Fees Include: None
Heating & Cooling
- Cooling Type: Ceiling Fan(s), Central Air, Zoned
- Heating Type: Central, Electric
Utilities
- Water/Sewer: Septic Tank
Structural Information
- Architectural Style: Brick/Frame, Traditional
- Construction Status: Resale
- Basement: Yes
- Basement Desc.: Finished Bath, Boat Door, Finished, Full
- Roof: Composition
- Stories/Levels: Two
- Living Area: 5,481 Sq. Ft.
- Finished Total: 5,481 Sq. Ft.
- Finished Above Grnd: 5,481 Sq. Ft.
- Year Built: 1996
Lot Features
- Lot Size (Acres): 1.33
- Lot Size Range: 1.33
- Lot Size Source: Public Records
- Lot Description: Level
Water Features
- Water Front Name: NONE
Financial Considerations
- Tax Amount: $5,110
- Tax Year: 2025
Listing Courtesy of: Payne Real Estate
Sold by Non-Mls Company

Get Pre-Approved Today
Schools
Schools serving 242 N Cloudland Rd
School District:Lumpkin County School District
Disclaimer:
School attendance boundaries provided by ATTOM Data Solutions and are for reference only. Contact the school directly to verify enrollment eligibility.
Price & Sales History for 242 N Cloudland Rd
Date
Details
Price
Change
Source
6/17/2026
Sold
$780,000
-2.38%
MLS
4/27/2026
Listed
$799,000
—
MLS
Disclaimer: Historical sales information is derived from public records provided by the county offices. Information is not guaranteed and should be independently verified.
242 N Cloudland Road, Dahlonega, GA 30533 (MLS# 10741605) is a Single Family property that was sold at $780,000 on June 17, 2026. Want to learn more about 242 N Cloudland Road? Do you have questions about finding other Single Family real estate for sale in Dahlonega? You can browse all Dahlonega real estate or contact a Coldwell Banker agent to request more information.