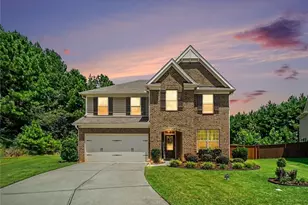
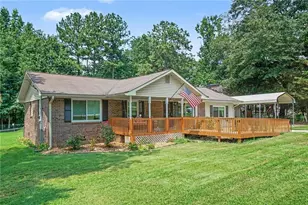
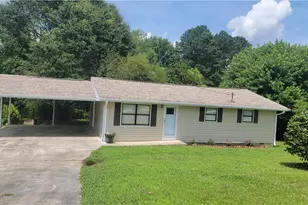
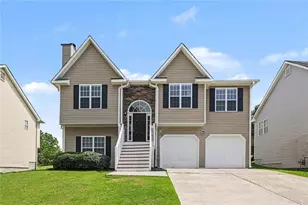
This is a carousel with tiles that activate property listing cards. Use the previous and next buttons to navigate.
1/35
$515,000
This is a carousel with tiles that activate property listing cards. Use the previous and next buttons to navigate.
1/35
Property Description
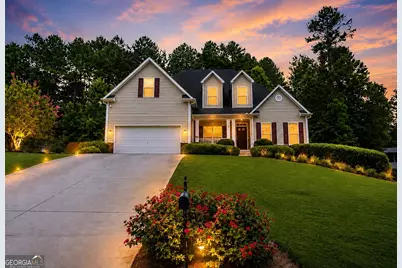
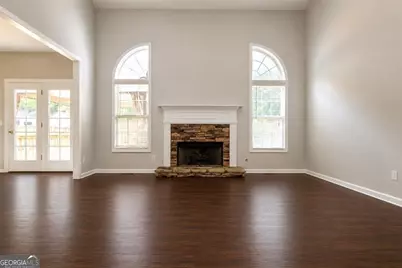
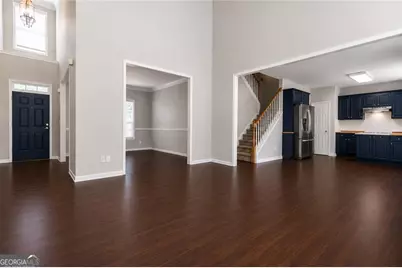
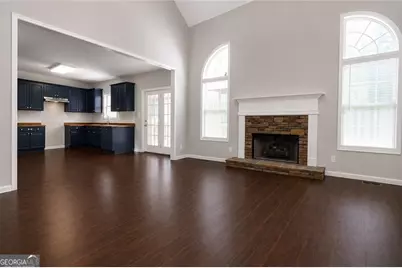
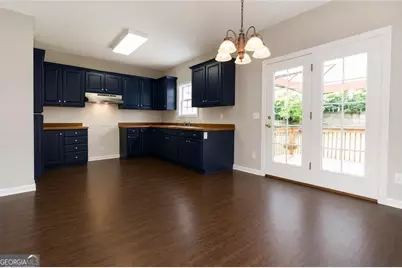
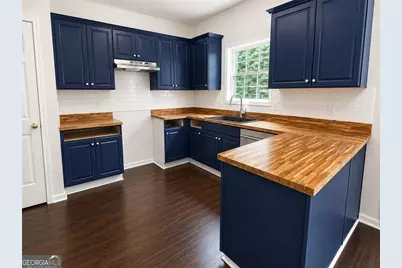
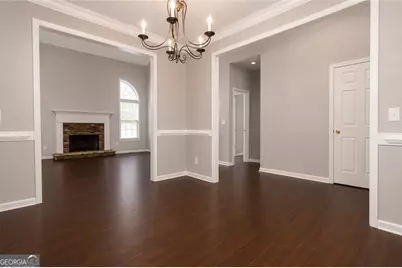
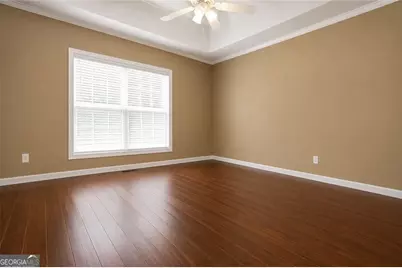
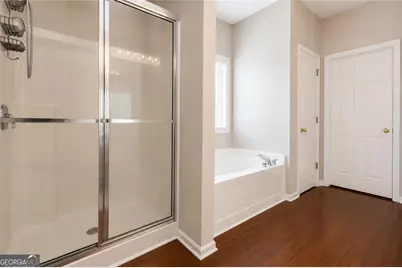
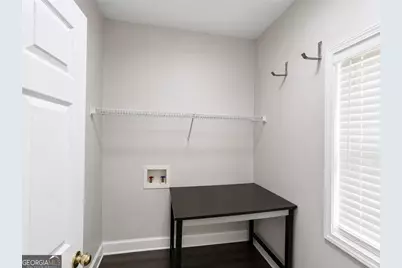
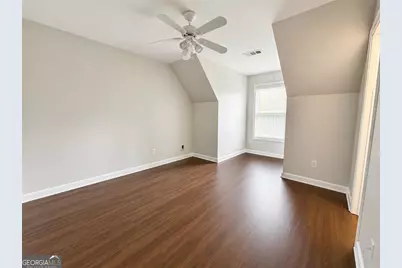
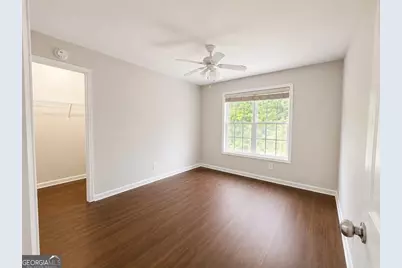
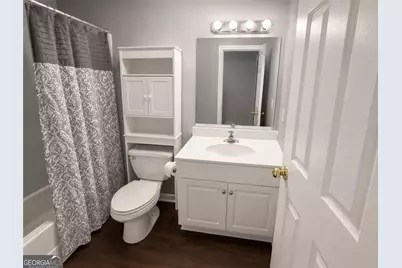
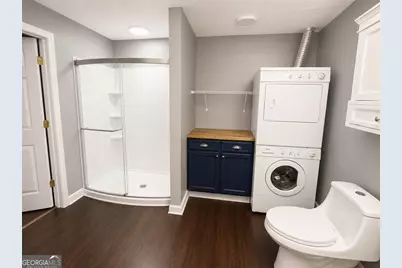
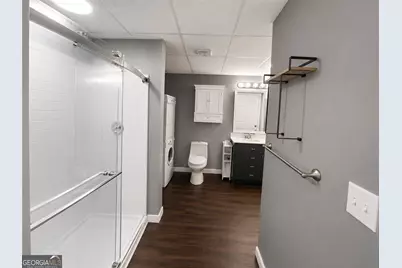
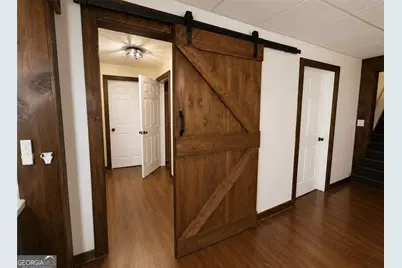
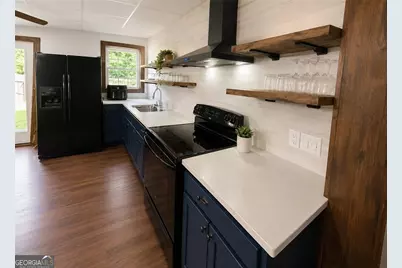
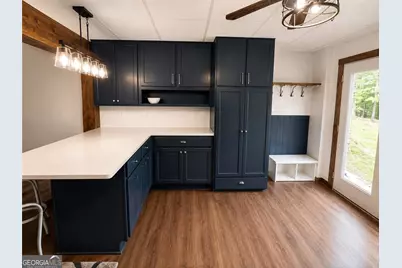
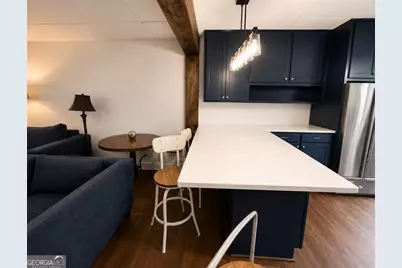
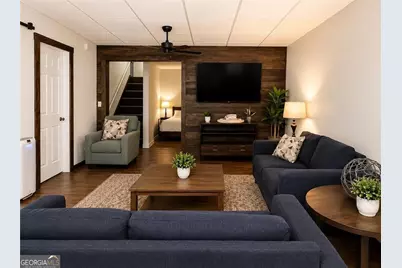
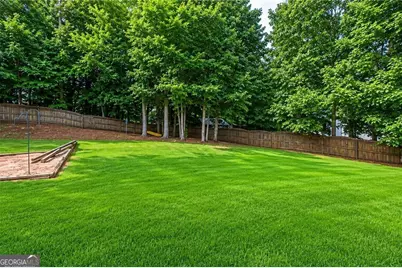
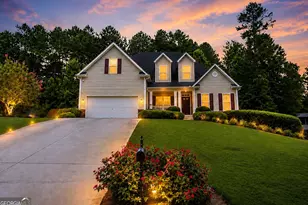
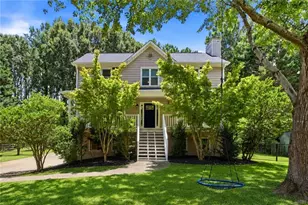
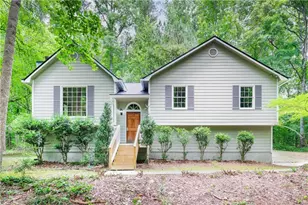
Welcome to this exceptional approximately 3,200 sq. ft. three-story home offering the flexibility of two living spaces under one roof. Step inside to a grand foyer that opens into an impressive family room with soaring vaulted ceilings and abundant natural light, creating the perfect setting for both everyday living and entertaining. The formal dining room features an elegant boxed ceiling, ideal for hosting gatherings and special occasions. The kitchen offers a breakfast bar, pantry, dedicated laundry room, and a breakfast area with direct access to the back deck-perfect for enjoying your morning coffee or relaxing evenings overlooking the backyard. The oversized owner's suite provides a private retreat complete with an ensuite bathroom and a spacious walk-in closet. Upstairs, you'll find three additional bedrooms and a centrally located full bathroom, offering plenty of room for family, guests, or a home office. What truly sets this property apart is the fully finished terrace level with its own private entrance, creating the feel of a second home. This level features a full second kitchen with a breakfast bar, two additional bedrooms, a full bathroom, a spacious family room, and a separate laundry area-making it ideal for multi-generational living, an in-law suite, guest quarters, or added flexibility to fit your lifestyle. Outside, enjoy a fenced backyard with dual access points, providing both privacy and convenience. Conveniently located near The Avenues of West Cobb with easy access to Marietta, Acworth, and Hiram, you'll be just minutes from shopping, dining, parks, and entertainment. This beautifully maintained home offers space, versatility, and a layout designed to accommodate a variety of living arrangements-all in a highly desirable location. Don't miss the opportunity to make this exceptional property your next home.
Full Property Details
Full Property Details for 313 Vineyard Dr
General
- Price: $515,000
- HOA FEE: $385
- Taxes: $3,679 (2025)
- Status: Active
- Type: Single Family
- Source: GAMLS_Atlanta
- MLS ID: 10781690
- Updated: 8/15/2026
- Added to Site: 73 day(s) ago
Interior
- Rooms/Areas: Laundry
- Interior Features: Double Vanity, High Ceilings, Master On Main Level
- Fireplace: Yes
- Number of Fireplaces: 1
- Fireplace(s): Living Room, Living Room
- Appliances: Dishwasher, Disposal
Rooms
Bathrooms
- Total Bathrooms: 4
- Full Bathrooms: 3
- Half Bathrooms: 1
- Upper Floor Baths: 1
- Upper - Full Baths: 1
- Main - Full Baths: 1
- Main - 1/2 Baths: 1
- Lower - Full Baths: 1
Bedrooms
- Total Bedrooms: 6
- Bedrooms Upper: 3
- Bedrooms Lower: 2
- Bedrooms-Up1: 3
- Bedrooms Main: 1
- Bedrooms-Dn1: 2
Other Rooms
- Kitchen: Breakfast Bar, Pantry
- Laundry: Other
Parking
- Parking Features: Garage
Location
- County: Paulding
- Driving Directions: Use GPS.
School Information
- Elementary School: Northside
- Middle School: Moses
- High School: East Paulding
Community
- Assoc. Fees Include: None
Heating & Cooling
- Cooling Type: Ceiling Fan(s), Central Air
- Heating Type: Central
Utilities
- Water/Sewer: Septic Tank
Structural Information
- Architectural Style: Traditional
- Construction Status: Resale
- Basement Desc.: Finished Bath, Exterior Entry, Finished
- Roof: Other
- Stories/Levels: One and One Half
- Living Area: 3,572 Sq. Ft.
- Finished Total: 3,572 Sq. Ft.
- Finished Above Grnd: 3,572 Sq. Ft.
- Year Built: 2003
Lot Features
- Lot Size (Acres): 0.46
- Lot Size Range: .46
- Lot Size Source: Public Records
- Lot Description: Private
Water Features
- Water Front Name: NONE
Financial Considerations
- Association Fee: $385
- Tax Amount: $3,679
- Tax Year: 2025
Disclosures and Reports
- Section: 3
- Lot Number: 1097
- Block/Lot/Section: 3
Listing Courtesy of: Compass

Get Pre-Approved Today
Schools
Schools serving 313 Vineyard Dr
School District:Paulding County School District
| Name | Grades | Distance |
|---|---|---|
Northside Elementary School, Dallas, GA 2223 Cartersville Highway, Dallas, GA 30132 | K-5 | 2 mi |
Lena Mae Moses Middle School 1066 Old County Farm Road, Dallas, GA 30132 | 6-8 | 1.1 mi |
East Paulding High School 3320 East Paulding Drive, Dallas, GA 30157 | 9-12 | 5.1 mi |
Disclaimer:
School attendance boundaries provided by ATTOM Data Solutions and are for reference only. Contact the school directly to verify enrollment eligibility.
Price & Sales History for 313 Vineyard Dr
Date
Details
Price
Change
Source
8/12/2026
Price Reduced
$515,000
-1.9%
MLS
7/23/2026
Price Reduced
$525,000
-4.55%
MLS
6/09/2026
Listed
$550,000
120%
MLS
8/28/2020
Sold
$250,000
—
Public Record
Disclaimer: Historical sales information is derived from public records provided by the county offices. Information is not guaranteed and should be independently verified.
Tax History
Tax History for 313 Vineyard Dr
Year
Property Taxes
Change
Tax Assessment
Change
2025
$3,679
8%
$147,900
8%
2024
$3,418
-10%
$137,388
-6%
2023
$3,816
6%
$146,384
21%
2022
$3,598
17%
$121,148
17%
2021
$3,080
15%
$103,708
15%
2020
$2,682
-4%
$90,320
-2%
2019
$2,789
23%
$92,560
20%
2018
$2,266
10%
$77,080
11%
2017
$2,061
-2%
$69,320
-3%
2016
$2,095
-3%
$71,160
-1%
2015
$2,149
22%
$71,680
24%
2014
$1,766
9%
$57,800
12%
2013
$1,626
—
$51,800
—
Disclaimer: Historical tax information is derived from public records provided by the county offices. Information is not guaranteed and should be independently verified.
Estimate the Cost
Estimate the Cost for 313 Vineyard Dr
313 Vineyard Drive, Dallas, GA 30132 (MLS# 10781690) is a Single Family property with 6 bedrooms, 3 full bathrooms and 1 partial bathroom. 313 Vineyard Drive is currently listed for $515,000 and was received on June 09, 2026. Want to learn more about 313 Vineyard Drive? Do you have questions about finding other Single Family real estate for sale in Dallas? You can browse all Dallas real estate or contact a Coldwell Banker agent to request more information.