This is a carousel with tiles that activate property listing cards. Use the previous and next buttons to navigate.
1/1
$367,000
This is a carousel with tiles that activate property listing cards. Use the previous and next buttons to navigate.
1/1
Property Description
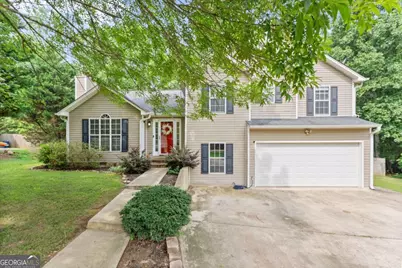
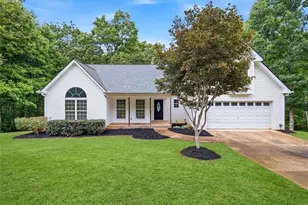
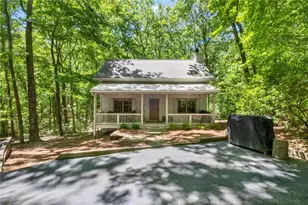
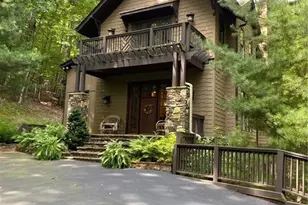
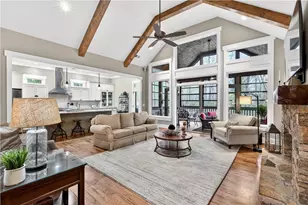
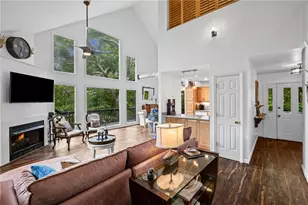
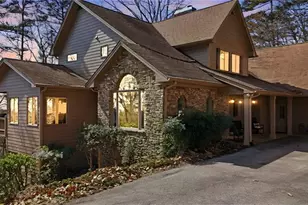
Welcome home to this beautifully maintained 3-bedroom, 2-bathroom home offering the perfect combination of comfort, functionality, and an unbeatable location. From the moment you step inside, you'll love the bright, open-concept floor plan featuring soaring ceilings and a stunning fireplace that creates a warm and inviting focal point for the main living space. The kitchen is designed for both everyday living and entertaining, complete with a breakfast bar overlooking the family room, ample cabinetry, and a dedicated dining area for family meals or hosting guests. Just off the main living space, step outside onto the expansive two-story deck that overlooks the huge, flat, fully fenced backyard-an ideal setting for backyard barbecues, kids and pets to play, or simply relaxing outdoors. The backyard also features a fire pit and two additional storage buildings, providing plenty of room for hobbies, lawn equipment, or extra storage. The main level offers three spacious bedrooms with minimal stairs for easy living. The oversized primary suite features a large walk-in closet and a private ensuite bathroom complete with a soaking tub, and separate shower. Two additional generously sized bedrooms share an adorable secondary bathroom. Downstairs, you'll find even more flexible living space. A finished bonus room is perfect for a fourth bedroom, home office, playroom, media room, gym, or private in-law suite. An additional finished room with direct garage access offers endless possibilities as a mudroom, office, craft room, plant room, or extra storage space. The oversized two-car garage provides plenty of room for vehicles and additional storage. Located in a desirable community with a low HOA, residents enjoy access to a neighborhood pool and tennis courts. Best of all, this prime Dawsonville location is less than five minutes from Dawsonville Marketplace, North Georgia Premium Outlets, GA 400, dining, shopping, and everyday conveniences-making commuting and weekend outings effortless. This home truly checks every box with spacious living areas, incredible outdoor space, flexible floor plan, fantastic neighborhood amenities, and an unbeatable location. Don't miss your opportunity to make it yours!
Full Property Details
Full Property Details for 135 Depot Dr
General
- Sold For: $367,000
- HOA FEE: $260
- Taxes: $2,222 (2025)
- Status: Closed
- Type: Single Family
- Source: GAMLS_Atlanta
- MLS ID: 10814064
- Added to Site: 31 day(s) ago
Interior
- Rooms/Areas: Laundry, Office, Other
- Interior Features: High Ceilings, Rear Stairs, Walk-In Closet(s)
- Fireplace: Yes
- Number of Fireplaces: 1
- Fireplace(s): Gas Starter, Living Room, Gas Starter, Living Room
- Appliances: Dishwasher, Microwave, Refrigerator
Rooms
Bathrooms
- Total Bathrooms: 2
- Full Bathrooms: 2
- Upper Floor Baths: 2
- Upper - Full Baths: 2
Bedrooms
- Total Bedrooms: 3
- Bedrooms Upper: 3
- Bedrooms-Up1: 3
Other Rooms
- Kitchen: Breakfast Bar, Pantry
- Laundry: In Basement
Additional Information
- Shared Pool: Yes
- Tennis: Yes
Parking
- Parking Features: Attached, Garage
Location
- County: Dawson
- Driving Directions: Use GPS
School Information
- Elementary School: Blacks Mill
- Middle School: Dawson
- High School: Dawson
Community
- Assoc. Fees Include: Swimming, Tennis
Heating & Cooling
- Cooling Type: Central Air
- Heating Type: Central, Natural Gas
Utilities
- Water/Sewer: Septic Tank
Structural Information
- Architectural Style: Country/Rustic, Traditional
- Construction Status: Resale
- Basement: Yes
- Basement Desc.: Exterior Entry, Finished, Full
- Roof: Composition
- Stories/Levels: One and One Half
- Living Area: 1,728 Sq. Ft.
- Finished Total: 1,728 Sq. Ft.
- Finished Above Grnd: 1,728 Sq. Ft.
- Year Built: 1997
Lot Features
- Lot Size (Acres): 0.59
- Lot Size Range: .59
- Lot Size Source: Public Records
- Lot Description: Level, Private
Water Features
- Water Front Name: NONE
Financial Considerations
- Association Fee: Yes
- Association Fee: $260
- Tax Amount: $2,222
- Tax Year: 2025
Listing Courtesy of: Atlanta Communities
Sold by Century 21 Results

Get Pre-Approved Today
Schools
Schools serving 135 Depot Dr
School District:Dawson County School District
| Name | Grades | Distance |
|---|---|---|
Black's Mill Elementary School 1860 Dawson Forest Road East, Dawsonville, GA 30534 | K-5 | 0.7 mi |
Riverview Elementary School 370 Dawson Forest Road East, Dawsonville, GA 30534 | PK-5 | 2.3 mi |
Dawson County Middle School 5126 Georgia 9, Dawsonville, GA 30534 | 6-7 | 2.6 mi |
New Dawson County Middle School 109 Allen Street, Dawsonville, GA 30534 | 8-9 | 5.1 mi |
Dawson County High School 1665 Perimeter Road, Dawsonville, GA 30534 | 10-12 | 4.5 mi |
Disclaimer:
School attendance boundaries provided by ATTOM Data Solutions and are for reference only. Contact the school directly to verify enrollment eligibility.
Price & Sales History for 135 Depot Dr
Date
Details
Price
Change
Source
8/26/2026
Sold
$367,000
-2.13%
MLS
7/28/2026
Listed
$375,000
—
MLS
Disclaimer: Historical sales information is derived from public records provided by the county offices. Information is not guaranteed and should be independently verified.
135 Depot Drive, Dawsonville, GA 30534 (MLS# 10814064) is a Single Family property that was sold at $367,000 on August 26, 2026. Want to learn more about 135 Depot Drive? Do you have questions about finding other Single Family real estate for sale in Dawsonville? You can browse all Dawsonville real estate or contact a Coldwell Banker agent to request more information.