This is a carousel with tiles that activate property listing cards. Use the previous and next buttons to navigate.
1/1
$423,000
This is a carousel with tiles that activate property listing cards. Use the previous and next buttons to navigate.
1/1
Property Description
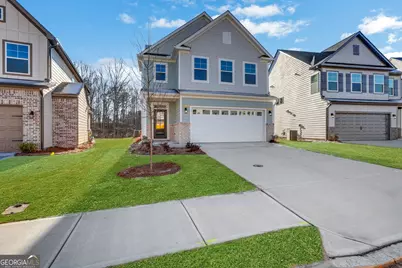
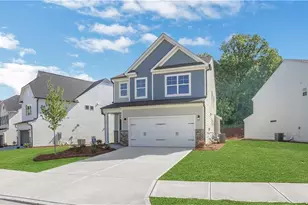
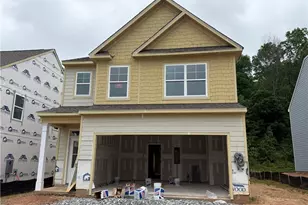
The Dillon is a beautifully crafted two-story home offering three bedrooms and two-and-a-half baths, designed for both comfort and flexibility. The main level features a spacious, open family room that creates the perfect gathering space, seamlessly connecting to a well-appointed kitchen with a large pantry and a separate breakfast area ideal for casual dining and everyday moments. Upstairs, all bedrooms are thoughtfully placed on the second floor, including a private primary suite highlighted by a unique dual-sided walk-in closet. This level also includes an additional full bath, a conveniently located laundry room, and a versatile loft area-perfect for a home office, media space, or cozy retreat. The Dillon offers a variety of personalization options to suit your lifestyle, including an expanded informal dining area, a covered porch, screen porch, or sunroom for enhanced indoor-outdoor living. For those seeking even more space, an optional third floor adds a bedroom, full bath, and a second loft area, providing the ideal setup for guests, multi-generational living, or additional flex space. Refrigerator and blinds included. Buyers can receive up to $7,500 toward closing costs when using Sabal Mortgage.
Full Property Details
Full Property Details for 139 Trace Blf
General
- Sold For: $423,000
- HOA FEE: $625
- Taxes: (2025)
- Status: Closed
- Type: Single Family
- Source: GAMLS_Atlanta
- MLS ID: 10588043
- Added to Site: 283 day(s) ago
Interior
- Rooms/Areas: Family Room, Laundry, Loft
- Interior Features: High Ceilings, Tray Ceiling(s), Walk-In Closet(s)
- Fireplace: Yes
- Number of Fireplaces: 1
- Fireplace(s): Factory Built, Living Room, Factory-Built, Living Room
- Appliances: Dishwasher, Disposal, Gas Water Heater, Microwave, Oven/Range (Combo)
Rooms
Bathrooms
- Total Bathrooms: 3
- Full Bathrooms: 2
- Half Bathrooms: 1
- Upper Floor Baths: 2
- Upper - Full Baths: 2
- Main - 1/2 Baths: 1
Bedrooms
- Total Bedrooms: 3
- Bedrooms Upper: 3
- Bedrooms-Up1: 3
Other Rooms
- Kitchen: Breakfast Bar, Kitchen Island, Pantry, Solid-Surface Counters
- Laundry: Upper Level
Parking
- Parking Features: Attached, Garage, Kitchen Level
Location
- County: Dawson
- Driving Directions: From Dawsonville, West on Hwy 53. Go 6/10 of a mile to a right onto Clear Butte Dr then left onto Trace Bluff.
School Information
- Elementary School: Robinson
- Middle School: Dawson
- High School: Dawson
Community
- Assoc. Fees Include: Reserve Fund
Heating & Cooling
- Cooling Type: Electric, Zoned
- Heating Type: Forced Air, Natural Gas
Utilities
- Water/Sewer: Public Sewer
Structural Information
- Architectural Style: Craftsman
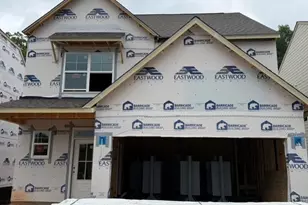
- Construction Status: Under Construction
- Basement Desc.: None
- Roof: Composition
- Stories/Levels: Two
- Living Area: 2,335 Sq. Ft.
- Finished Total: 2,335 Sq. Ft.
- Finished Above Grnd: 2,335 Sq. Ft.
- Year Built: 2025
Lot Features
- Lot Size Source: Owner
- Lot Description: Private
Water Features
- Water Front Name: NONE
Financial Considerations
- Association Fee: Yes
- Association Fee: $625
- Tax Year: 2025
Listing Courtesy of: Peggy Slappey Properties
Sold by Keller Williams Community Partners

Get Pre-Approved Today
Schools
Schools serving 139 Trace Blf
School District:Dawson County School District
| Name | Grades | Distance |
|---|---|---|
Robinson Elementary School 1150 Perimeter Road, Dawsonville, GA 30534 | PK-5 | 1.5 mi |
New Dawson County Middle School 109 Allen Street, Dawsonville, GA 30534 | 8-9 | 1 mi |
Dawson County Middle School 5126 Georgia 9, Dawsonville, GA 30534 | 6-7 | 4.8 mi |
Dawson County High School 1665 Perimeter Road, Dawsonville, GA 30534 | 10-12 | 1.7 mi |
Disclaimer:
School attendance boundaries provided by ATTOM Data Solutions and are for reference only. Contact the school directly to verify enrollment eligibility.
Price & Sales History for 139 Trace Blf
Date
Details
Price
Change
Source
5/28/2026
Sold
$423,000
-3.84%
MLS
4/29/2026
Price Increased
$439,900
2.33%
MLS
1/22/2026
Price Reduced
$429,900
-3.37%
MLS
12/09/2025
Price Reduced
$444,900
-1.11%
MLS
11/21/2025
Price Reduced
$449,900
-3.23%
MLS
10/06/2025
Price Reduced
$464,900
-4.12%
MLS
8/19/2025
Listed
$484,900
—
MLS
Disclaimer: Historical sales information is derived from public records provided by the county offices. Information is not guaranteed and should be independently verified.
Home Warranty : Included
139 Trace Bluff, Dawsonville, GA 30534 (MLS# 10588043) is a Single Family property that was sold at $423,000 on May 28, 2026. Want to learn more about 139 Trace Bluff? Do you have questions about finding other Single Family real estate for sale in Dawsonville? You can browse all Dawsonville real estate or contact a Coldwell Banker agent to request more information.