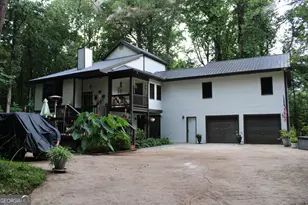
This is a carousel with tiles that activate property listing cards. Use the previous and next buttons to navigate.
1/1
$325,000
This is a carousel with tiles that activate property listing cards. Use the previous and next buttons to navigate.
1/1
Property Description
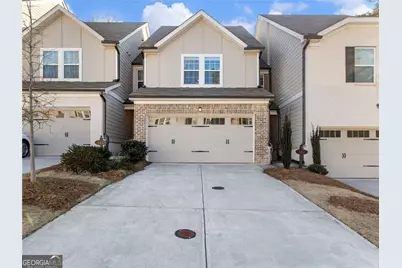
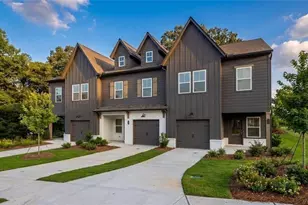
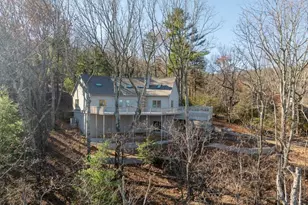
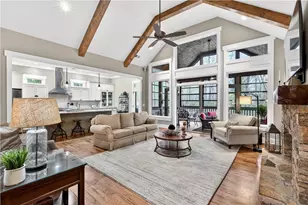
New carpet and lower price! Welcome to an inviting townhome that's the ideal place to begin (or continue) your journey in homeownership! With approximately 1,650 square feet of thoughtfully designed living space, this residence offers comfort and functionality in every room. The spacious kitchen features sleek granite countertops, a large island perfect for casual dining, and modern stainless steel appliances-including a high-efficiency refrigerator, built-in microwave, and gas range, making meal prep and entertaining a breeze. The open-concept kitchen flows seamlessly into the bright family room, which is filled with natural light and designed for relaxing evenings or lively gatherings with friends. Upstairs, you'll find three well-proportioned bedrooms. The primary suite offers a generous walk-in closet and room for a king-sized bed. The two additional bedrooms, include spacious closets and flexible layouts ideal for guest rooms, home offices, or creative spaces. The bathrooms are modern and feature updated fixtures and plenty of storage. Enjoy a private, wooded backyard-an uncommon retreat in a townhome community-creating a peaceful atmosphere for outdoor activities and relaxation. Energy-efficient spray foam insulation throughout the roof and all exterior walls keeps your home cozy in winter and cool in summer, significantly lowering utility bills and enhancing indoor comfort and air quality year-round. Located within 1 mile of the North GA outlet mall and many dining and shopping locations. The community blends single-family homes and townhomes, providing a vibrant neighborhood feel. Residents have access to a large swimming pool that's open all summer, a fully fenced dog park, and a modern playground designed for children of all ages. All amenities are conveniently located within walking distance and easily accessible, with over two miles of sidewalks winding through the neighborhood for leisurely strolls or morning jogs. With spacious living areas, upgraded features, and a wealth of community amenities, this home delivers exceptional value and a welcoming atmosphere for you and your loved ones.
Full Property Details
Full Property Details for 147 Cedar Ln
General
- Sold For: $325,000
- HOA FEE: $2,400
- Taxes: $2,556 (2025)
- Status: Closed
- Type: Townhouse
- Source: GAMLS_Atlanta
- MLS ID: 10674074
- Added to Site: 268 day(s) ago
Interior
- Rooms/Areas: Game Room, Laundry, Other
- Interior Features: High Ceilings, Pull-Down Attic Stairs, Walk-In Closet(s)
- Appliances: Dishwasher, Disposal, Gas Water Heater, Microwave, Tankless Water Heater
Rooms
Bathrooms
- Total Bathrooms: 3
- Full Bathrooms: 2
- Half Bathrooms: 1
- Upper Floor Baths: 2
- Upper - Full Baths: 2
- Main - 1/2 Baths: 1
Bedrooms
- Total Bedrooms: 3
- Bedrooms Upper: 3
- Bedrooms-Up1: 3
Other Rooms
- Kitchen: Breakfast Area, Breakfast Bar, Kitchen Island, Pantry
- Laundry: In Hall, Upper Level
Additional Information
- Shared Pool: Yes
Parking
- Parking Features: Attached, Garage, Garage Door Opener, Kitchen Level
Location
- County: Dawson
- Driving Directions: GPS should provide accurate directions. From GA400 heading north left on Dawson Forest Road Continue on Dawson Forest through the traffic circle ~0.7 Miles turn right on Magnolia Drive Turn Left on Timberland Ave Turn left on Cedar lane Townhome on left side near the end of the street.
School Information
- Elementary School: Blacks Mill
- Middle School: Dawson
- High School: Dawson
Community
- Assoc. Fees Include: Insurance, Maintenance Exterior, Maintenance Grounds, Pest Control, Reserve Fund, Swimming, Trash
Heating & Cooling
- Cooling Type: Central Air, Electric, Heat Pump, Zoned
- Heating Type: Electric, Heat Pump, Zoned
Utilities
- Water/Sewer: Public Sewer
Structural Information
- Architectural Style: Brick Front
- Construction Status: Resale
- Basement Desc.: None
- Roof: Composition
- Stories/Levels: Two
- Living Area: 1,650 Sq. Ft.
- Finished Total: 1,650 Sq. Ft.
- Finished Above Grnd: 1,650 Sq. Ft.
- Year Built: 2022
Lot Features
- Lot Size (Acres): 0.056
- Lot Size Range: .056
- Lot Size Source: Public Records
- Lot Description: Level
Water Features
- Water Front Name: NONE
Financial Considerations
- Association Fee: Yes
- Association Fee: $2,400
- Tax Amount: $2,556
- Tax Year: 2025
Listing Courtesy of: Century 21 Results
Sold by Virtual Properties Realty.com

Get Pre-Approved Today
Schools
Schools serving 147 Cedar Ln
School District:Dawson County School District
| Name | Grades | Distance |
|---|---|---|
Black's Mill Elementary School 1860 Dawson Forest Road East, Dawsonville, GA 30534 | K-5 | 1.2 mi |
Riverview Elementary School 370 Dawson Forest Road East, Dawsonville, GA 30534 | PK-5 | 2.8 mi |
Dawson County Middle School 5126 Georgia 9, Dawsonville, GA 30534 | 6-7 | 3 mi |
New Dawson County Middle School 109 Allen Street, Dawsonville, GA 30534 | 8-9 | 5.3 mi |
Dawson County High School 1665 Perimeter Road, Dawsonville, GA 30534 | 10-12 | 4.7 mi |
Disclaimer:
School attendance boundaries provided by ATTOM Data Solutions and are for reference only. Contact the school directly to verify enrollment eligibility.
Price & Sales History for 147 Cedar Ln
Date
Details
Price
Change
Source
8/31/2026
Sold
$325,000
-2.98%
MLS
6/09/2026
Price Reduced
$334,990
-4.29%
MLS
4/10/2026
Price Reduced
$350,000
-4.11%
MLS
1/15/2026
Listed
$364,990
—
MLS
Disclaimer: Historical sales information is derived from public records provided by the county offices. Information is not guaranteed and should be independently verified.
147 Cedar Lane, Dawsonville, GA 30534 (MLS# 10674074) is a Townhouse property that was sold at $325,000 on August 31, 2026. Want to learn more about 147 Cedar Lane? Do you have questions about finding other Townhouse real estate for sale in Dawsonville? You can browse all Dawsonville real estate or contact a Coldwell Banker agent to request more information.