This is a carousel with tiles that activate property listing cards. Use the previous and next buttons to navigate.
1/1
$869,000
This is a carousel with tiles that activate property listing cards. Use the previous and next buttons to navigate.
1/1
Property Description
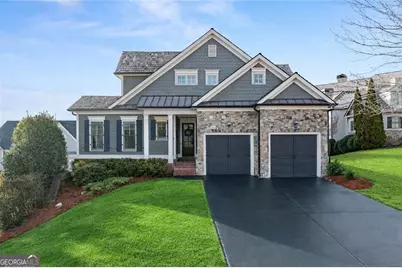
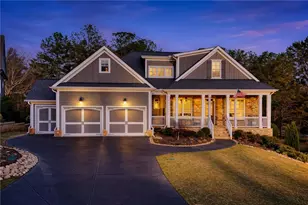
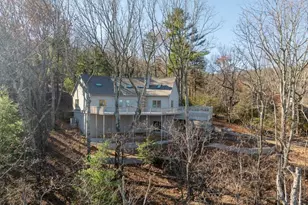
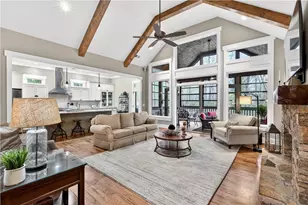
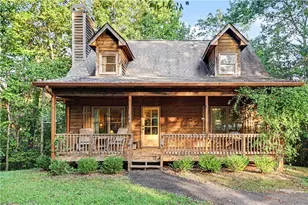
Welcome to this well maintained 4,413+/- Sq Ft home on finished Basement in the prestigious Chestatee Golf Community where refined living meets an active, resort-style lifestyle. From the moment you step inside, you'll feel the warmth and thoughtful design that make this home so special. Imagine yourself in the heart of the home the gourmet kitchen ready for any level of chef to enjoy. With custom cabinetry, granite countertops, stainless appliances, designer hood, brick backsplash, a generous center island, and an expansive walk-in pantry, this space was designed for both everyday living and effortless entertaining. Morning coffee at the island, holiday baking with family, or wine and conversation while dinner simmers this kitchen naturally brings everyone together. The open concept dining room is ready to host everything from intimate dinners to festive gatherings. The open flow then leads into the inviting family room, anchored by a stunning stone gas log ready/wood burning fireplace and custom built-ins. Sunlight pours in, creating the perfect setting for cozy evenings, game days, or quiet mornings with a book. At the end of a long day...imagine stepping into your own master on main, a private retreat, where soaring ceilings and soft natural light create an open, airy feel. The master bath is truly a showstopper blending rustic character with spa-like luxury in the most beautiful way. The stunning exposed brick walls add warmth and texture, giving the space a timeless old-world charm. The freestanding copper soaking tub is the centerpiece bold, elegant, and unforgettable. Picture yourself sinking into a warm bath at the end of a hectic day. It's the kind of space that turns everyday routines into moments of relaxation. A secondary bedroom and full bath on the main level provide comfort and convenience for guests or family. Upstairs, you'll find two additional spacious bedrooms and a large open living/flex area. Whether you envision a home office, media lounge, homework station, or playroom, this flexible space adapts beautifully to your needs. The finished terrace level is truly an entertainer's dream. Imagine movie nights in the media room, friendly competition in the rec area, workouts in your personal gym, playing pool with the family and guests enjoying the additional bedroom and full bath. With ample unfinished storage space as well, everything has its place while the living areas remain open and inviting. Step outside to your private brick courtyard and covered patio. Imagine dining alfresco under cafe lights, gathering around the outdoor gas log ready/wood burning fireplace on cool evenings, or hosting summer barbecues with ease. The charming, low-maintenance outdoor space offers both intimacy and functionality, making it perfect for year-round enjoyment. Beyond your backyard, Chestatee offers an incredible lifestyle! Residents enjoy access to a junior Olympic-size swimming pool with splash area, playground, basketball, pickle ball and tennis courts, bocce ball, golf, lake access, and a vibrant calendar of social clubs and community events. Whether you're spending the afternoon on the golf course, enjoying lake time, or meeting neighbors at the clubhouse, you can be as involved, or as relaxed, as you'd like. Located just off GA-400 and minutes from North Georgia wineries, dining, shopping, and the mountains, this property offers more than a beautiful home it offers a lifestyle. Where comfort, connection, and beautiful surroundings come together to create a life you'll love coming home to..this is everything you could dream of.
Full Property Details
Full Property Details for 281 Blue Heron Bluff
General
- Sold For: $869,000
- HOA FEE: $1,976
- Taxes: $4,617 (2025)
- Status: Closed
- Type: Single Family
- Source: GAMLS_Atlanta
- MLS ID: 10765243
- Added to Site: 102 day(s) ago
Interior
- Rooms/Areas: Bonus Room, Family Room, Laundry, Other
- Interior Features: Bookcases, Master On Main Level, Walk-In Closet(s)
- Fireplace: Yes
- Number of Fireplaces: 2
- Fireplace(s): Family Room, Gas Log, Gas Starter, Living Room, Masonry, Outside, Family Room, Gas Log, Gas Starter, Living Room, Masonry, Outside
- Appliances: Dishwasher, Disposal, Dryer, Microwave, Refrigerator, Stainless Steel Appliance(s), Tankless Water Heater, Washer
Rooms
Bathrooms
- Total Bathrooms: 5
- Full Bathrooms: 4
- Half Bathrooms: 1
- Upper Floor Baths: 1
- Upper - Full Baths: 1
- Main - Full Baths: 2
- Main - 1/2 Baths: 1
- Lower - Full Baths: 1
Bedrooms
- Total Bedrooms: 5
- Bedrooms Upper: 2
- Bedrooms Lower: 1
- Bedrooms-Up1: 2
- Bedrooms Main: 2
- Bedrooms-Dn1: 1
Other Rooms
- Kitchen: Breakfast Bar, Kitchen Island, Walk-In Pantry
- Laundry: Other
Additional Information
- Shared Pool: Yes
- Tennis: Yes
Exterior
- Exterior Features: Other
Parking
- Parking Features: Attached, Garage, Garage Door Opener, Kitchen Level
Location
- County: Dawson
- Driving Directions: GA 400 North, Pass Hwy 136. 1 Mile on R enter Chestatee, take the Second R in neighborhood. Go around the circle; the house is on the L.
School Information
- Elementary School: Kilough
- Middle School: Dawson
- High School: Dawson
Community
- Assoc. Fees Include: Maintenance Grounds, Reserve Fund, Sewer, Swimming, Tennis
Heating & Cooling
- Cooling Type: Ceiling Fan(s), Central Air
- Heating Type: Central, Natural Gas
Utilities
- Water/Sewer: Private Sewer
Structural Information
- Architectural Style: Bungalow/Cottage, Traditional
- Construction Status: Resale
- Basement Desc.: Finished Bath, Daylight, Exterior Entry, Finished, Interior Entry
- Roof: Wood
- Stories/Levels: Two
- Year Built: 2007
Lot Features
- Lot Size (Acres): 0.23
- Lot Size Range: .23
- Lot Size Source: Public Records
- Lot Description: Corner Lot, Private
Water Features
- Water Front Name: NONE
Financial Considerations
- Association Fee: Yes
- Association Fee: $1,976
- Tax Amount: $4,617
- Tax Year: 2025
Disclosures and Reports
- Section: 1
- Lot Number: 513/5
- Block/Lot/Section: 1
Listing Courtesy of: Keller Williams North GA Partners
Sold by Walden & Co. Realty

Get Pre-Approved Today
Schools
Schools serving 281 Blue Heron Bluff
School District:Dawson County School District
| Name | Grades | Distance |
|---|---|---|
Kilough Elementary School 1063 Kilough Church Road, Dawsonville, GA 30534 | PK-5 | 2.8 mi |
New Dawson County Middle School 109 Allen Street, Dawsonville, GA 30534 | 8-9 | 7 mi |
Dawson County Middle School 5126 Georgia 9, Dawsonville, GA 30534 | 6-7 | 7.8 mi |
Dawson County High School 1665 Perimeter Road, Dawsonville, GA 30534 | 10-12 | 6.4 mi |
Disclaimer:
School attendance boundaries provided by ATTOM Data Solutions and are for reference only. Contact the school directly to verify enrollment eligibility.
Price & Sales History for 281 Blue Heron Bluff
Date
Details
Price
Change
Source
8/04/2026
Sold
$869,000
1.16%
MLS
5/15/2026
Listed
$859,000
—
MLS
Disclaimer: Historical sales information is derived from public records provided by the county offices. Information is not guaranteed and should be independently verified.
281 Blue Heron Bluff, Dawsonville, GA 30534 (MLS# 10765243) is a Single Family property that was sold at $869,000 on August 04, 2026. Want to learn more about 281 Blue Heron Bluff? Do you have questions about finding other Single Family real estate for sale in Dawsonville? You can browse all Dawsonville real estate or contact a Coldwell Banker agent to request more information.