This is a carousel with tiles that activate property listing cards. Use the previous and next buttons to navigate.
1/68
$865,000
This is a carousel with tiles that activate property listing cards. Use the previous and next buttons to navigate.
1/68
Property Description
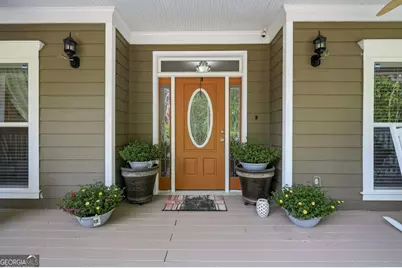
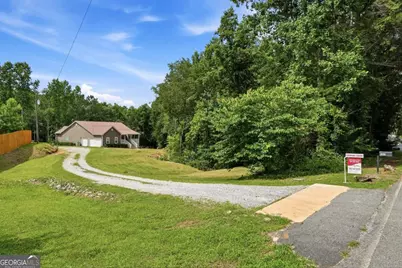
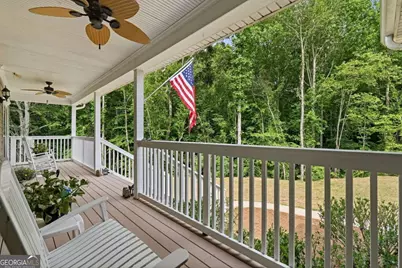
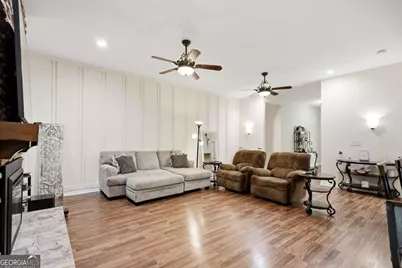
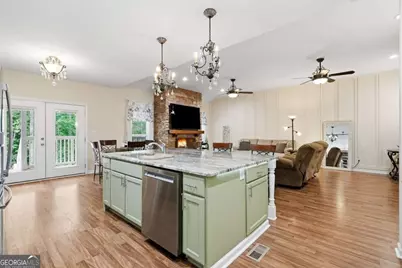
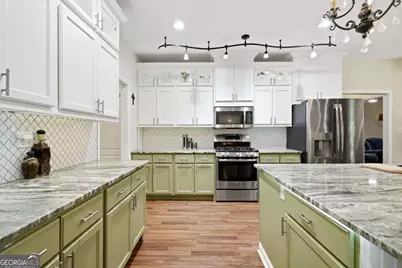
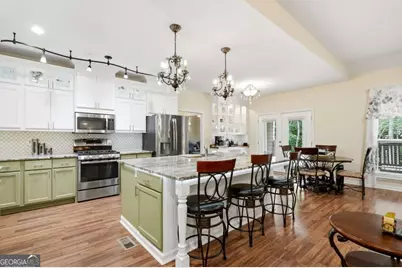
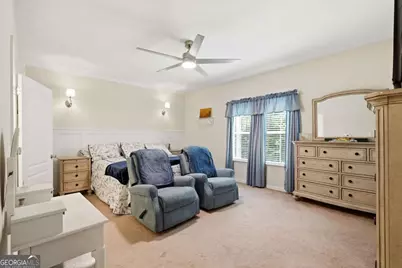
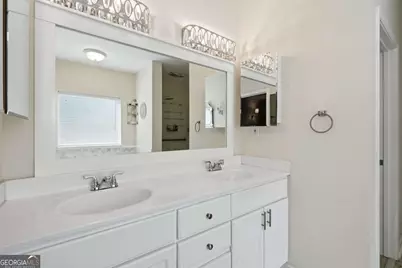
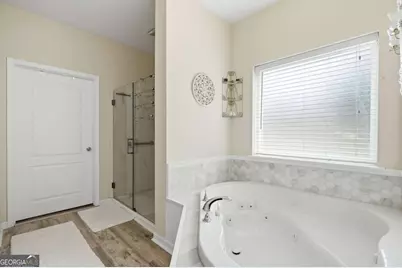
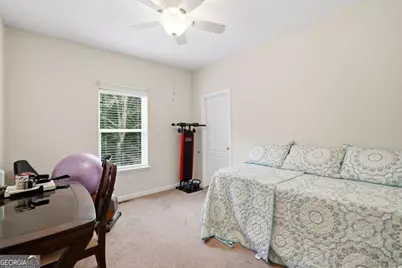
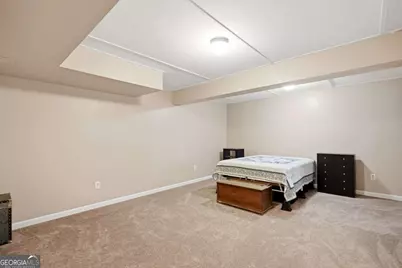
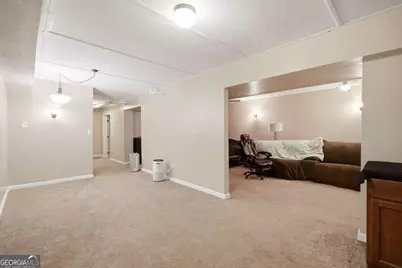
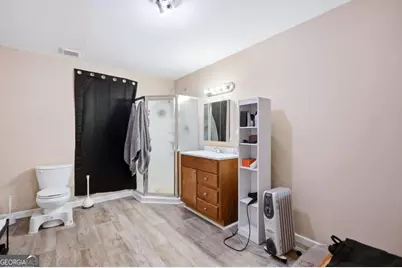
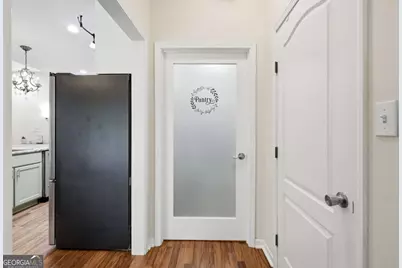
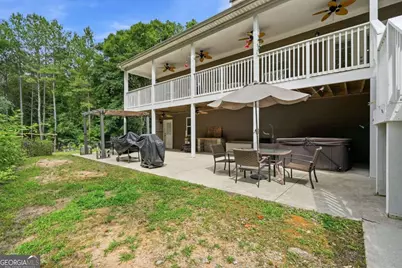
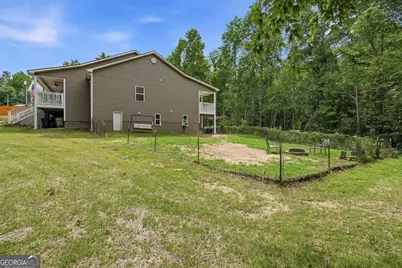
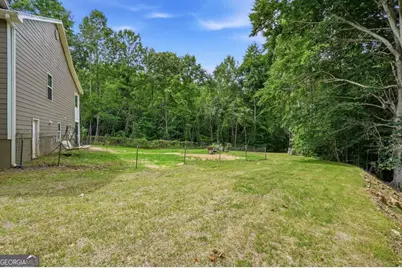
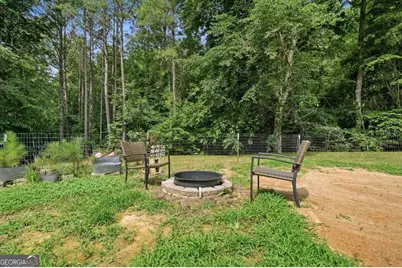
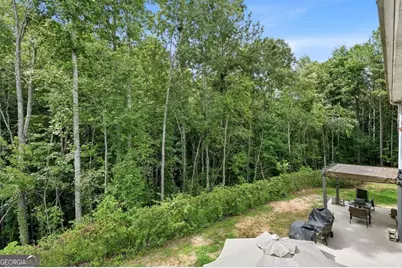
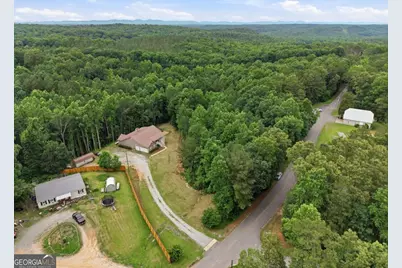
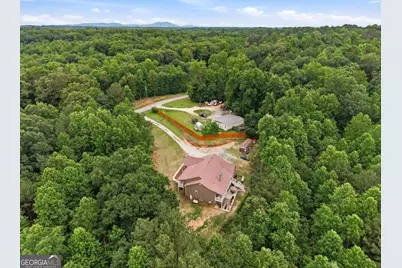
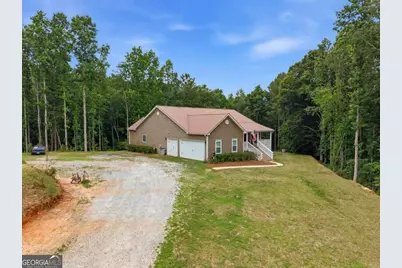
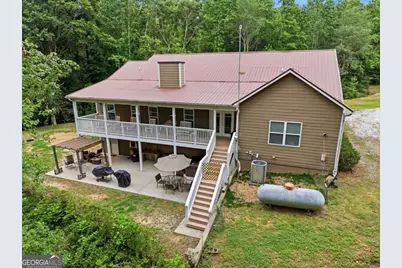
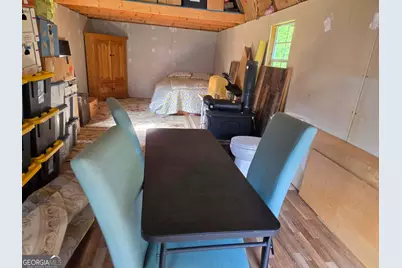
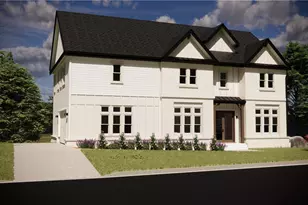
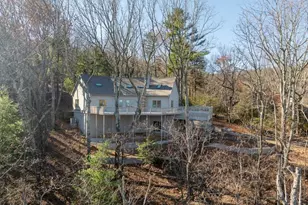
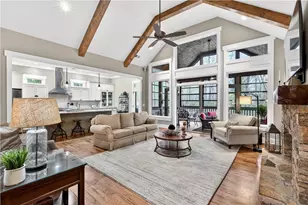
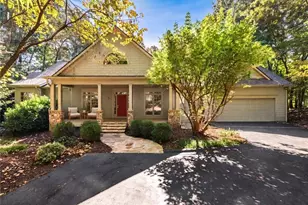
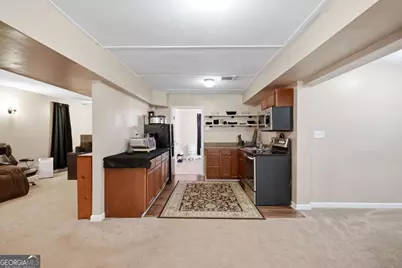
Located in coveted South Dawson with quick access to GA400, the North Georgia Premium Outlet Mall, Dahlonega's renowned wineries, and Amicalola Falls State Park, North Georgia's premier family destination featuring Georgia's tallest cascading waterfall and more than 1,500 acres of outdoor recreation, this 4,335 sq ft, 5bed, 3bath luxury estate on 7.33 private acres offers exceptional privacy and a premier North Georgia lifestyle. This custombuilt ranch showcases refined craftsmanship throughout, highlighted by rich engineered hardwood floors, upgraded granite surfaces, designer lighting, and a dramatic floortoceiling stone fireplace. The recently renovated chef's kitchen and spainspired mainlevel bathrooms elevate the home's modern comfort and luxury appeal. The fully finished terrace level features a beautifully updated private inlaw suite with fresh finishes, ideal for multigenerational living, extendedstay guests, or flexible rental potential. Built with 2x6 insulated walls, enhanced attic insulation, wholehouse water filtration, and a wheelchairaccessible main level, the home delivers premium comfort, efficiency, and lasting quality. Outdoor living is equally impressive, with expansive front and back porches, a large entertainment patio with a 6 person spa, and an 8 foot privacy fence. A 3-car side-entry garage with 220V power, durable metal roof with ridge vents, and a large outbuilding offering exceptional storage, workshop space, or future guest quarters with only HVAC and paint needed further enhance the property's versatility and longterm value. This rare South Dawson estate offers the perfect balance of luxury, privacy, recreation, and convenience in one of North Georgia's most desirable locations. Reserve your private tour and experience firsthand the craftsmanship, comfort, and natural surroundings that set this South Dawson estate apart.
Full Property Details
Full Property Details for 303 Salem Church Rd
General
- Price: $865,000
- Taxes: $3,086 (2025)
- Status: Active
- Type: Single Family
- Source: GAMLS_Atlanta
- MLS ID: 10792894
- Updated: 10/8/2026
- Added to Site: 114 day(s) ago
Interior
- Rooms/Areas: Foyer, Laundry, Other
- Interior Features: Double Vanity, In-Law Floorplan, Master On Main Level, Split Bedroom Plan, Walk-In Closet(s)
- Fireplace: Yes
- Number of Fireplaces: 1
- Fireplace(s): Family Room, Family Room
- Appliances: Dishwasher, Gas Water Heater, Microwave, Refrigerator
Rooms
Bathrooms
- Total Bathrooms: 3
- Full Bathrooms: 3
- Main - Full Baths: 2
- Lower - Full Baths: 1
Bedrooms
- Total Bedrooms: 5
- Bedrooms Lower: 1
- Bedrooms Main: 4
- Bedrooms-Dn1: 1
Other Rooms
- Kitchen: Breakfast Area, Breakfast Bar, Kitchen Island, Pantry, Walk-In Pantry
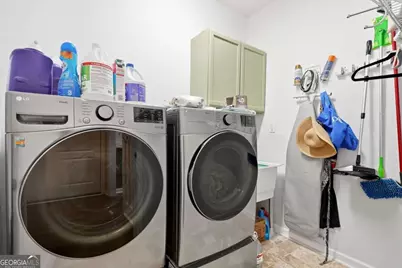
- Laundry: In Mud Room
Parking
- Parking Features: Garage, Garage Door Opener
Location
- County: Dawson
- Driving Directions: Use GPS.
School Information
- Elementary School: Blacks Mill
- Middle School: Dawson
- High School: Dawson
Community
- Assoc. Fees Include: None
Heating & Cooling
- Cooling Type: Ceiling Fan(s), Central Air, Electric
- Heating Type: Central, Electric, Forced Air
Utilities
- Water/Sewer: Septic Tank
Structural Information
- Architectural Style: Ranch
- Construction Status: Resale
- Basement: Yes
- Basement Desc.: Finished Bath, Daylight, Exterior Entry, Finished, Full, Interior Entry
- Roof: Metal
- Stories/Levels: One
- Living Area: 4,335 Sq. Ft.
- Finished Total: 4,335 Sq. Ft.
- Finished Below Grnd: 4,335 Sq. Ft.
- Year Built: 2016
Lot Features
- Lot Size (Acres): 7.33
- Lot Size Range: 7.33
- Lot Size Source: Public Records
- Lot Description: Other
Water Features
- Water Front Name: NONE
Financial Considerations
- Tax Amount: $3,086
- Tax Year: 2025
Listing Courtesy of: Bolst

Get Pre-Approved Today
Schools
Schools serving 303 Salem Church Rd
School District:Dawson County School District
| Name | Grades | Distance |
|---|---|---|
Riverview Elementary School 370 Dawson Forest Road East, Dawsonville, GA 30534 | PK-5 | 2.5 mi |
Dawson County Middle School 5126 Georgia 9, Dawsonville, GA 30534 | 6-7 | 2.4 mi |
New Dawson County Middle School 109 Allen Street, Dawsonville, GA 30534 | 8-9 | 5.8 mi |
Dawson County High School 1665 Perimeter Road, Dawsonville, GA 30534 | 10-12 | 5.7 mi |
Disclaimer:
School attendance boundaries provided by ATTOM Data Solutions and are for reference only. Contact the school directly to verify enrollment eligibility.
Price & Sales History for 303 Salem Church Rd
Date
Details
Price
Change
Source
6/18/2026
Listed
$865,000
2882.76%
MLS
12/02/2014
Sold
$29,000
—
Public Record
Disclaimer: Historical sales information is derived from public records provided by the county offices. Information is not guaranteed and should be independently verified.
Tax History
Tax History for 303 Salem Church Rd
Year
Property Taxes
Change
Tax Assessment
Change
2026
$2,850
-8%
$294,800
7%
2024
$3,086
13%
$274,960
10%
2023
$2,736
-8%
$249,080
32%
2022
$2,970
11%
$189,120
12%
2021
$2,687
—
$169,312
13%
2021
$2,687
-21%
$149,432
3%
2019
$3,406
—
$144,712
—
2018
$3,413
7%
$144,712
7%
2017
$3,189
469%
$135,357
478%
2016
$560
96%
$23,415
102%
2015
$286
-44%
$11,600
-50%
2014
$507
200%
$23,415
—
2013
$169
—
$23,415
—
Disclaimer: Historical tax information is derived from public records provided by the county offices. Information is not guaranteed and should be independently verified.
Estimate the Cost
Estimate the Cost for 303 Salem Church Rd
303 Salem Church Road, Dawsonville, GA 30534 (MLS# 10792894) is a Single Family property with 5 bedrooms and 3 full bathrooms. 303 Salem Church Road is currently listed for $865,000 and was received on June 18, 2026. Want to learn more about 303 Salem Church Road? Do you have questions about finding other Single Family real estate for sale in Dawsonville? You can browse all Dawsonville real estate or contact a Coldwell Banker agent to request more information.