This is a carousel with tiles that activate property listing cards. Use the previous and next buttons to navigate.
1/1
$615,000
This is a carousel with tiles that activate property listing cards. Use the previous and next buttons to navigate.
1/1
Property Description
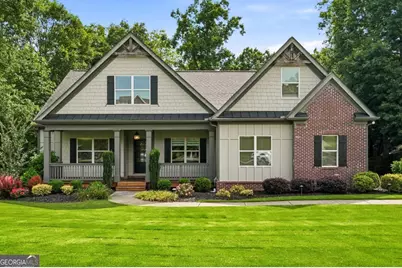
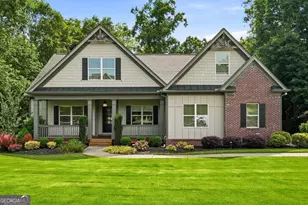
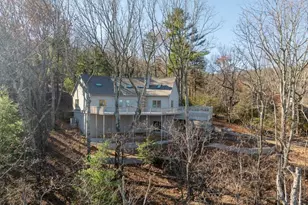
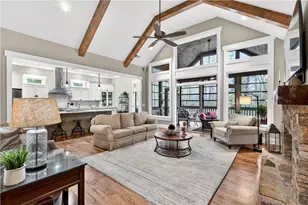
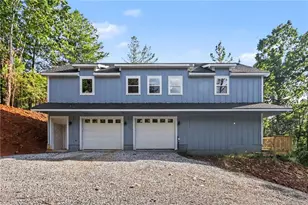
Welcome to this beautifully appointed 4-bedroom, 3-bathroom home in the highly desirable Dawson Manor Forest subdivision, conveniently located on Dawson Forest Drive just minutes from restaurants, shopping, and grocery stores. Designed with growing and multigenerational families in mind, this spacious home offers the perfect balance of togetherness and privacy. The main-level primary suite provides convenience and comfort, featuring a beautifully remodeled spa-inspired bathroom with a large walk-in shower, high end custom cabinets, and spacious walk-in closet. The heart of the home is the expansive open-concept living area, highlighted by soaring coffered ceilings in the family room and a modern kitchen that seamlessly connects to the living and dining spaces. Whether hosting holiday gatherings, celebrating special occasions, or simply enjoying family dinners, the large dining room comfortably seats 12 guests and creates the perfect setting for making lasting memories. A standout feature of this home is the private upper-level retreat, complete with a spacious bedroom, full bathroom, and bonus room. This flexible space is ideal for an adult child living at home, extended family members, long-term guests, or a private work-from-home suite. Enjoy year-round outdoor living on the screened porch overlooking the backyard, with stairs leading directly to the outdoor space below. The professionally landscaped yard is highlighted by outdoor lighting throughout to enhance the beauty of the property at night. The unfinished daylight basement provides abundant storage and exceptional potential to expand your living space. Potential to create additional bedrooms, a home gym, kitchen, family room, to increase the home's value. This property is perfectly suited for today's modern family seeking luxurious living space, sitting on over a half-acre fenced lot. Minutes from access to highway 400. In a prime Dawsonville County location that can't be beat.
Full Property Details
Full Property Details for 366 Dawson Manor Dr
General
- Sold For: $615,000
- HOA FEE: $550
- Taxes: $3,577 (2025)
- Status: Closed
- Type: Single Family
- Source: GAMLS_Atlanta
- MLS ID: 10786992
- Added to Site: 70 day(s) ago
Interior
- Rooms/Areas: Bonus Room, Foyer, Laundry
- Interior Features: Double Vanity, Master On Main Level, Other, Split Bedroom Plan, Tray Ceiling(s), Walk-In Closet(s)
- Fireplace: Yes
- Number of Fireplaces: 1
- Fireplace(s): Family Room, Gas Log, Family Room, Gas Log
- Appliances: Dishwasher, Disposal, Dryer, Microwave, Refrigerator, Washer
Rooms
Bathrooms
- Total Bathrooms: 3
- Full Bathrooms: 3
- Upper Floor Baths: 1
- Upper - Full Baths: 1
- Main - Full Baths: 2
Bedrooms
- Total Bedrooms: 4
- Bedrooms Upper: 1
- Bedrooms-Up1: 1
- Bedrooms Main: 3
Other Rooms
- Kitchen: Breakfast Area, Kitchen Island, Pantry
- Laundry: Other
Additional Information
- Shared Pool: Yes
Exterior
- Exterior Features: Lighting
Parking
- Parking Features: Attached, Garage, Garage Door Opener, Side/Rear Entrance
Location
- County: Dawson
- Driving Directions: GPS will take you to the home witn no issues.
School Information
- Elementary School: Blacks Mill
- Middle School: Dawson
- High School: Dawson
Community
- Assoc. Fees Include: Maintenance Grounds, Swimming
Heating & Cooling
- Cooling Type: Ceiling Fan(s), Central Air, Electric
- Heating Type: Central, Natural Gas
Utilities
- Water/Sewer: Septic Tank
Structural Information
- Architectural Style: Craftsman, Traditional
- Construction Status: Resale
- Basement: Yes
- Basement Desc.: Bath/Stubbed, Daylight, Exterior Entry, Full, Unfinished
- Roof: Composition
- Stories/Levels: Three Or More
- Living Area: 2,530 Sq. Ft.
- Finished Total: 2,530 Sq. Ft.
- Finished Above Grnd: 2,530 Sq. Ft.
- Unfin. Below Grnd: 1,982 Sq. Ft.
- Year Built: 2007
Lot Features
- Lot Size (Acres): 0.605
- Lot Size Range: .605
- Lot Size Source: Other
- Lot Description: Private, Sloped
Water Features
- Water Front Name: NONE
Financial Considerations
- Association Fee: Yes
- Association Fee: $550
- Tax Amount: $3,577
- Tax Year: 2025
Disclosures and Reports
- Section: 1
- Lot Number: 422
- Block/Lot/Section: 1
Listed and Sold by Atlanta Communities

Get Pre-Approved Today
Schools
Schools serving 366 Dawson Manor Dr
School District:Dawson County School District
| Name | Grades | Distance |
|---|---|---|
Riverview Elementary School 370 Dawson Forest Road East, Dawsonville, GA 30534 | PK-5 | 0.7 mi |
Dawson County Middle School 5126 Georgia 9, Dawsonville, GA 30534 | 6-7 | 1.1 mi |
New Dawson County Middle School 109 Allen Street, Dawsonville, GA 30534 | 8-9 | 5.1 mi |
Dawson County High School 1665 Perimeter Road, Dawsonville, GA 30534 | 10-12 | 4.6 mi |
Disclaimer:
School attendance boundaries provided by ATTOM Data Solutions and are for reference only. Contact the school directly to verify enrollment eligibility.
Price & Sales History for 366 Dawson Manor Dr
Date
Details
Price
Change
Source
8/07/2026
Sold
$615,000
—
MLS
6/16/2026
Listed
$615,000
—
MLS
Disclaimer: Historical sales information is derived from public records provided by the county offices. Information is not guaranteed and should be independently verified.
366 Dawson Manor Drive, Dawsonville, GA 30534 (MLS# 10786992) is a Single Family property that was sold at $615,000 on August 07, 2026. Want to learn more about 366 Dawson Manor Drive? Do you have questions about finding other Single Family real estate for sale in Dawsonville? You can browse all Dawsonville real estate or contact a Coldwell Banker agent to request more information.