This is a carousel with tiles that activate property listing cards. Use the previous and next buttons to navigate.
1/1
$1,173,000
This is a carousel with tiles that activate property listing cards. Use the previous and next buttons to navigate.
1/1
Property Description
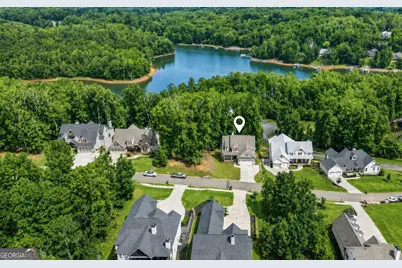
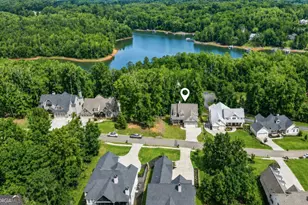
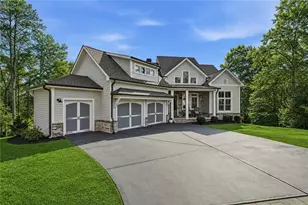
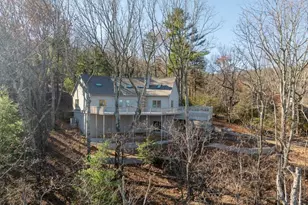
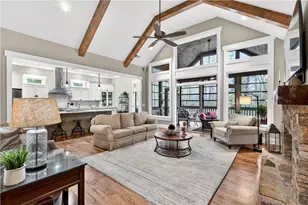
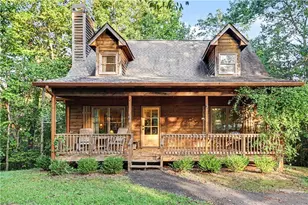
Summer fun on Lake Lanier awaits with this NEW home with a covered BOAT SLIP! Experience true indoor/outdoor lake life when you open the 12-foot wall of sliding doors in the great room. Step out onto the deck and exhale, hear the peaceful sounds of the lake, while taking in a beautiful view of the mountains and the seasonal lake view. This lifestyle is within reach inside the gated Reserve Club and Marina! Stunning white oak hardwood floors flow throughout the main level of the home. Curl up by the fireplace in the two -story great room, and gather with friends in the gorgeous gourmet kitchen with quartz counters, an 8-foot island, Thor luxury appliances and a walk-in pantry. Kick off your shoes in your primary suite with vaulted, beamed ceilings and a door to the deck. The luxurious primary bath has a wet room with a shower panel system, body jets, a rainfall showerhead and a soaking tub creating a tranquil spa-like experience. Even working from home feels more relaxing inside your main level home office with shiplap walls and glass doors. Laundry day no longer seems like a chore in the elegant main level laundry room with quartz counters and under-cabinet lighting. On the upper level, you'll find 2 more bedrooms, 2 full baths, and a bonus room/or bedroom. Plus, there is a second laundry room on this level. Want more space to play? There's a huge unfinished basement (approx. 1,940 sq. ft) with a walk-out covered patio! When you're ready to hit the lake, your boat slip is just a stroll down the hill to the community boat docks. And you're a stone's throw from the clubhouse and sparkling pool! This light and airy home has upgrades galore: Recirculating tankless water heater | Oversized 2 car garage | Lawn irrigation system | Upgraded tile | Luxury appliances and light fixtures | Lighted vanity mirrors | Stained deck and porch ceilings. Nestled on the North end of Lake Lanier, The Reserve Club & Marina is a quiet, gated lake community close to shopping and easy access to GA 400. End your day relaxing on the covered deck with picturesque sunsets and the soothing, distant sounds of boats on the lake. You deserve this. Come experience it for yourself!
Full Property Details
Full Property Details for 7465 Crestline Dr
General
- Sold For: $1,173,000
- HOA FEE: $2,050
- Taxes: $6,521 (2025)
- Status: Closed
- Type: Single Family
- Source: GAMLS_Atlanta
- MLS ID: 10775413
- Added to Site: 131 day(s) ago
Interior
- Rooms/Areas: Other
- Interior Features: Beamed Ceilings, Double Vanity, High Ceilings, Tray Ceiling(s), Vaulted Ceiling(s), Walk-In Closet(s), Master On Main Level, Separate Shower, Soaking Tub, Tile Bath, Two Story Foyer
- Fireplace: Yes
- Number of Fireplaces: 1
- Fireplace(s): Factory Built, Factory-Built
- Appliances: Dishwasher, Disposal, Microwave, Double Oven, Tankless Water Heater
Rooms
Bathrooms
- Total Bathrooms: 4
- Full Bathrooms: 4
- Upper Floor Baths: 2
- Upper - Full Baths: 2
- Main - Full Baths: 2
Bedrooms
- Total Bedrooms: 5
- Bedrooms Upper: 3
- Bedrooms-Up1: 3
- Bedrooms Main: 2
Other Rooms
- Kitchen: Breakfast Bar, Kitchen Island
- Laundry: Upper Level, Common Area
Additional Information
- Shared Pool: Yes
Exterior
- Exterior Features: Dock, Lighting, Sprinkler System
Parking
- Parking Features: Garage
Location
- County: Dawson
- Driving Directions: GPS friendly. Hwy. 53 to Nix Road to neighborhood entrance
School Information
- Elementary School: Kilough
- Middle School: Dawson
- High School: Dawson
Community
- Gated community: Yes
- Assoc. Fees Include: Private Roads
Heating & Cooling
- Cooling Type: Central Air
- Heating Type: Central
Utilities
- Water/Sewer: Private Sewer
Structural Information
- Architectural Style: Craftsman
- Construction Status: New Construction
- Basement Desc.: Unfinished
- Roof: Composition, Metal
- Stories/Levels: Three Or More
- Living Area: 3,091 Sq. Ft.
- Finished Total: 3,091 Sq. Ft.
- Finished Above Grnd: 3,091 Sq. Ft.
- Unfin. Below Grnd: 1,940 Sq. Ft.
- Year Built: 2025
Lot Features
- Property View: Mountain(s)
- Lot Size (Acres): 0.37
- Lot Size Range: .37
- Lot Size Source: Owner
- Lot Description: Sloped
Water Features
- Water Front Name: Lanier
Financial Considerations
- Association Fee: Yes
- Association Fee: $2,050
- Tax Amount: $6,521
- Tax Year: 2025
Disclosures and Reports
- Special Conditions: Covenants/Restrictions
- Section: 1A
- Block: B
- Lot Number: 528
- Block/Lot/Section: 1A
Listing Courtesy of: Harry Norman Realtors
Sold by Atlanta Communities

Get Pre-Approved Today
Schools
Schools serving 7465 Crestline Dr
School District:Dawson County School District
| Name | Grades | Distance |
|---|---|---|
Kilough Elementary School 1063 Kilough Church Road, Dawsonville, GA 30534 | PK-5 | 2.6 mi |
Dawson County Middle School 5126 Georgia 9, Dawsonville, GA 30534 | 6-7 | 7.3 mi |
New Dawson County Middle School 109 Allen Street, Dawsonville, GA 30534 | 8-9 | 9.1 mi |
Dawson County High School 1665 Perimeter Road, Dawsonville, GA 30534 | 10-12 | 8.4 mi |
Disclaimer:
School attendance boundaries provided by ATTOM Data Solutions and are for reference only. Contact the school directly to verify enrollment eligibility.
Price & Sales History for 7465 Crestline Dr
Date
Details
Price
Change
Source
8/14/2026
Sold
$1,173,000
2%
MLS
6/01/2026
Listed
$1,150,000
—
MLS
Disclaimer: Historical sales information is derived from public records provided by the county offices. Information is not guaranteed and should be independently verified.
7465 Crestline Drive, Dawsonville, GA 30534 (MLS# 10775413) is a Single Family property that was sold at $1,173,000 on August 14, 2026. Want to learn more about 7465 Crestline Drive? Do you have questions about finding other Single Family real estate for sale in Dawsonville? You can browse all Dawsonville real estate or contact a Coldwell Banker agent to request more information.