This is a carousel with tiles that activate property listing cards. Use the previous and next buttons to navigate.
1/1
$630,000
This is a carousel with tiles that activate property listing cards. Use the previous and next buttons to navigate.
1/1
Property Description
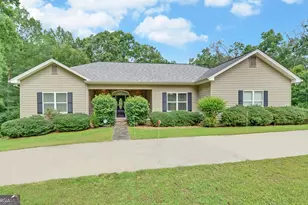
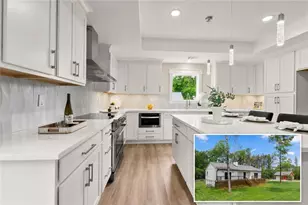
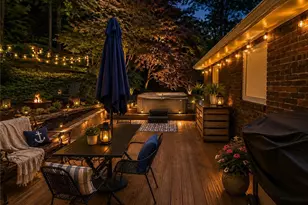
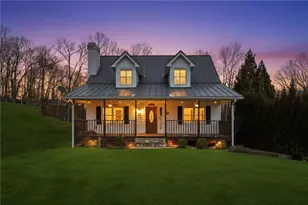
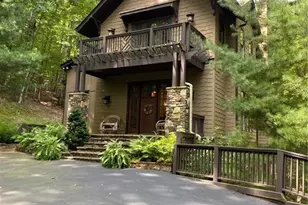
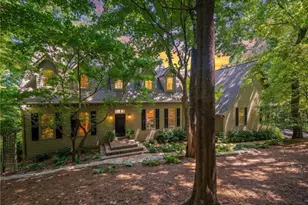
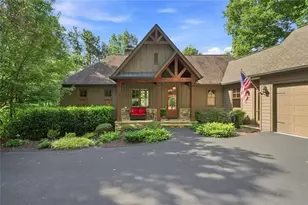
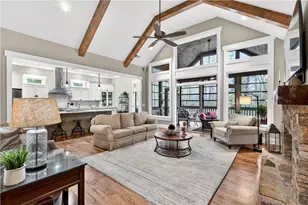
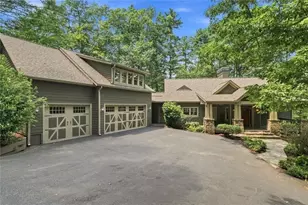
Custom Built Ranch on 2.48 Acres with Finished Terrace Level & 4-Car Garage. Rare opportunity to own a beautifully maintained, custom home with a fully finished terrace level, offering the perfect blend of comfort, functionality, and space. Designed for main-level living, this home features gorgeous hardwood floors, extensive trim work, an open-concept layout, and a stunning stone fireplace as the focal point of the great room. The chef's kitchen is ideal for entertaining, complete with double ovens, solid-surface countertops, abundant oak cabinetry, a large island, and seamless views into the living and dining areas. Just off the living room, enjoy year-round relaxation on the screened porch with low-maintenance Trex decking overlooking the private wooded setting. The spacious primary suite offers a peaceful retreat with dual walk-in closets, double vanities, a soaking tub, and a separate shower. Two additional guest bedrooms and a full bath are conveniently located on the main level, along with a functional laundry room and walk-in pantry. The finished terrace level expands the living space with a second kitchen, a full bath, a workout room, and flexible areas perfect for an in-law suite, a teen suite, a home office, a workshop, or multi-generational living. Car enthusiasts, hobbyists, and those needing extra storage will appreciate the 4-car garage capacity, featuring a two-car attached garage on the main level and an additional two-car garage with its own driveway on the terrace level. Lovingly maintained by the original owner, this exceptional property sits on 2.48 private acres with NO HOA and offers a convenient location near schools, shopping, and dining, and easy access to GA 400. Endless possibilities, exceptional space, and true main-level living, this is a home you don't want to miss. No Drive-By's shown by appointment only. No Sign at the property
Full Property Details
Full Property Details for 88 Cedar Ridge Rd
General
- Sold For: $630,000
- Taxes: $3,630 (25)
- Status: Closed
- Type: Single Family
- Source: GAMLS_Atlanta
- MLS ID: 10788714
- Added to Site: 68 day(s) ago
Interior
- Rooms/Areas: Exercise Room, Family Room, Great Room, Laundry, Office
- Interior Features: Double Vanity, In-Law Floorplan, Master On Main Level, Separate Shower, Soaking Tub, Tile Bath, Walk-In Closet(s)
- Fireplace: Yes
- Number of Fireplaces: 1
- Fireplace(s): Family Room, Family Room
- Appliances: Cooktop, Dishwasher, Double Oven, Dryer, Electric Water Heater, Microwave, Oven (Wall), Refrigerator, Tankless Water Heater, Washer
Rooms
Bathrooms
- Total Bathrooms: 3
- Full Bathrooms: 3
- Main - Full Baths: 2
- Lower - Full Baths: 1
Bedrooms
- Total Bedrooms: 3
- Bedrooms Main: 3
Other Rooms
- Laundry: In Mud Room
Parking
- Parking Features: Garage
Location
- County: Dawson
- Driving Directions: Hwy 53 to Left on Thompson Road, then Right onto Huge Stowers Road, then Left on Cedar Ridge Road. The house is at the end of the street.
School Information
- Elementary School: Other
- Middle School: Dawson
- High School: Dawson
Community
- Assoc. Fees Include: None
Heating & Cooling
- Cooling Type: Ceiling Fan(s), Electric, Heat Pump
- Heating Type: Electric, Heat Pump
Utilities
- Water/Sewer: Septic Tank
Structural Information
- Architectural Style: Ranch
- Construction Status: Resale
- Basement: Yes
- Basement Desc.: Finished Bath, Exterior Entry, Finished, Full, Interior Entry
- Roof: Composition
- Stories/Levels: Two
- Living Area: 4,030 Sq. Ft.
- Finished Total: 4,030 Sq. Ft.
- Finished Above Grnd: 2,262 Sq. Ft.
- Finished Below Grnd: 1,768 Sq. Ft.
- Year Built: 2008
Lot Features
- Lot Size (Acres): 2.48
- Lot Size Range: 2.48
- Lot Size Source: Public Records
- Lot Description: Cul-De-Sac, Open Lot, Private
Financial Considerations
- Tax Amount: $3,630.55
- Tax Year: 25
Listing Courtesy of: Walden & Co. Realty
Sold by Keller Williams Community Partners

Get Pre-Approved Today
Schools
Schools serving 88 Cedar Ridge Rd
School District:Dawson County School District
| Name | Grades | Distance |
|---|---|---|
Riverview Elementary School 370 Dawson Forest Road East, Dawsonville, GA 30534 | PK-5 | 2.5 mi |
Dawson County Middle School 5126 Georgia 9, Dawsonville, GA 30534 | 6-7 | 2.3 mi |
New Dawson County Middle School 109 Allen Street, Dawsonville, GA 30534 | 8-9 | 2.8 mi |
Dawson County High School 1665 Perimeter Road, Dawsonville, GA 30534 | 10-12 | 2.3 mi |
Disclaimer:
School attendance boundaries provided by ATTOM Data Solutions and are for reference only. Contact the school directly to verify enrollment eligibility.
Price & Sales History for 88 Cedar Ridge Rd
Date
Details
Price
Change
Source
8/20/2026
Sold
$630,000
-0.79%
MLS
6/18/2026
Listed
$635,000
—
MLS
Disclaimer: Historical sales information is derived from public records provided by the county offices. Information is not guaranteed and should be independently verified.
88 Cedar Ridge Road, Dawsonville, GA 30534 (MLS# 10788714) is a Single Family property that was sold at $630,000 on August 20, 2026. Want to learn more about 88 Cedar Ridge Road? Do you have questions about finding other Single Family real estate for sale in Dawsonville? You can browse all Dawsonville real estate or contact a Coldwell Banker agent to request more information.