This is a carousel with tiles that activate property listing cards. Use the previous and next buttons to navigate.
1/1
$650,000
This is a carousel with tiles that activate property listing cards. Use the previous and next buttons to navigate.
1/1
Property Description
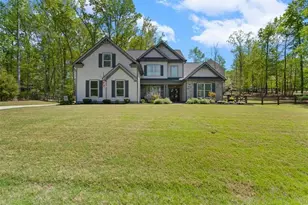
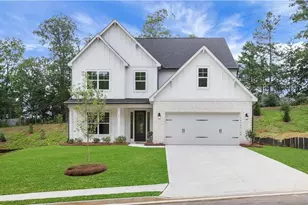
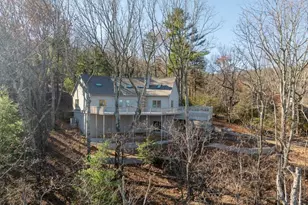
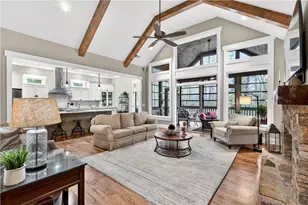
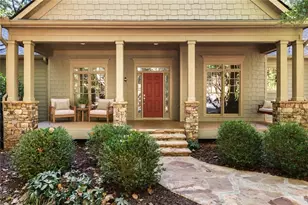
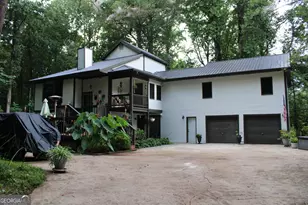
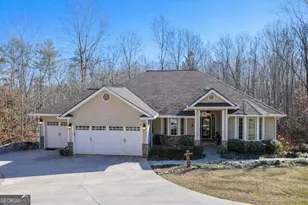
Ready for a SWEETHEART of a DEAL? One of a kind high end Craftsman-style ranch with 3 car garage on 1.9+ acres in a private Lake Lanier neighborhood just minutes from GA 400 - no HOA. Hardwood floors span the main level, highlighted by 10+ foot ceilings, a double-sided wood-burning fireplace, transom-topped casement windows, and rare smooth corner detailing that sets the interior apart. The primary suite is a true retreat, featuring an expansive bedroom complete with a whimsical chandelier and feature wall to give it that one of a kind character with a separate sitting area that connects to a wood-paneled custom closet system in the walk-in closet and a recently remodeled spa bath. This luxurious space boasts an arched ceiling, soaking tub, exquisite custom stoked shower , dual vanities, and abundant natural light. French doors open to a covered screened porch - perfect for crisp fall mornings or listening to a Georgia rain overlooking the peaceful private wooded lot. An additional bedroom suite with private full bath is located on the main level, along with a convenient updated hall half bath with wood trim on the walls. The walk-out terrace level is ideal for entertaining, complete with a kitchenette, two additional bedrooms, a full bath, a large flex space suitable for an office, media room, or gym, and multiple walk-in storage areas. French doors lead to a spacious covered porch and multi-level decks overlooking the grounds. A creek branch with a natural spring runs through the center of the property and flows into Lake Lanier. And then there are the gardens - meticulously planned for year-round beauty with constantly blooming heirloom plantings. Enjoy iris, daylilies, tiger lilies, and Asiatic lilies; winter Lenten roses; spring azaleas and Chinese cherry trees; summer hydrangeas; and fall asters from the Atlanta Botanical Gardens. A dedicated vegetable garden sits alongside established herb beds. The pool, installed in 2023, with very easy maintenance and expansive decking are the finishing touches - icing on the cake for this one-of-a-kind property. (Seller will remove pool if buyer prefers.)
Full Property Details
Full Property Details for 94 Dawson Dr
General
- Sold For: $650,000
- Taxes: $3,561 (2024)
- Status: Closed
- Type: Single Family
- Source: GAMLS_Atlanta
- MLS ID: 10681280
- Added to Site: 118 day(s) ago
Interior
- Rooms/Areas: Laundry, Media Room, Office, Sun Room
- Interior Features: Double Vanity, Master On Main Level, Walk-In Closet(s)
- Fireplace: Yes
- Number of Fireplaces: 1
- Fireplace(s): Wood Burning Stove, Wood Burning Stove
- Appliances: Other
Rooms
Bathrooms
- Total Bathrooms: 4
- Full Bathrooms: 3
- Half Bathrooms: 1
- Main - Full Baths: 2
- Main - 1/2 Baths: 1
- Lower - Full Baths: 1
Bedrooms
- Total Bedrooms: 4
- Bedrooms Lower: 2
- Bedrooms Main: 2
- Bedrooms-Dn1: 2
Other Rooms
- Kitchen: Breakfast Room, Kitchen Island, Second Kitchen, Solid-Surface Counters
- Laundry: Other
Additional Information
- Pool: Yes
- Pool Description: Above Ground
Exterior
- Exterior Features: Garden
Parking
- Parking Features: Attached, Garage, Garage Door Opener, Parking Pad
Location
- County: Dawson
- Driving Directions: 400 North to right on Harmony Church at 3 way stay right on Grant Ford left on Dawson Drive 1st house on the right
School Information
- Elementary School: Kilough
- Middle School: Dawson
- High School: Dawson
Community
- Assoc. Fees Include: None
Heating & Cooling
- Cooling Type: Ceiling Fan(s), Central Air
- Heating Type: Central
Utilities
- Water/Sewer: Septic Tank
Structural Information
- Architectural Style: Craftsman
- Construction Status: Resale
- Basement: Yes
- Basement Desc.: Finished Bath, Exterior Entry, Finished, Full, Interior Entry
- Roof: Composition
- Stories/Levels: Two
- Living Area: 4,500 Sq. Ft.
- Finished Total: 4,500 Sq. Ft.
- Finished Above Grnd: 4,500 Sq. Ft.
- Year Built: 2005
Lot Features
- Lot Size (Acres): 1.92
- Lot Size Range: 1.92
- Lot Size Source: Public Records
- Lot Description: Private, Sloped
Water Features
- Water Front Name: LANIER
Financial Considerations
- Tax Amount: $3,561
- Tax Year: 2024
Disclosures and Reports
- Special Conditions: Owned by Agent
Get Pre-Approved Today
Schools
Schools serving 94 Dawson Dr
School District:Dawson County School District
| Name | Grades | Distance |
|---|---|---|
Kilough Elementary School 1063 Kilough Church Road, Dawsonville, GA 30534 | PK-5 | 2.2 mi |
New Dawson County Middle School 109 Allen Street, Dawsonville, GA 30534 | 8-9 | 7.5 mi |
Dawson County Middle School 5126 Georgia 9, Dawsonville, GA 30534 | 6-7 | 7.7 mi |
Dawson County High School 1665 Perimeter Road, Dawsonville, GA 30534 | 10-12 | 6.8 mi |
Disclaimer:
School attendance boundaries provided by ATTOM Data Solutions and are for reference only. Contact the school directly to verify enrollment eligibility.
Price & Sales History for 94 Dawson Dr
Date
Details
Price
Change
Source
5/22/2026
Sold
$650,000
0.15%
MLS
3/26/2026
Price Reduced
$649,000
-7.15%
MLS
2/13/2026
Price Reduced
$699,000
-6.68%
MLS
1/29/2026
Listed
$749,000
—
MLS
Disclaimer: Historical sales information is derived from public records provided by the county offices. Information is not guaranteed and should be independently verified.
94 Dawson Drive, Dawsonville, GA 30534 (MLS# 10681280) is a Single Family property that was sold at $650,000 on May 22, 2026. This property was listed by Kristie Myers from our 400 North/Lake Lanier Office.Want to learn more about 94 Dawson Drive? Do you have questions about finding other Single Family real estate for sale in Dawsonville? You can browse all Dawsonville real estate or contact a Coldwell Banker agent to request more information.