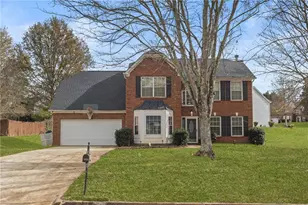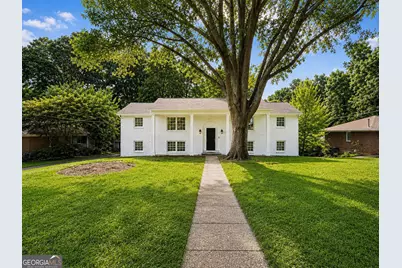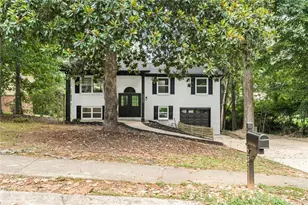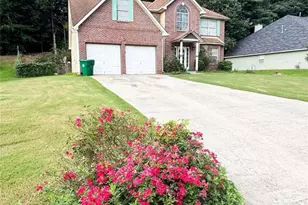
This is a carousel with tiles that activate property listing cards. Use the previous and next buttons to navigate.
1/9
$310,000 Just Listed
This is a carousel with tiles that activate property listing cards. Use the previous and next buttons to navigate.
1/9
Property Description
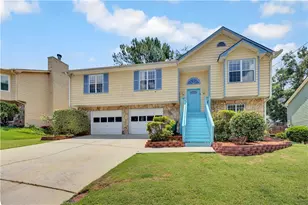
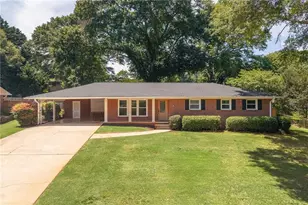
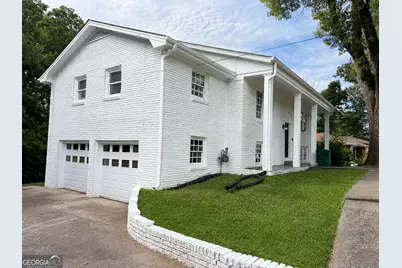
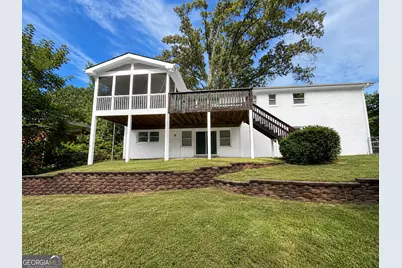
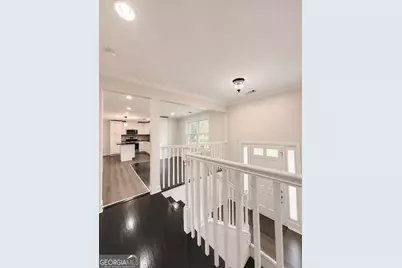
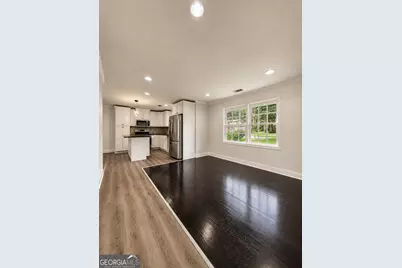
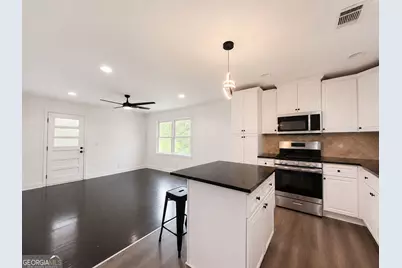
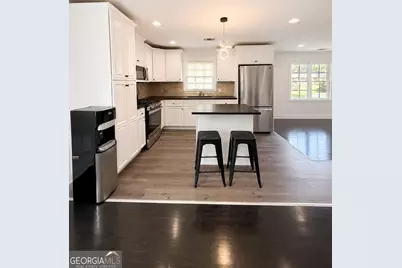
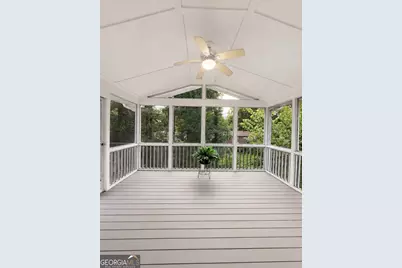
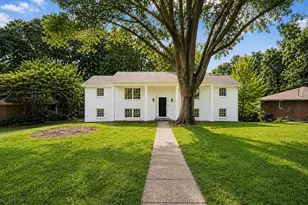
Beautifully Updated All-Brick Split-Level with Rare Oversized Primary Suite! Welcome home to this beautifully updated all-brick split-level residence, where timeless construction meets modern comfort! Fresh interior paint, updated flooring, stylish ceiling fans, refreshed cabinetry, and an inviting open-concept layout make this home truly move-in ready. The heart of the home is the beautifully renovated kitchen, which opens seamlessly into the dining area, creating the perfect space for entertaining and everyday living. One of the home's most unique features is the rare oversized primary suite, offering exceptional space that's hard to find in homes of this era. Relax year-round in the bright sunroom or step outside to the extended deck overlooking a spacious backyard-ideal for cookouts, family gatherings, or simply enjoying your private outdoor retreat. The generous front yard, long driveway, side-entry garage, and detached storage building provide abundant parking and storage options. The finished lower level with its private rear entrance offers incredible flexibility for multigenerational living, guests, a home office, or the potential to create a separate income-producing space (buyer to verify any local requirements). Conveniently located near I-285, I-20, MARTA bus service, shopping, restaurants, schools, parks, and everyday conveniences, you'll enjoy quick access to Downtown Decatur, Downtown Atlanta, Emory University, the CDC, Stone Mountain Park, and Hartsfield-Jackson Atlanta International Airport. Commuters will appreciate the easy transportation options while enjoying the comfort of an established, quiet neighborhood. If you're looking for a home that combines classic brick construction, thoughtful updates, flexible living space, and an unbeatable location, 1216 June Drive is the one you've been waiting for! Schedule your private showing today. Ask about our Preferred Lender Incentives!!
Full Property Details
Full Property Details for 1216 June Dr
General
- Price: $310,000
- Taxes: $2,770 (2025)
- Status: Active
- Type: Single Family
- Source: GAMLS_Atlanta
- MLS ID: 10815101
- Updated: 7/30/2026
- Added to Site: Today
Interior
- Rooms/Areas: Bonus Room, Family Room
- Interior Features: Double Vanity
- Fireplace: Yes
- Number of Fireplaces: 1
- Appliances: Dishwasher, Microwave, Refrigerator
Rooms
Bathrooms
- Total Bathrooms: 3
- Full Bathrooms: 3
- Upper Floor Baths: 2
- Upper - Full Baths: 2
- Lower - Full Baths: 1
Bedrooms
- Total Bedrooms: 4
- Bedrooms Upper: 3
- Bedrooms Lower: 1
- Bedrooms-Up1: 3
- Bedrooms-Dn1: 1
Other Rooms
- Kitchen: Kitchen Island
- Laundry: In Basement
Exterior
- Exterior Features: Other
Parking
- Parking Features: Garage
Location
- County: DeKalb
- Driving Directions: Take I-20 E to I-285 N (Exit 67B). Continue on I-285 N to Exit 41 for Memorial Dr. Turn right onto Memorial Dr., then left onto Columbia Dr. Turn right onto June Dr. Continue to 1216 June Dr., Decatur, GA 30032, which will be on your right. Safe travels!
School Information
- Elementary School: Rowland
- Middle School: Mary Mcleod Bethune
- High School: Towers
Community
- Assoc. Fees Include: None
Heating & Cooling
- Cooling Type: Central Air
- Heating Type: Central
Utilities
- Water/Sewer: Public Sewer
Structural Information
- Architectural Style: Traditional
- Construction Status: Updated/Remodeled, Resale
- Basement Desc.: Exterior Entry, Interior Entry
- Roof: Composition
- Stories/Levels: Multi/Split
- Living Area: 2,698 Sq. Ft.
- Finished Total: 2,698 Sq. Ft.
- Finished Above Grnd: 2,149 Sq. Ft.
- Finished Below Grnd: 549 Sq. Ft.
- Year Built: 1962
Lot Features
- Property View: City
- Lot Size (Acres): 0.36
- Lot Size Range: .36
- Lot Size Source: Public Records
- Lot Description: Level
Water Features
- Water Front Name: None
Financial Considerations
- Tax Amount: $2,770
- Tax Year: 2025
Disclosures and Reports
- Block: 1
Listing Courtesy of: eXp Realty
Get Pre-Approved Today
Schools
Schools serving 1216 June Dr
School District:Dekalb County School District
| Name | Grades | Distance |
|---|---|---|
Rowland Elementary School 1317 South Indian Creek Drive, Stone Mountain, GA 30083 | PK-5 | 0.4 mi |
Mary Mcleod Bethune Middle School 5200 Covington Highway, Decatur, GA 30035 | 6-8 | 2.3 mi |
Towers High School 3919 Brookcrest Circle, Decatur, GA 30032 | 9-12 | 0.9 mi |
Disclaimer:
School attendance boundaries provided by ATTOM Data Solutions and are for reference only. Contact the school directly to verify enrollment eligibility.
Price & Sales History for 1216 June Dr
Date
Details
Price
Change
Source
7/30/2026
Listed
$310,000
—
MLS
Disclaimer: Historical sales information is derived from public records provided by the county offices. Information is not guaranteed and should be independently verified.

Tax History
Tax History for 1216 June Dr
Year
Property Taxes
Change
Tax Assessment
Change
2025
$2,770
-3%
$105,120
-3%
2024
$2,863
17%
$108,240
-5%
2023
$2,440
—
$114,000
25%
2022
$2,430
30%
$90,920
36%
2021
$1,876
—
$66,920
22%
2021
$1,876
133%
$54,840
134%
2019
$804
33%
$23,440
27%
2017
$606
—
$18,440
5%
2017
$606
40%
$17,600
33%
2016
$434
-11%
$13,200
—
2014
$490
—
$13,200
-9%
2014
$490
20%
$14,560
29%
2013
$409
—
$11,320
—
Disclaimer: Historical tax information is derived from public records provided by the county offices. Information is not guaranteed and should be independently verified.
Estimate the Cost
Estimate the Cost for 1216 June Dr
1216 June Drive, Decatur, GA 30035 (MLS# 10815101) is a Single Family property with 4 bedrooms and 3 full bathrooms. 1216 June Drive is currently listed for $310,000 and was received on July 30, 2026. Want to learn more about 1216 June Drive? Do you have questions about finding other Single Family real estate for sale in Decatur? You can browse all Decatur real estate or contact a Coldwell Banker agent to request more information.