Full Property Details for 3087 Mt Olive Dr
General
- Price: $600,000
- Taxes: $5,174 (2025)
- Status: Active
- Type: Single Family
- Source: FMLS_Atlanta
- MLS ID: 7869872
- Updated: 11/19/2026
- Added to Site: 3 day(s) ago
Interior
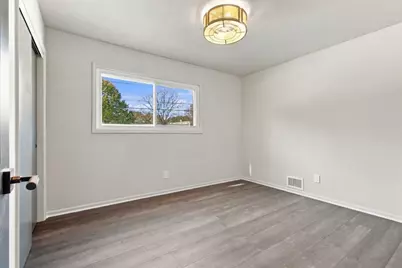
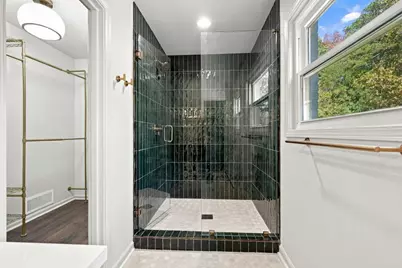
- Interior Features: His and Hers Closets
- Fireplace(s): None
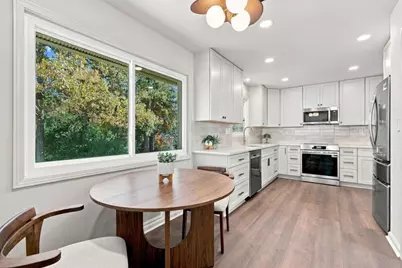
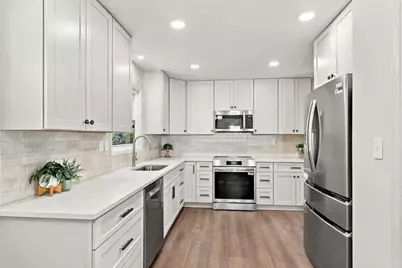
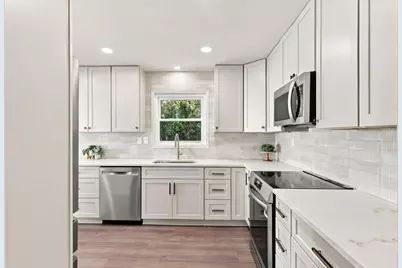
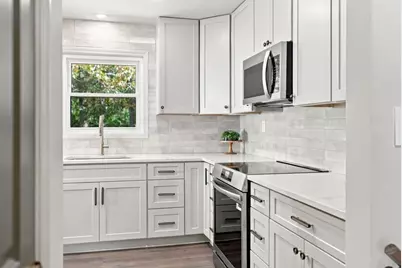
- Appliances: Dishwasher, Disposal, Electric Range, Microwave, Refrigerator
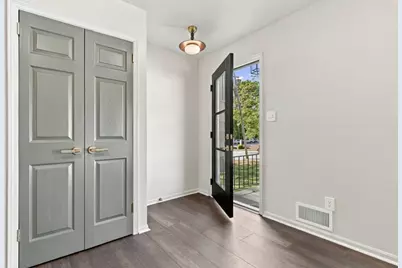
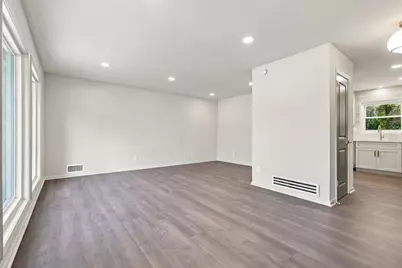
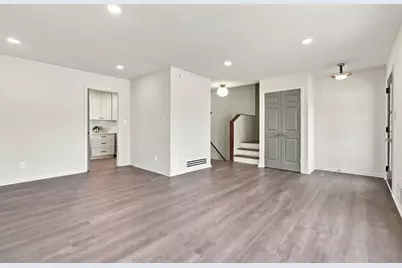
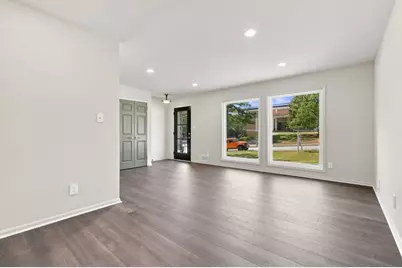
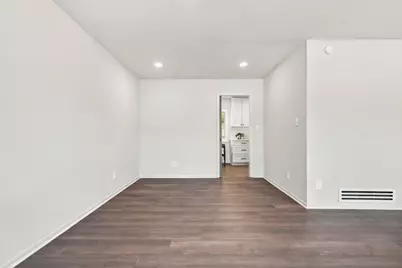
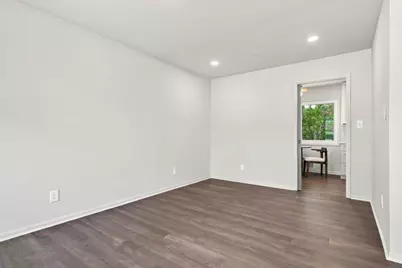
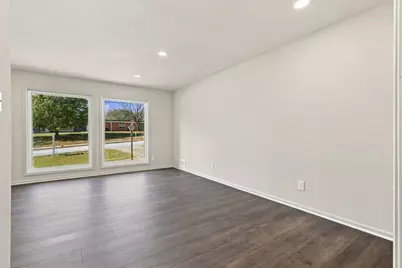
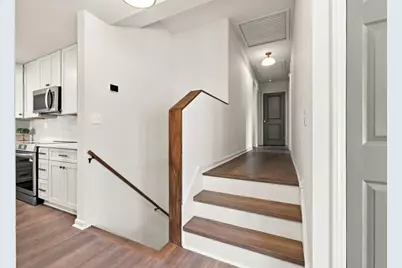
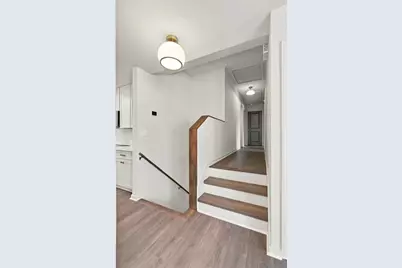
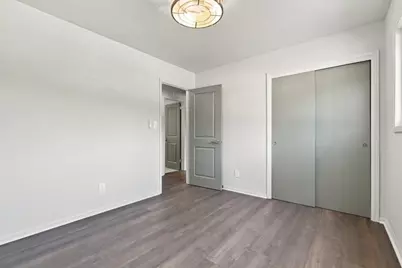
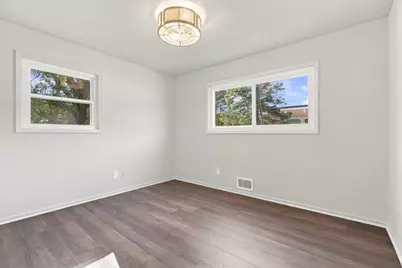
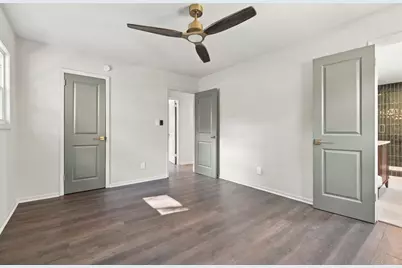
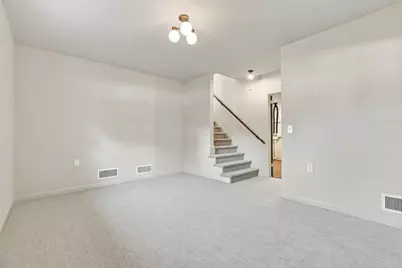
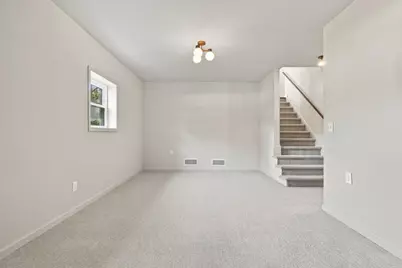
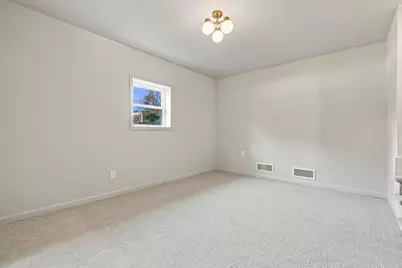
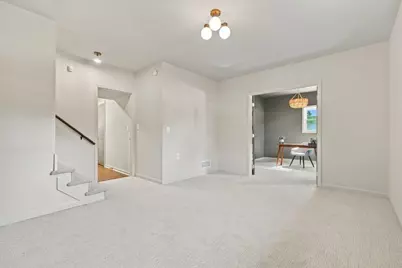
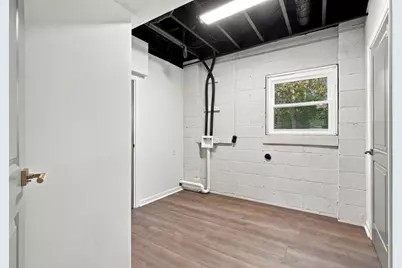
- Flooring: Carpet, Luxury Vinyl
Rooms
- Total Bathrooms: 2
- Full Bathrooms: 2
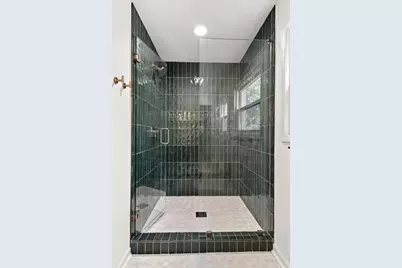
- Primary Bathroom: Shower Only
- Total Bedrooms: 3
- Bedroom Features: Other
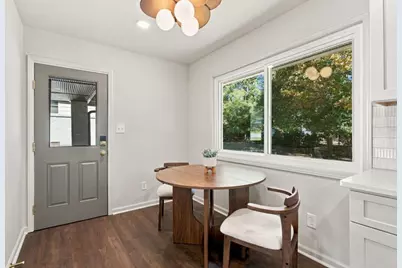
- Kitchen: Other Cabinets, Eat-in Kitchen, Solid Surface Counters
- Dining Room: Open Concept
- Laundry: Laundry Room, Lower Level
Additional Information
- Amenities: Near Public Transport, Near Schools, Near Shopping
- Security/Safety: None
- Equipment: None
Exterior
- Exterior Features: Other
- Porch/Patio/Deck: None
Parking
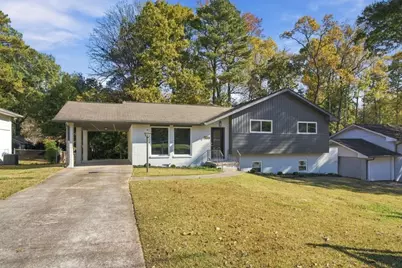
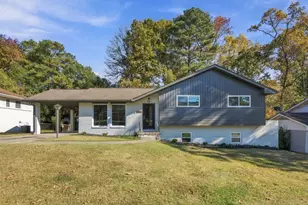
- Parking Features: Attached, Carport, Driveway, Kitchen Level, Level Driveway
Location
- County: Dekalb
- Subdivision: Pine Glen
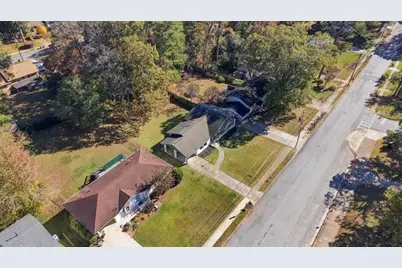
- Driving Directions: From N Druid Hills, head north on N Druid Hills Ct. Right on Mount Olive. Continue around bend, through stop sign to home on right.
School Information
- Elementary School: Laurel Ridge
- Middle School: Druid Hills
- High School: Druid Hills
Heating & Cooling
- Cooling Type: Ceiling Fan(s), Central Air
- Heating Type: Electric, Natural Gas
Utilities
- Sewer: Public Sewer
- Water: Public
- Utility Description: Cable Available, Electricity Available, Natural Gas Available, Phone Available, Sewer Available, Water Available
Structural Information
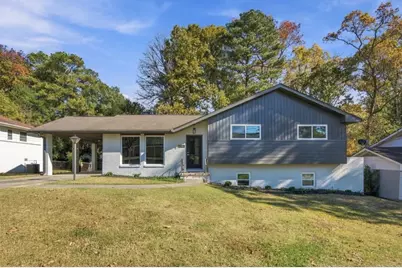
- Architectural Style: Mid-Century Modern
- Detached/Attached: Detached
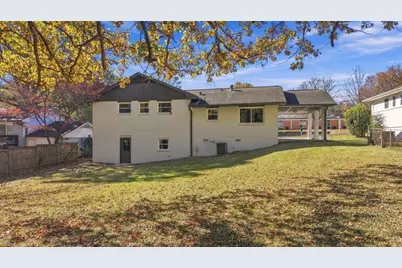
- Exterior Const.: Brick, Brick 4 Sides, Cement Siding
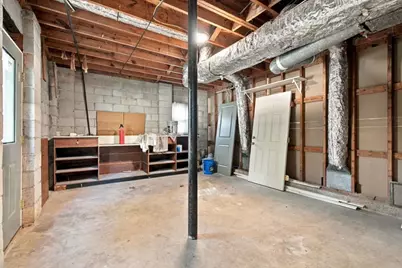
- Basement Desc.: None
- Roof: Composition
- Common Walls: No Common Walls
- Windows: Double Pane Windows
- Stories/Levels: One and One Half
- Square Feet: 2,108
- Sq. Ft. Source: Public Records
- Year Built: 1961
- Property Condition: Updated/Remodeled
Additional Structures
Lot Features
- Property View: Neighborhood
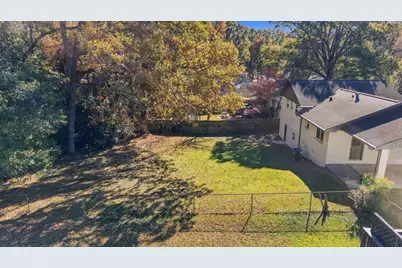
- Lot Size (Acres): 0.28
- Lot Size Source: Public Records
- Frontage: City Street
- Street/Road Desc.: Paved
- Lot Features: Back Yard, Front Yard, Level
- Fencing (Description): Back Yard
Water Features
Financial Considerations
- Tax Amount: $5,174
- Tax Year: 2025
- Terms: Cash, Conventional, FHA, VA Loan
Disclosures and Reports
- Property ID: 18 115 07 005
- Block: D
- Lot Number: 5
Listed by Premier Atlanta Real Estate

Listings identified with the FMLS IDX logo come from FMLS, are held by brokerage firms other than the owner of this website and the listing brokerage is identified in any listing details. Information is deemed reliable but is not guaranteed. If you believe any FMLS listing contains material that infringes your copyrighted work, please click here to review our DMCA policy and learn how to submit a takedown request. © 2026 First Multiple Listing Service, Inc. Last Updated Nov 20 2026 4:22PM