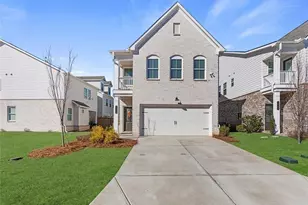
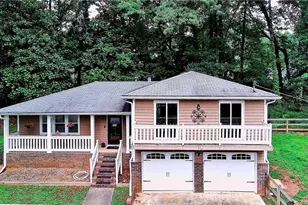
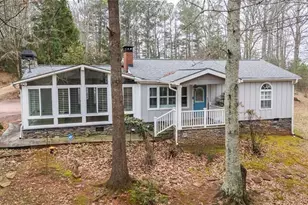
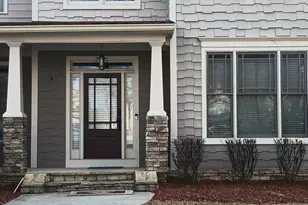
Full Property Details for 295 Whitby Dr
General
- Price: $415,000
- HOA FEE: $400
- Taxes: $3,704 (2025)
- Status: Coming Soon
- Type: Single Family
- Source: GAMLS_Atlanta
- MLS ID: 10773522
- Updated: 5/29/2026
- Added to Site: 1 day(s) ago
- Expected Market Date: 6/1/2026
Interior
- Rooms/Areas: Bonus Room, Family Room
- Interior Features: Walk-In Closet(s), High Ceilings, Master On Main Level, Two Story Foyer
- Fireplace: Yes
- Number of Fireplaces: 1
- Fireplace(s): Family Room, Gas Log, Masonry, Family Room, Gas Log, Masonry
- Appliances: Dishwasher, Dryer, Electric Water Heater, Microwave, Refrigerator, Washer, Stainless Steel Appliance(s)
Rooms
- Total Bathrooms: 3
- Full Bathrooms: 2
- Half Bathrooms: 1
- Upper Floor Baths: 1
- Upper - Full Baths: 1
- Main - Full Baths: 1
- Main - 1/2 Baths: 1
- Total Bedrooms: 3
- Bedrooms Upper: 2
- Bedrooms-Up1: 2
- Bedrooms Main: 1
- Kitchen: Breakfast Bar, Breakfast Room, Pantry, Solid-Surface Counters
- Laundry: In Kitchen, Laundry Closet
Additional Information
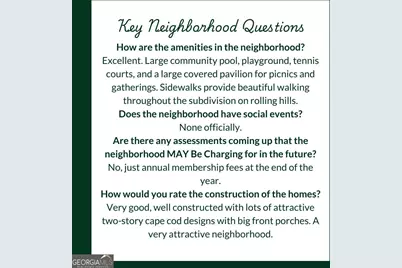
- Shared Pool: Yes
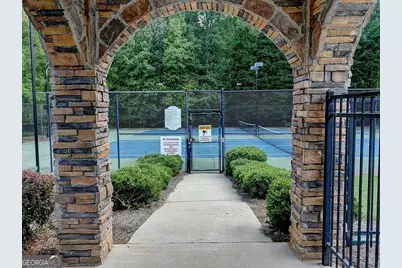
- Tennis: Yes
Exterior
Parking
- Parking Features: Garage, Garage Door Opener
Location
- County: Paulding
- Driving Directions: GA-92 N, left on Sweetwater Church Rd, right on Bakers Bridge Rd, right on Tynsdale Dr, right on Whitby DR
School Information
- Elementary School: Dugan
- Middle School: Austin
- High School: South Paulding
Community
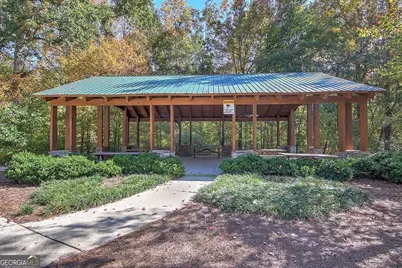
- Assoc. Fees Include: Tennis, Swimming, Management Fee
Heating & Cooling
- Cooling Type: Central Air, Ceiling Fan(s), Heat Pump, Zoned
- Heating Type: Zoned, Natural Gas, Heat Pump
Utilities
Structural Information
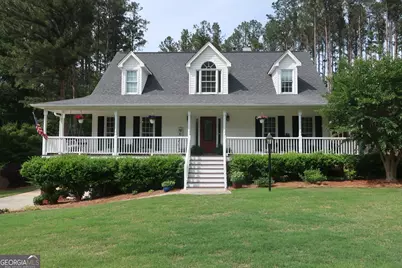
- Architectural Style: Cape Cod
- Construction Status: Resale
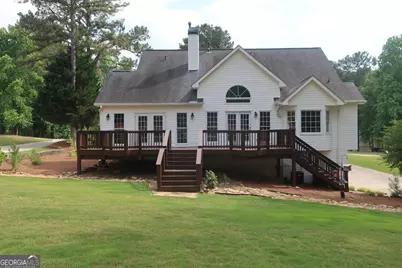
- Basement: Yes
- Basement Desc.: Unfinished, Exterior Entry, Full, Interior Entry
- Roof: Composition
- Stories/Levels: Two
- Living Area: 2,582 Sq. Ft.
- Finished Total: 2,582 Sq. Ft.
- Finished Above Grnd: 2,192 Sq. Ft.
- Finished Below Grnd: 390 Sq. Ft.
- Year Built: 1999
Lot Features
- Lot Size (Acres): 0.52
- Lot Size Range: .52
- Lot Size Source: Owner
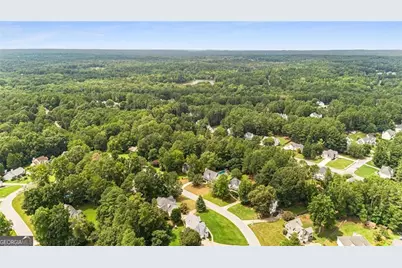
- Lot Description: Private
Water Features
Financial Considerations
- Association Fee: Yes
- Association Fee: $400
- Tax Amount: $3,704
- Tax Year: 2025
Disclosures and Reports
Listing Courtesy of: Duffy Realty