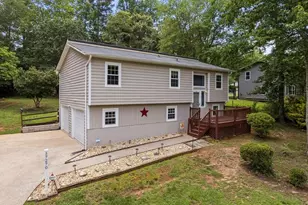
No photo available
$524,700 Coming Soon
Property Description
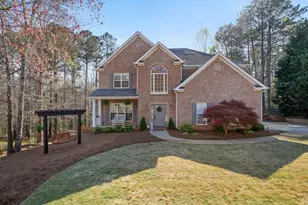
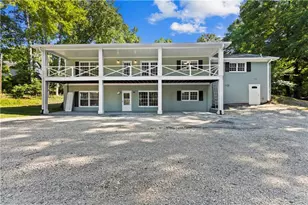
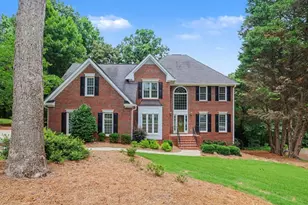
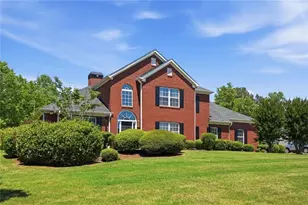
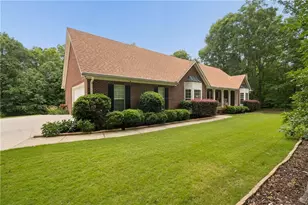
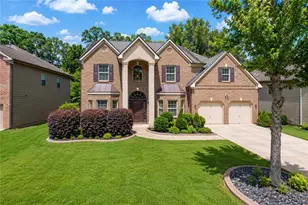
Welcome to this stunning brick luxury home located in the sought-after Chapel Hill Golf & Country Club community. Offering exceptional space, elegant finishes, and breathtaking golf course views, this home is designed for both comfortable everyday living and impressive entertaining. The main level features a spacious owner's suite complete with a spa-like bathroom, a private sitting room and direct access to the deck, creating a peaceful retreat overlooking the backyard. The formal living and dining rooms provide the perfect setting for gatherings, while the dedicated flex room offers endless possibilities as an office, library, or study. A dramatic two-story foyer welcomes you into the open-concept family room, which flows seamlessly into the beautifully appointed kitchen and dinette area. The kitchen showcases crisp white cabinetry, quartz countertops, and a bright, inviting design perfect for today's lifestyle. Upstairs, you'll find generously sized secondary bedrooms, including a convenient Jack-and-Jill suite and two additional ensuite bedrooms. New carpet throughout the second floor adds a fresh and comfortable touch. The finished terrace level expands the living space with two additional bedrooms, a full bath, kitchenette, and room for future expansion with space available for an additional bedroom and bath. With abundant storage throughout, this level is ideal for guests, a private retreat, or multigenerational living. Step outside to enjoy the newly extended Trex deck with picturesque views of the Chapel Hill Golf Course. It's the perfect place to relax, entertain, and enjoy the peaceful surroundings. Located in the prestigious Chapel Hill Golf & Country Club community, residents enjoy an array of amenities while being conveniently located just minutes from shopping, medical facilities, dining, and I-20. This exceptional home offers the perfect blend of luxury, comfort, and convenience. Don't miss the opportunity to make this remarkable property your own!
Full Property Details
Full Property Details for 4059 Ashland Cir
General
- Price: $524,700
- HOA FEE: $650
- Taxes: $2,909 (2025)
- Status: Coming Soon
- Type: Single Family
- Source: GAMLS_Atlanta
- MLS ID: 10804880
- Updated: 7/13/2026
- Added to Site: 4 day(s) ago
- Expected Market Date: 7/16/2026
Interior
- Rooms/Areas: Bonus Room, Laundry, Library
- Interior Features: Double Vanity, Master On Main Level, Walk-In Closet(s)
- Fireplace: Yes
- Number of Fireplaces: 1
- Fireplace(s): Factory Built, Family Room, Gas Log, Factory-Built, Family Room, Gas Log
- Appliances: Dishwasher, Disposal, Microwave, Refrigerator
Rooms
Bathrooms
- Total Bathrooms: 5
- Full Bathrooms: 4
- Half Bathrooms: 1
- Upper Floor Baths: 2
- Upper - Full Baths: 2
- Main - Full Baths: 1
- Main - 1/2 Baths: 1
- Lower - Full Baths: 1
Bedrooms
- Total Bedrooms: 7
- Bedrooms Upper: 4
- Bedrooms Lower: 2
- Bedrooms-Up1: 4
- Bedrooms Main: 1
- Bedrooms-Dn1: 2
Other Rooms
- Kitchen: Breakfast Area, Kitchen Island, Pantry
- Laundry: In Hall
Additional Information
- Shared Pool: Yes
- Tennis: Yes
Exterior
- Exterior Features: Lighting, Other
Parking
- Parking Features: Garage
Location
- County: Douglas
- Driving Directions: GPS Friendly
School Information
- Elementary School: Chapel Hill
- Middle School: Chapel Hill
- High School: New Manchester
Community
- Assoc. Fees Include: Swimming, Tennis
Heating & Cooling
- Cooling Type: Central Air
- Heating Type: Other
Utilities
- Water/Sewer: Public Sewer
Structural Information
- Architectural Style: Traditional
- Construction Status: Resale
- Basement: Yes
- Basement Desc.: Finished Bath, Daylight, Exterior Entry, Finished, Full, Interior Entry
- Roof: Composition
- Stories/Levels: Three Or More
- Living Area: 4,794 Sq. Ft.
- Finished Total: 4,794 Sq. Ft.
- Finished Above Grnd: 2,957 Sq. Ft.
- Finished Below Grnd: 1,837 Sq. Ft.
- Year Built: 1999
Lot Features
- Property View: City
- Lot Size (Acres): 0.464
- Lot Size Range: .464
- Lot Size Source: Owner
- Lot Description: Level, Private
Water Features
- Water Front Name: NONE
Financial Considerations
- Association Fee: Yes
- Association Fee: $650
- Tax Amount: $2,909
- Tax Year: 2025
Disclosures and Reports
- Lot Number: UNITE
Listing Courtesy of: eXp Realty
Get Pre-Approved Today
Schools
Schools serving 4059 Ashland Cir
School District:Douglas County School District
| Name | Grades | Distance |
|---|---|---|
Chapel Hill Elementary School, Douglasville, GA 4433 Coursey Lake Road, Douglasville, GA 30135 | K-5 | 2.4 mi |
Chapel Hill Middle School, Douglasville, GA 3989 Chapel Hill Road, Douglasville, GA 30135 | 6-8 | 1.1 mi |
New Manchester High School 4925 Highway 92, Douglasville, GA 30135 | 9-12 | 3.6 mi |
Disclaimer:
School attendance boundaries provided by ATTOM Data Solutions and are for reference only. Contact the school directly to verify enrollment eligibility.
Price & Sales History for 4059 Ashland Cir
Date
Details
Price
Change
Source
7/10/2026
Listed
$524,700
107.39%
MLS
3/12/2007
Sold
$253,000
—
Public Record
Disclaimer: Historical sales information is derived from public records provided by the county offices. Information is not guaranteed and should be independently verified.
Tax History
Tax History for 4059 Ashland Cir
Year
Property Taxes
Change
Tax Assessment
Change
2025
$2,909
—
$164,640
—
2024
$2,920
21%
$164,640
—
2023
$2,406
-1%
$164,640
20%
2021
$2,425
-8%
$137,640
-16%
2022
$2,627
8%
$164,640
25%
2021
$2,425
-29%
$132,000
4%
2019
$3,429
-1%
$127,480
-1%
2018
$3,471
-21%
$128,360
16%
2017
$4,406
14%
$110,200
16%
2016
$3,872
-7%
$95,120
-5%
2015
$4,183
10%
$99,800
7%
2014
$3,817
26%
$92,960
22%
2013
$3,023
—
$76,440
—
Disclaimer: Historical tax information is derived from public records provided by the county offices. Information is not guaranteed and should be independently verified.
Estimate the Cost
Estimate the Cost for 4059 Ashland Cir
4059 Ashland Circle, Douglasville, GA 30135 (MLS# 10804880) is a Single Family property with 7 bedrooms, 4 full bathrooms and 1 partial bathroom. 4059 Ashland Circle is currently listed for $524,700 and was received on July 10, 2026. Want to learn more about 4059 Ashland Circle? Do you have questions about finding other Single Family real estate for sale in Douglasville? You can browse all Douglasville real estate or contact a Coldwell Banker agent to request more information.