Full Property Details for 4213 Sitka Dr
General
- Price: $315,000
- HOA FEE: $525
- Taxes: $3,950 (24)
- Status: Active
- Type: Single Family
- Source: GAMLS_Atlanta
- MLS ID: 10807817
- Updated: 9/28/2026
- Added to Site: 79 day(s) ago
Interior
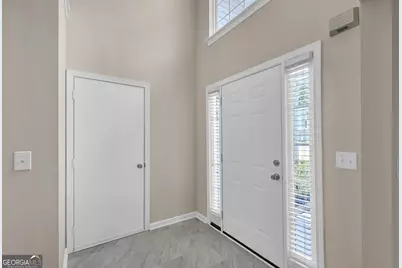
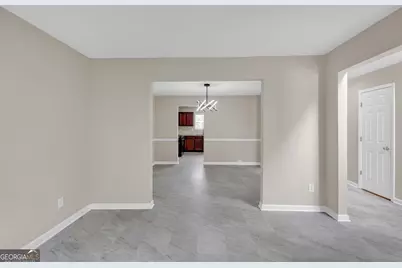
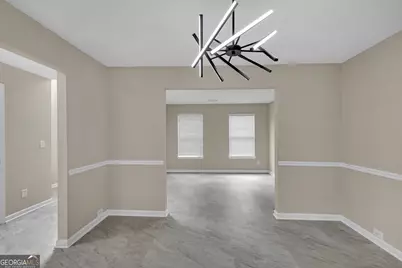
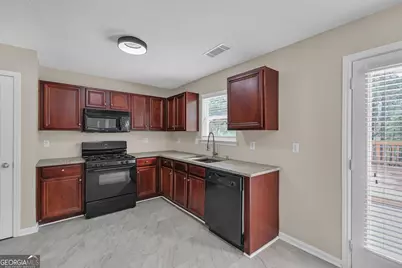
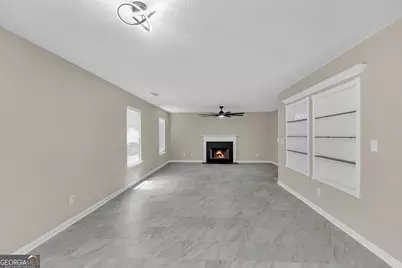
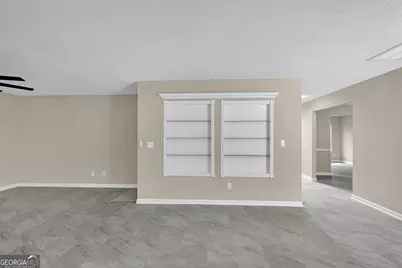
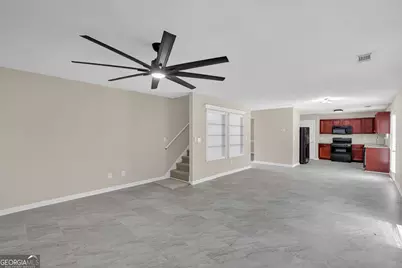
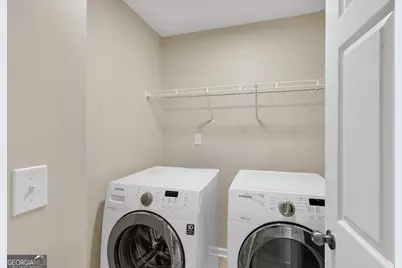
- Rooms/Areas: Family Room, Foyer, Laundry
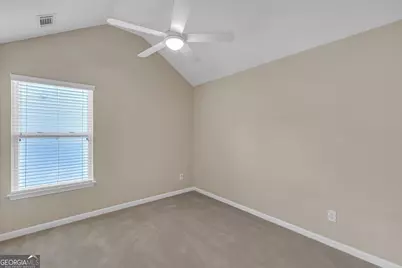
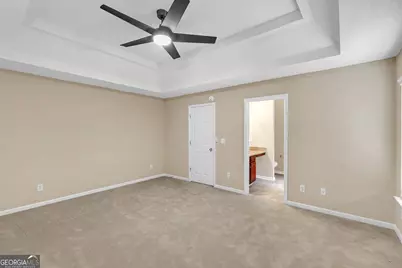
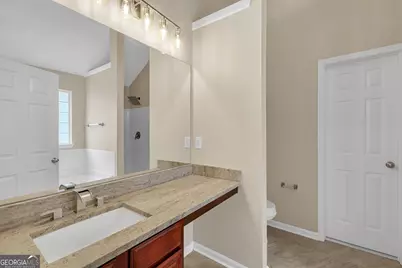
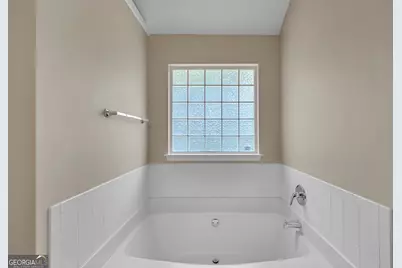
- Interior Features: High Ceilings, Separate Shower, Soaking Tub, Two Story Foyer, Walk-In Closet(s)
- Fireplace: Yes
- Number of Fireplaces: 2
- Fireplace(s): Family Room, Master Bedroom, Family Room, Master Bedroom
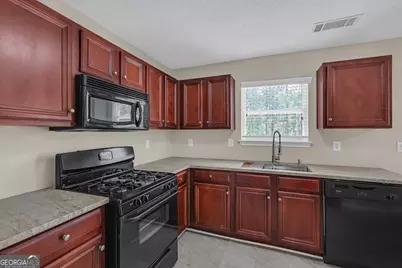
- Appliances: Dishwasher, Microwave, Oven/Range (Combo)
Rooms
- Total Bathrooms: 3
- Full Bathrooms: 2
- Half Bathrooms: 1
- Upper Floor Baths: 2
- Upper - Full Baths: 2
- Main - 1/2 Baths: 1
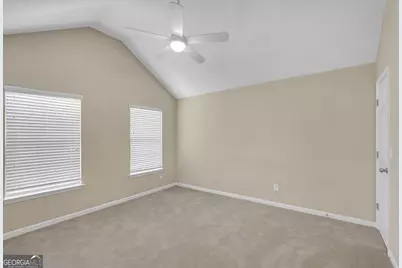
- Total Bedrooms: 4
- Bedrooms Upper: 4
- Bedrooms-Up1: 4
Additional Information
Parking
Location
- County: Douglas
- Driving Directions: Take I-20 West toward Birmingham. Take Exit 34 - GA-5/Bill Arp Road. Turn left onto GA-5/Bill Arp Road and go over the interstate. Turn left onto Stewart Mill Road. Continue until you reach the entrance to the subdivision. Turn into the neighborhood and follow the main road to Sitka Drive. Turn onto Sitka Drive and continue to 4213 Sitka Dr.
School Information
- Elementary School: New Manchester
- Middle School: Factory Shoals
- High School: New Manchester
Community
- Assoc. Fees Include: Maintenance Grounds, Swimming
Heating & Cooling
- Cooling Type: Central Air
- Heating Type: Central
Utilities
- Water/Sewer: Public Sewer
Structural Information
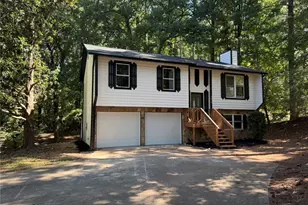
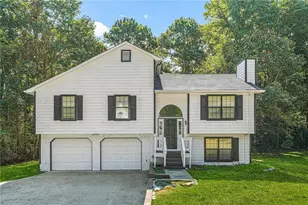
- Architectural Style: Traditional
- Construction Status: Resale
- Basement Desc.: None
- Roof: Composition
- Stories/Levels: Two
- Living Area: 2,142 Sq. Ft.
- Finished Total: 2,142 Sq. Ft.
- Finished Above Grnd: 2,142 Sq. Ft.
- Year Built: 2006
Lot Features
- Lot Size (Acres): 0.19
- Lot Size Range: .19
- Lot Size Source: Public Records
- Lot Description: Other
Financial Considerations
- Association Fee: Yes
- Association Fee: $525
- Tax Amount: $3,950.49
- Tax Year: 24
Disclosures and Reports
Listing Courtesy of: eXp Realty






















![[Address not provided], Lithia Springs, GA 30122 - Photo 1](https://m.cbhomes.com/p/399/7842536/33cB8130958D4f0/s23cc.webp)
![[Address not provided], Winston, GA 30187 - Photo 1](https://m.cbhomes.com/p/399/7707126/ae2472898A9943F/s23cc.webp)
![[Address not provided], Winston, GA 30187 - Photo 1](https://m.cbhomes.com/p/399/7707533/AB0ba723385f425/s23cc.webp)
![[Address not provided], Winston, GA 30187 - Photo 1](https://m.cbhomes.com/p/399/7707525/A4dF4dD35d24484/s23cc.webp)
