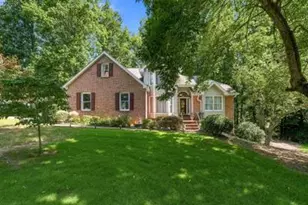
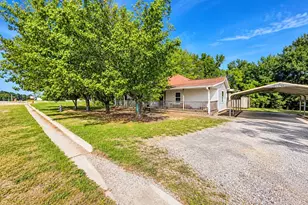
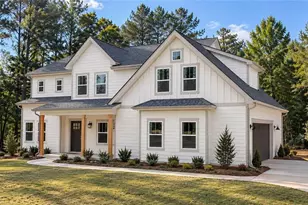
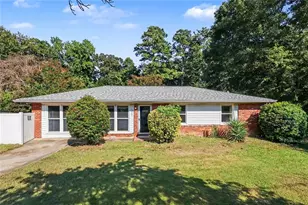
Full Property Details for 4694 Maroney Mill Rd
General
- Price: $525,000
- Taxes: $3,514 (2025)
- Status: Active
- Type: Single Family
- Source: GAMLS_Atlanta
- MLS ID: 10848746
- Updated: 9/18/2026
- Added to Site: 1 day(s) ago
Interior
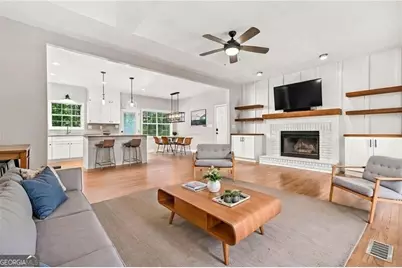
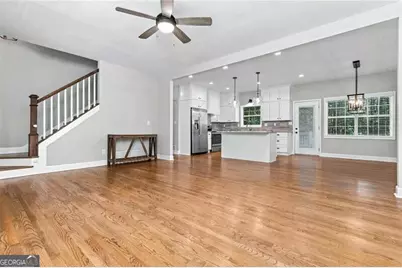
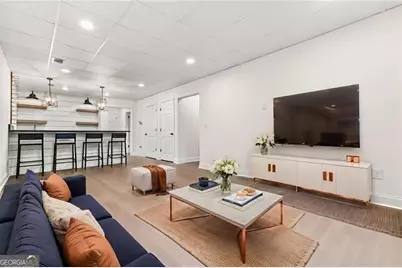
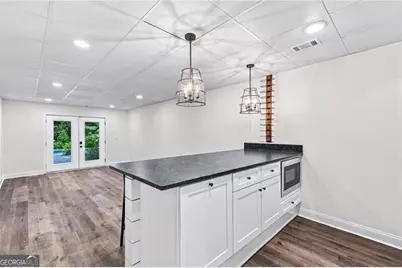
- Rooms/Areas: Bonus Room, Family Room
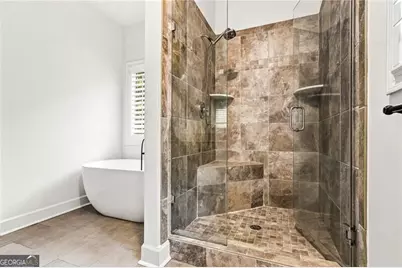
- Interior Features: Bookcases, In-Law Floorplan, Master On Main Level, Roommate Plan, Separate Shower, Soaking Tub, Walk-In Closet(s)
- Fireplace: Yes
- Number of Fireplaces: 1
- Fireplace(s): Factory Built, Gas Log, Factory-Built, Gas Log
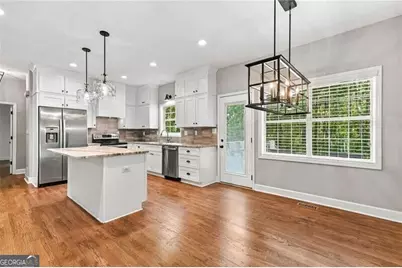
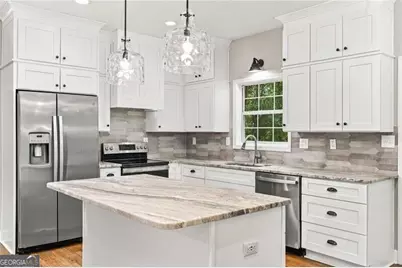
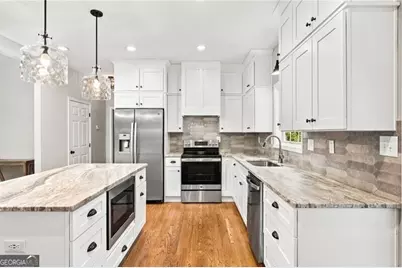
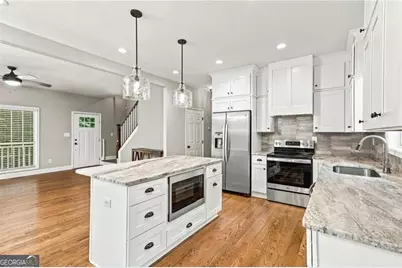
- Appliances: Dishwasher, Gas Water Heater, Microwave
Rooms
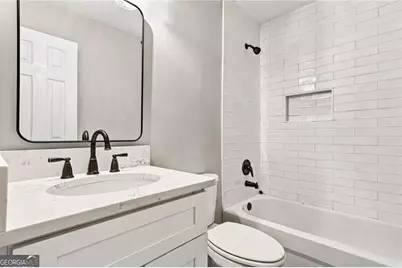
- Total Bathrooms: 4
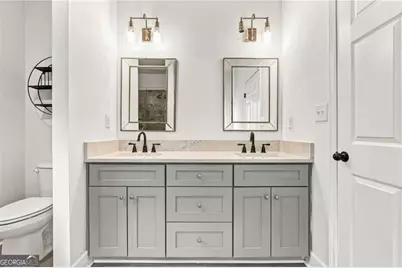
- Full Bathrooms: 3
- Half Bathrooms: 1
- Upper Floor Baths: 1
- Upper - Full Baths: 1
- Main - Full Baths: 1
- Main - 1/2 Baths: 1
- Lower - Full Baths: 1
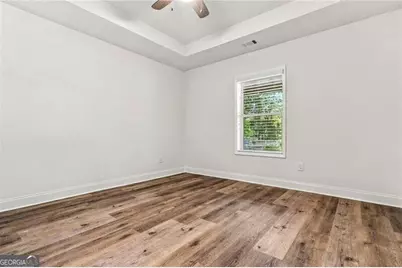
- Total Bedrooms: 4
- Bedrooms Upper: 2
- Bedrooms Lower: 1
- Bedrooms-Up1: 2
- Bedrooms Main: 1
- Bedrooms-Dn1: 1
- Kitchen: Breakfast Area, Breakfast Bar, Pantry
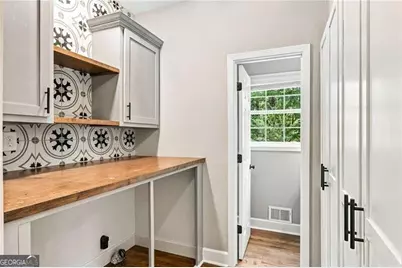
- Laundry: In Hall
Additional Information
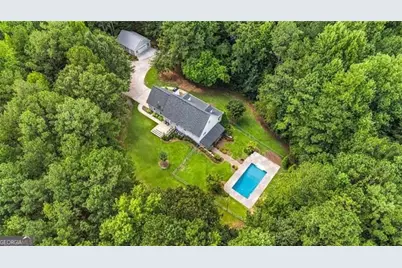
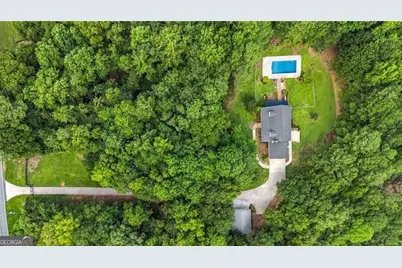
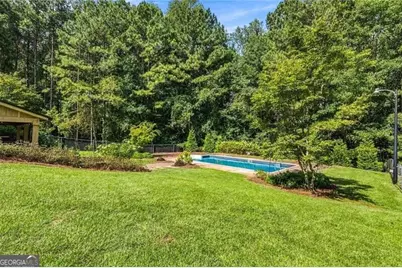
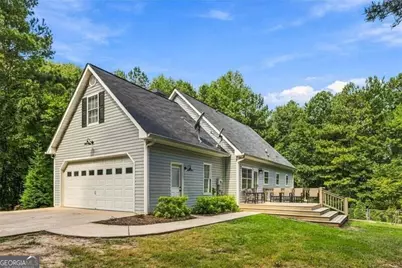
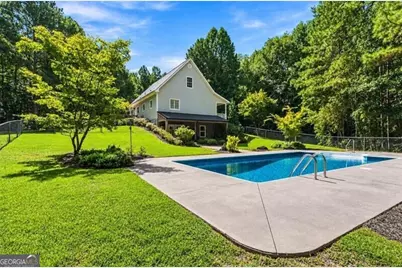
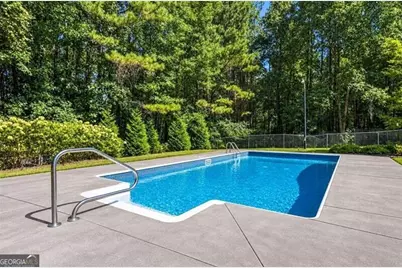
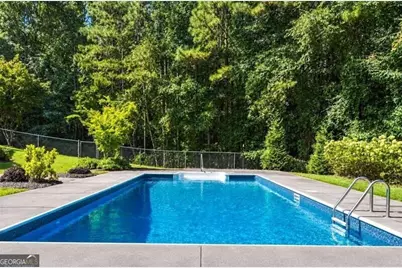
- Pool: Yes
- Pool Description: In Ground
Parking
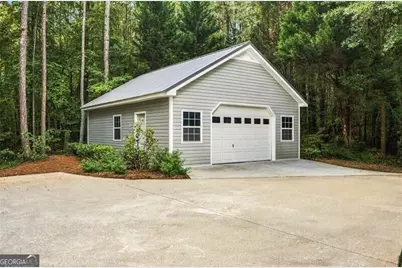
- Parking Features: Attached, Detached, Garage, Kitchen Level
Location
- County: Douglas
- Driving Directions: From Powder Springs Road turn left on to Brownsville Road to left on Burnt Hickory to Right on Maroney Mill Road or from Highway 120 out of Marietta turn Left on Hiram Acworth Highway aka 92 to left on Maroney Mill Road
School Information
- Elementary School: Eastside
- Middle School: Turner
- High School: Lithia Springs
Community
- Assoc. Fees Include: Other
Heating & Cooling
- Cooling Type: Ceiling Fan(s), Central Air, Zoned
- Heating Type: Central, Forced Air, Zoned
Utilities
Structural Information
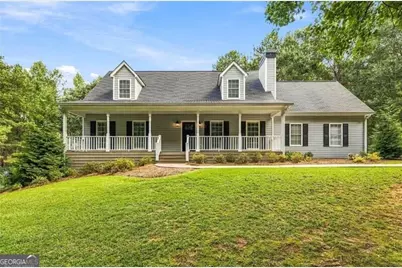
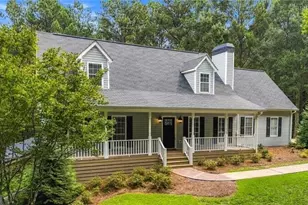
- Architectural Style: Traditional
- Construction Status: Resale
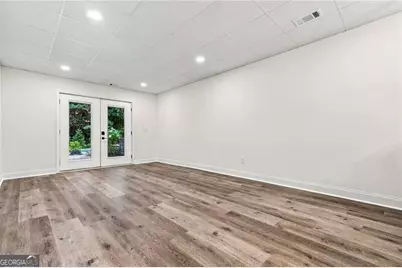
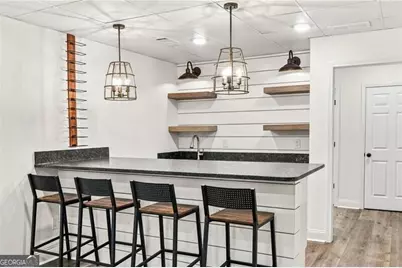
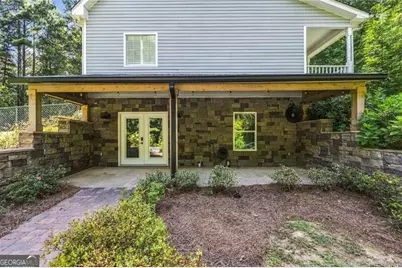
- Basement: Yes
- Basement Desc.: Finished Bath, Daylight, Finished, Full, Interior Entry
- Roof: Composition
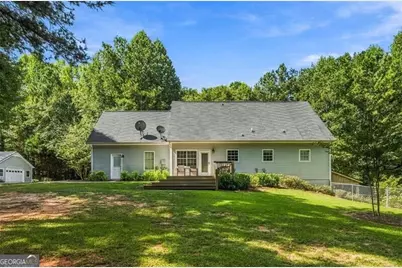
- Stories/Levels: Two
- Living Area: 2,898 Sq. Ft.
- Finished Total: 2,898 Sq. Ft.
- Finished Above Grnd: 2,034 Sq. Ft.
- Finished Below Grnd: 864 Sq. Ft.
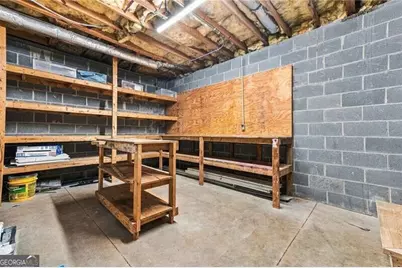
- Unfin. Below Grnd: 312 Sq. Ft.
- Year Built: 1995
Lot Features
- Lot Size (Acres): 2.43
- Lot Size Range: 2.43
- Lot Size Source: Public Records
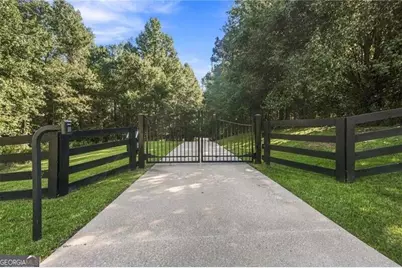
- Lot Description: Level, Private
Water Features
Financial Considerations
- Tax Amount: $3,514
- Tax Year: 2025
Disclosures and Reports
- Section: 2
- Lot Number: 554
- Block/Lot/Section: 2
Listing Courtesy of: Ansley RE|Christie's Int'l RE











![[Address not provided], Douglasville, GA 30134 - Photo 1](https://m.cbhomes.com/p/399/7837338/748aeFb352a24DD/s23cc.webp)