This is a carousel with tiles that activate property listing cards. Use the previous and next buttons to navigate.
1/1
$360,000
This is a carousel with tiles that activate property listing cards. Use the previous and next buttons to navigate.
1/1
Property Description
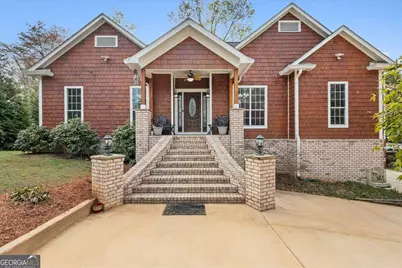
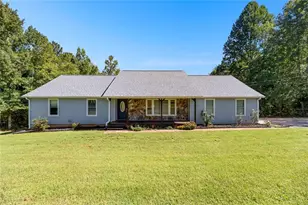
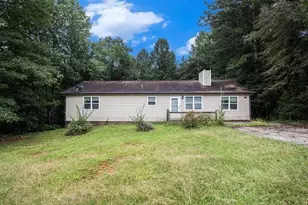
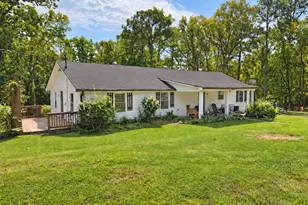
Beautifully maintained custom home situated on a private 1-acre lot with NO HOA, offering the perfect blend of comfort, space, and outdoor living. This spacious residence features 4 bedrooms and 3 full bathrooms, with a finished basement flex room currently used as a theater that can easily serve as a 5th bedroom, home office, or guest suite. Step inside to find hardwood floors throughout the main living areas, soaring ceilings, and abundant natural light. The open-concept layout seamlessly connects the living room, kitchen, and dining areas-ideal for both everyday living and entertaining. The kitchen offers ample cabinetry, solid surface countertops, and a functional layout overlooking the main living space. The primary suite provides a relaxing retreat with a well-appointed bathroom and generous closet space. Enjoy outdoor living at its finest with a saltwater inground pool, expansive patio, and a covered outdoor entertainment area complete with bar seating and space for gatherings-perfect for hosting family and friends year-round. The long driveway and side-entry garage offer plenty of parking and privacy. Additional highlights include: Well-maintained condition - move-in ready Large front porch and landscaped yard Private setting with mature trees Flexible living spaces for modern needs Located in a desirable school district: Holly Springs Elementary Chapel Hill Middle School Chapel Hill High School This home offers the rare combination of space, privacy, and lifestyle-ideal for an owner-occupant seeking comfort and versatility without HOA restrictions.
Full Property Details
Full Property Details for 5016 Forest View Trail
General
- Sold For: $360,000
- Taxes: $5,482 (2025)
- Status: Closed
- Type: Single Family
- Source: GAMLS_Atlanta
- MLS ID: 10715054
- Added to Site: 68 day(s) ago
Interior
- Rooms/Areas: Exercise Room, Foyer, Game Room, Sun Room
- Interior Features: Double Vanity, High Ceilings, Master On Main Level, Rear Stairs, Tray Ceiling(s), Vaulted Ceiling(s), Walk-In Closet(s)
- Fireplace: Yes
- Number of Fireplaces: 1
- Fireplace(s): Gas Starter, Living Room, Gas Starter, Living Room
- Appliances: Dishwasher, Disposal, Gas Water Heater, Oven/Range (Combo)
Rooms
Bathrooms
- Total Bathrooms: 3
- Full Bathrooms: 3
- Main - Full Baths: 2
- Lower - Full Baths: 1
Bedrooms
- Total Bedrooms: 5
- Bedrooms Lower: 1
- Bedrooms Main: 4
- Bedrooms-Dn1: 1
Other Rooms
- Kitchen: Breakfast Bar, Breakfast Room, Solid-Surface Counters
- Laundry: In Garage
Additional Information
- Pool: Yes
- Pool Description: In Ground, Salt Water
Exterior
- Exterior Features: Balcony, Fire Pit, Lighting
Parking
- Parking Features: Attached, Basement, Detached, Garage, Garage Door Opener, Parking Shed, Side/Rear Entrance, Storage
Location
- County: Douglas
- Driving Directions: GPS friendly
School Information
- Elementary School: Holly Springs
- Middle School: Chapel Hill
- High School: Chapel Hill
Community
- Assoc. Fees Include: None
Heating & Cooling
- Cooling Type: Ceiling Fan(s), Central Air, Electric
- Heating Type: Central, Forced Air, Natural Gas
Utilities
- Water/Sewer: Septic Tank
Structural Information
- Architectural Style: Brick 3 Side, Ranch, Traditional
- Construction Status: Resale
- Basement Desc.: Finished Bath, Daylight, Finished, Interior Entry
- Roof: Composition
- Stories/Levels: Multi/Split
- Living Area: 2,585 Sq. Ft.
- Finished Total: 2,585 Sq. Ft.
- Finished Above Grnd: 1,992 Sq. Ft.
- Finished Below Grnd: 593 Sq. Ft.
- Year Built: 1993
Lot Features
- Property View: Seasonal View
- Lot Size (Acres): 1.01
- Lot Size Range: 1.01
- Lot Size Source: Public Records
- Lot Description: Level, Private
Water Features
- Water Front Name: NONE
Financial Considerations
- Tax Amount: $5,482
- Tax Year: 2025
Listing Courtesy of: eXp Commercial
Sold by Virtual Properties Realty.com

Get Pre-Approved Today
Schools
Schools serving 5016 Forest View Trail
School District:Douglas County School District
| Name | Grades | Distance |
|---|---|---|
Holly Springs Elementary School, Douglasville, GA 4909 West Chapel Hill Road, Douglasville, GA 30135 | K-5 | 0.4 mi |
Chapel Hill Middle School, Douglasville, GA 3989 Chapel Hill Road, Douglasville, GA 30135 | 6-8 | 1.9 mi |
Chapel Hill High School 4899 Chapel Hill Road, Douglasville, GA 30135 | 9-12 | 0.5 mi |
Disclaimer:
School attendance boundaries provided by ATTOM Data Solutions and are for reference only. Contact the school directly to verify enrollment eligibility.
Price & Sales History for 5016 Forest View Trail
Date
Details
Price
Change
Source
5/12/2026
Sold
$360,000
-19.45%
MLS
3/20/2026
Listed
$446,900
—
MLS
Disclaimer: Historical sales information is derived from public records provided by the county offices. Information is not guaranteed and should be independently verified.
5016 Forest View Trail, Douglasville, GA 30135 (MLS# 10715054) is a Single Family property that was sold at $360,000 on May 12, 2026. Want to learn more about 5016 Forest View Trail? Do you have questions about finding other Single Family real estate for sale in Douglasville? You can browse all Douglasville real estate or contact a Coldwell Banker agent to request more information.