This is a carousel with tiles that activate property listing cards. Use the previous and next buttons to navigate.
1/1
$685,000
This is a carousel with tiles that activate property listing cards. Use the previous and next buttons to navigate.
1/1
Property Description
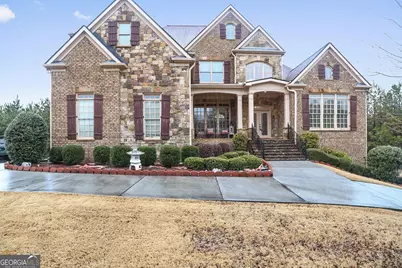
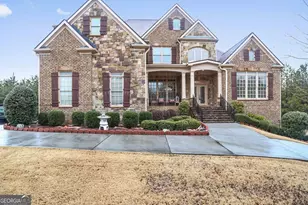
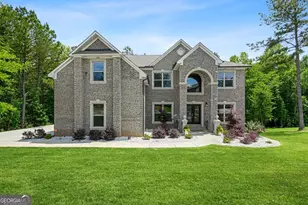
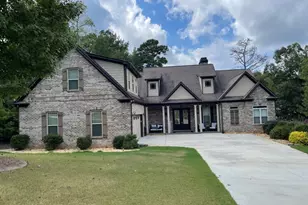
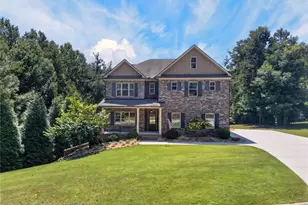
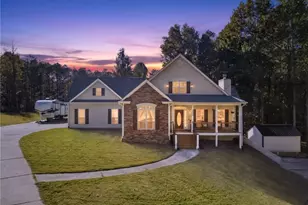
This smart executive brick home with stone accents is listed below its appraised value. The house contains 5 bedrooms, 4 full baths, 1 half bath, and 3 fireplaces. The two-story living room includes a wall of windows, coffered ceilings, a fireplace, and built-in bookshelves. The family room features vaulted ceilings and a second fireplace. The kitchen has a breakfast bar and a large eating area, and the formal dining room also has coffered ceilings. Hardwood floors are present in the family room, kitchen, dining room, hall, and foyer. The main-level master bedroom has a sitting room with the third fireplace and double-trey ceilings. The master bath features a double vanity, double trey ceilings, jetted garden tub, and separate shower. Upstairs offers four additional bedrooms and three full bathrooms, each with tile flooring. There is a full basement suitable for expansion or storage. The property has 7,414 square feet, a newly built deck, and an open stone porch. The roof was replaced in 2017. This home is part of Brookmont Estate Villages subdivision in Douglas County. Neighborhood features include a clubhouse, swimming pool, tennis court, playground, and homeowner's association. The location is within walking distance of Chapel Hills Golf Course and Fowler Soccer Field Park, and a few miles from Arbor Place Mall and shopping centers. Home is occupied. Please follow the instructions, in Private Remarks, to schedule showing times.
Full Property Details
Full Property Details for 5300 Brookhollow Dr
General
- Sold For: $685,000
- HOA FEE: $600
- Taxes: $10,317 (24)
- Status: Closed
- Type: Single Family
- Source: GAMLS_Atlanta
- MLS ID: 10632547
- Added to Site: 343 day(s) ago
Interior
- Rooms/Areas: Family Room, Foyer, Laundry, Office
- Interior Features: Double Vanity, High Ceilings, Master On Main Level, Pull-Down Attic Stairs, Rear Stairs, Tray Ceiling(s), Two Story Foyer, Vaulted Ceiling(s), Walk-In Closet(s)
- Fireplace: Yes
- Number of Fireplaces: 3
- Fireplace(s): Family Room, Gas Log, Living Room, Masonry, Master Bedroom, Family Room, Gas Log, Living Room, Masonry, Master Bedroom
- Appliances: Cooktop, Dishwasher, Disposal, Double Oven, Gas Water Heater, Microwave, Refrigerator
Rooms
Bathrooms
- Total Bathrooms: 5
- Full Bathrooms: 4
- Half Bathrooms: 1
- Upper Floor Baths: 3
- Upper - Full Baths: 3
- Main - Full Baths: 1
- Main - 1/2 Baths: 1
Bedrooms
- Total Bedrooms: 5
- Bedrooms Upper: 4
- Bedrooms-Up1: 4
- Bedrooms Main: 1
Other Rooms
- Kitchen: Breakfast Area, Kitchen Island, Pantry, Solid-Surface Counters, Walk-In Pantry
- Laundry: In Hall
Additional Information
- Shared Pool: Yes
- Tennis: Yes
Exterior
- Exterior Features: Sprinkler System
Parking
- Parking Features: Garage, Garage Door Opener, Parking Pad, Side/Rear Entrance
Location
- County: Douglas
- Driving Directions: GPS IS ACCURATE: 5300 Brookhollow Drive, Douglasville, GA 30135
School Information
- Elementary School: Mount Carmel
- Middle School: Chestnut Log
- High School: New Manchester
Community
- Assoc. Fees Include: Swimming, Tennis
Heating & Cooling
- Cooling Type: Ceiling Fan(s), Central Air
- Heating Type: Central, Hot Water, Natural Gas
Utilities
- Water/Sewer: Public Sewer
Structural Information
- Architectural Style: Brick 3 Side, Traditional
- Construction Status: Resale
- Basement: Yes
- Basement Desc.: Bath/Stubbed, Concrete, Daylight, Exterior Entry, Full, Interior Entry, Unfinished
- Roof: Composition
- Stories/Levels: One and One Half
- Living Area: 3,860 Sq. Ft.
- Finished Total: 3,860 Sq. Ft.
- Finished Above Grnd: 3,860 Sq. Ft.
- Unfin. Below Grnd: 3,554 Sq. Ft.
- Year Built: 2006
Lot Features
- Lot Size (Acres): 0.65
- Lot Size Range: .65
- Lot Size Source: Public Records
- Lot Description: City Lot, Corner Lot
Financial Considerations
- Association Fee: Yes
- Association Fee: $600
- Tax Amount: $10,317.35
- Tax Year: 24
Disclosures and Reports
- Special Conditions: Agent/Seller Relationship
- Section: POD A, U-1
- Lot Number: 62
- Block/Lot/Section: POD A, U-1
Listing Courtesy of: Team Brokers Realty, LLC
Sold by Non-Mls Company

Get Pre-Approved Today
Schools
Schools serving 5300 Brookhollow Dr
School District:Douglas County School District
| Name | Grades | Distance |
|---|---|---|
Mount Carmel Elementary School, Douglasville, GA 2356 Fairburn Road, Douglasville, GA 30135 | K-5 | 2.2 mi |
Chestnut Log Middle School 2544 Pope Road, Douglasville, GA 30135 | 6-8 | 1.5 mi |
New Manchester High School 4925 Highway 92, Douglasville, GA 30135 | 9-12 | 4.1 mi |
Disclaimer:
School attendance boundaries provided by ATTOM Data Solutions and are for reference only. Contact the school directly to verify enrollment eligibility.
Price & Sales History for 5300 Brookhollow Dr
Date
Details
Price
Change
Source
9/18/2026
Sold
$685,000
-1.86%
MLS
5/26/2026
Price Reduced
$698,000
-6.81%
MLS
4/10/2026
Price Reduced
$749,000
-2.6%
MLS
12/11/2025
Price Reduced
$769,000
-3.27%
MLS
10/27/2025
Listed
$795,000
—
MLS
Disclaimer: Historical sales information is derived from public records provided by the county offices. Information is not guaranteed and should be independently verified.
5300 Brookhollow Drive, Douglasville, GA 30135 (MLS# 10632547) is a Single Family property that was sold at $685,000 on September 18, 2026. Want to learn more about 5300 Brookhollow Drive? Do you have questions about finding other Single Family real estate for sale in Douglasville? You can browse all Douglasville real estate or contact a Coldwell Banker agent to request more information.