Full Property Details for 5473 Oconee Dr
General
- Price: $589,900
- HOA FEE: $650
- Taxes: $1,711 (2025)
- Status: Active
- Type: Single Family
- Source: GAMLS_Atlanta
- MLS ID: 10733898
- Updated: 8/12/2026
- Added to Site: 183 day(s) ago
Interior
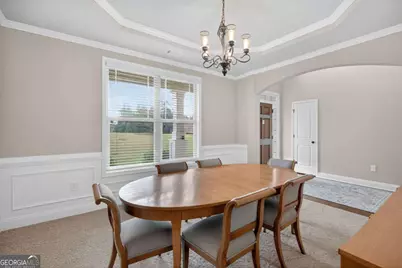
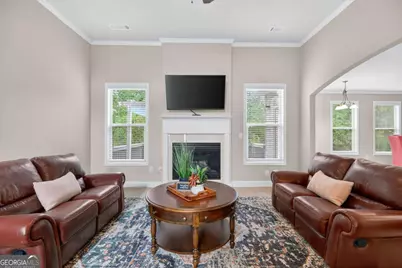
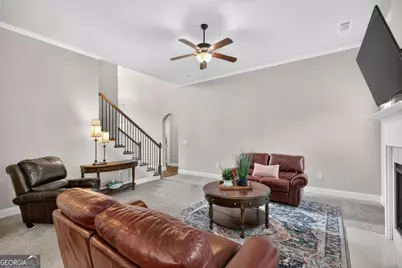
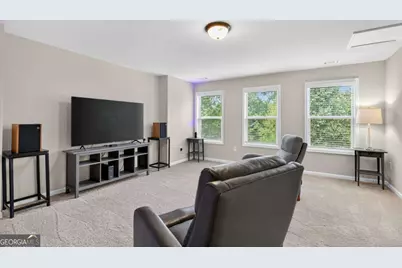
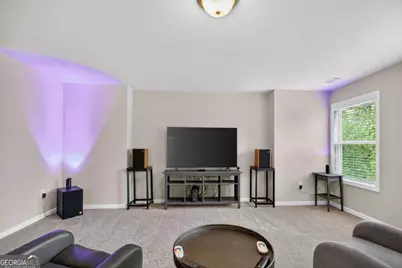
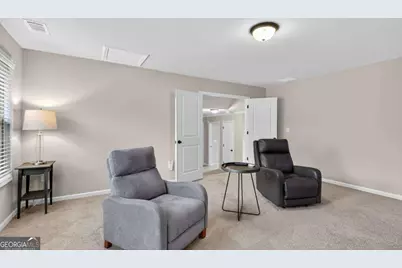
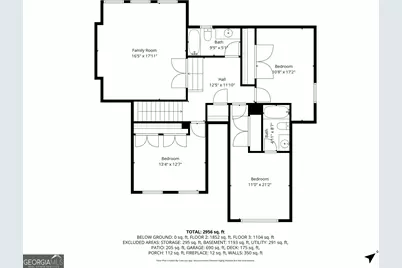
- Rooms/Areas: Den, Family Room, Laundry, Loft, Media Room
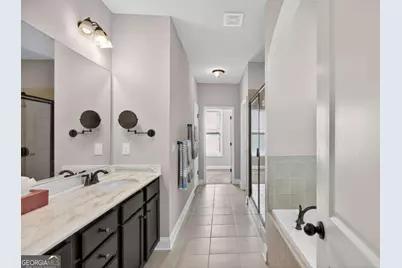
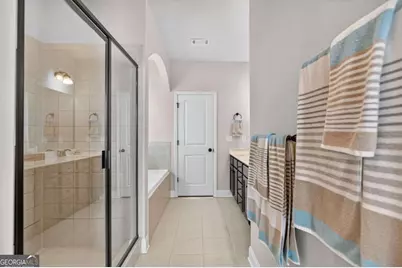
- Interior Features: Double Vanity, High Ceilings, Master On Main Level, Separate Shower, Soaking Tub, Split Bedroom Plan, Split Foyer, Tray Ceiling(s), Two Story Foyer, Vaulted Ceiling(s), Walk-In Closet(s)
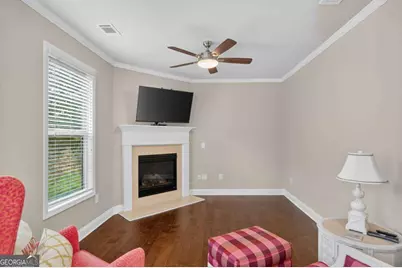
- Fireplace: Yes
- Number of Fireplaces: 1
- Fireplace(s): Factory Built, Family Room, Gas Starter, Factory-Built, Family Room, Gas Starter
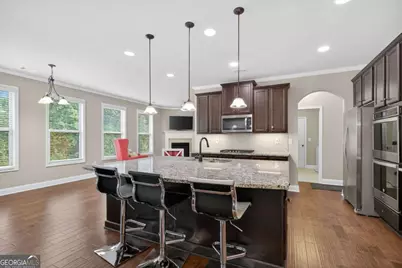
- Appliances: Cooktop, Dishwasher, Disposal, Double Oven, Gas Water Heater, Microwave, Refrigerator, Stainless Steel Appliance(s)
Rooms
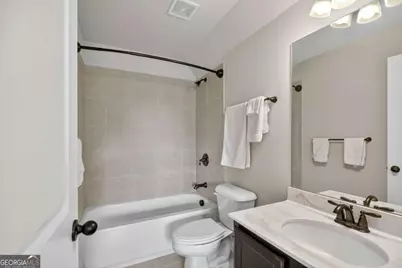
- Total Bathrooms: 4
- Full Bathrooms: 3
- Half Bathrooms: 1
- Upper Floor Baths: 2
- Upper - Full Baths: 2
- Main - Full Baths: 1
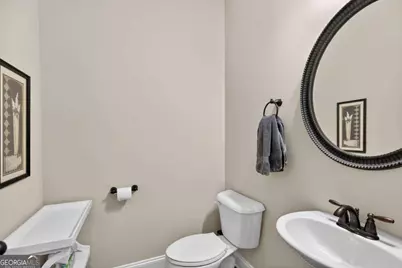
- Main - 1/2 Baths: 1
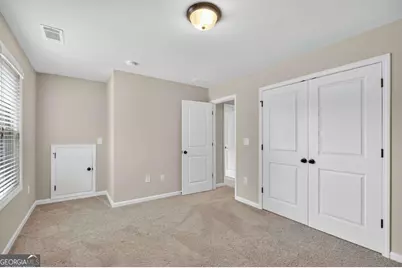
- Total Bedrooms: 4
- Bedrooms Upper: 3
- Bedrooms-Up1: 3
- Bedrooms Main: 1
- Kitchen: Breakfast Bar, Breakfast Room, Kitchen Island, Solid-Surface Counters, Walk-In Pantry
- Laundry: In Mud Room
Additional Information
- Shared Pool: Yes
- Tennis: Yes
Parking
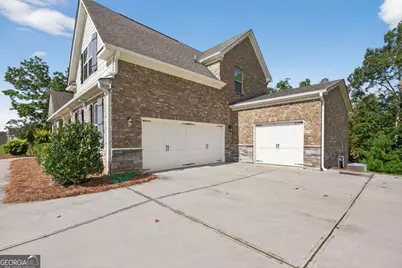
- Parking Features: Attached, Garage, Garage Door Opener, Kitchen Level, Side/Rear Entrance
Location
- County: Douglas
- Driving Directions: Hwy 20 West to exit 36, turn Left onto Chapel Hill Road, turn Right onto Blue Ridge Drive into the Holly Springs community, turn Left onto Oconee Drive, home is on right.
School Information
- Elementary School: Holly Springs
- Middle School: Chapel Hill
- High School: Chapel Hill
Community
- Assoc. Fees Include: Maintenance Grounds, Swimming, Tennis
Heating & Cooling
- Cooling Type: Ceiling Fan(s), Central Air, Dual, Electric, Zoned
- Heating Type: Dual, Forced Air, Natural Gas, Zoned
Utilities
Structural Information
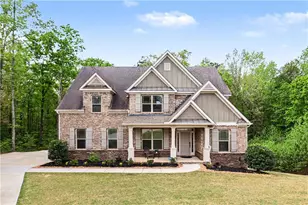
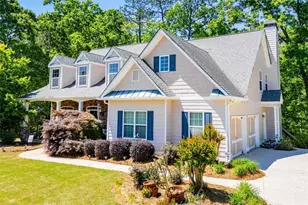
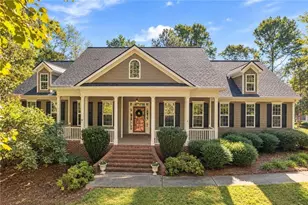
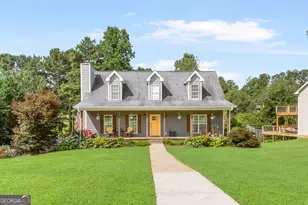
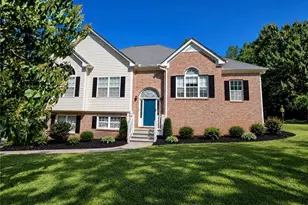
- Architectural Style: Brick 3 Side, Craftsman, Traditional
- Construction Status: Resale
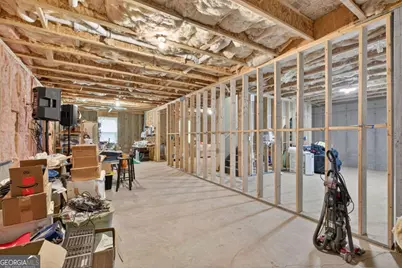
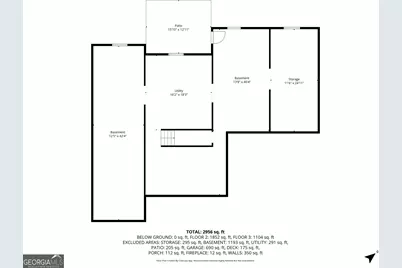
- Basement: Yes
- Basement Desc.: Bath/Stubbed, Daylight, Exterior Entry, Full, Interior Entry, Unfinished
- Roof: Composition
- Stories/Levels: Two
- Living Area: 3,043 Sq. Ft.
- Finished Total: 3,043 Sq. Ft.
- Finished Above Grnd: 3,043 Sq. Ft.
- Unfin. Below Grnd: 1,871 Sq. Ft.
- Year Built: 2019
Lot Features
- Lot Size (Acres): 2.101
- Lot Size Range: 2.101
- Lot Size Source: Public Records
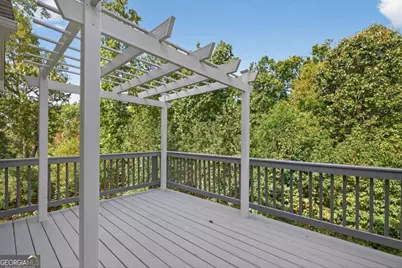
- Lot Description: Cul-De-Sac, Private
Water Features
Financial Considerations
- Association Fee: Yes
- Association Fee: $650
- Tax Amount: $1,711.98
- Tax Year: 2025
Listing Courtesy of: Georgia Life Realty