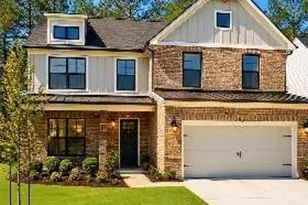
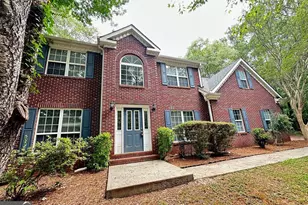
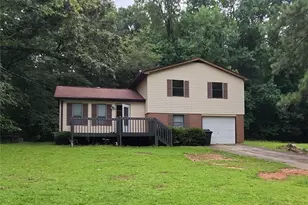
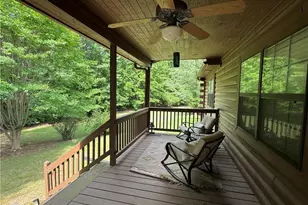
This is a carousel with tiles that activate property listing cards. Use the previous and next buttons to navigate.
1/51
$2,750
This is a carousel with tiles that activate property listing cards. Use the previous and next buttons to navigate.
1/51
Property Description
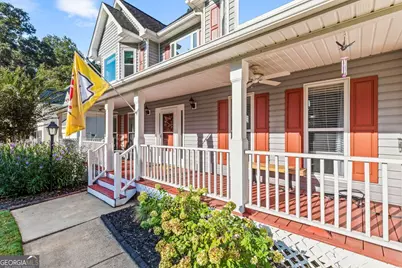
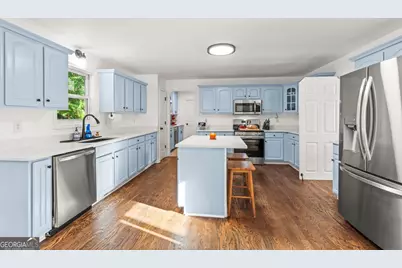
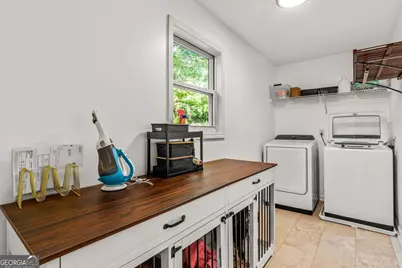
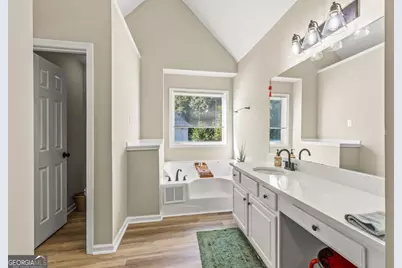
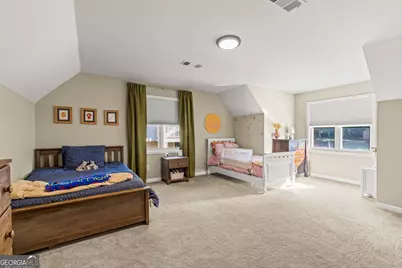
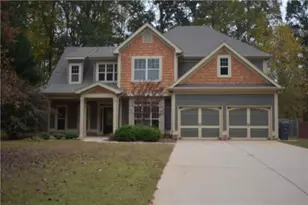
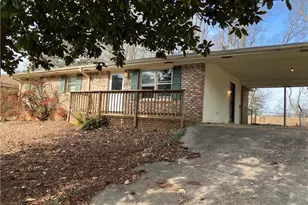
Welcome to this beautifully maintained traditional home in the highly desirable Heritage Subdivision, offering the perfect combination of space, comfort, and timeless charm. With inviting curb appeal, a wrap-around front porch, and thoughtfully updated interiors, this home is ready for you to move in and enjoy. Inside, you'll find gorgeous real hardwood floors throughout the main living areas and a flexible formal dining room with French doors that can easily serve as a private home office or bonus living space. The spacious family room features a cozy gas fireplace and plenty of room for relaxing or entertaining. The chef-inspired kitchen is designed for both everyday living and hosting, complete with custom-painted cabinetry, a large center island, and an impressive butler's pantry offering abundant storage and space for small appliances. An oversized laundry room adds even more convenience and functionality. Upstairs, the oversized primary suite provides a private retreat with a sitting area, spa-like bathroom featuring a jetted tub and separate shower, dual vanity space, and a large walk-in closet. Three additional generously sized bedrooms share a spacious secondary bathroom. Blackout blinds are installed throughout the upstairs bedrooms for added comfort and privacy. The finished basement offers a heated and cooled oversized game or playroom, plus a partially finished stubbed bathroom and additional unfinished space that could be used for storage, a workout area, or future expansion. Step outside to enjoy the private backyard complete with a dedicated firepit area, perfect for relaxing evenings or entertaining guests. Additional features include: Wrap-around front porch, Security system with cameras, Ample storage throughout, Move-in ready condition. Located in one of the area's most sought-after neighborhoods. This exceptional rental offers spacious living, flexible spaces, and modern updates in a prime location. Homes like this don't come available often!
Full Property Details
Full Property Details for 552 Magnolia Dr
General
- Rent: $2,750
- Status: Active
- Type: Single Family
- Source: GAMLS_Atlanta
- MLS ID: 10763684
- Updated: 6/25/2026
- Added to Site: 54 day(s) ago
Interior
- Rooms/Areas: Bonus Room, Family Room, Foyer, Great Room, Laundry
- Interior Features: Pull-Down Attic Stairs, Separate Shower, Soaking Tub, Tile Bath, Tray Ceiling(s), Two Story Foyer, Walk-In Closet(s)
- Fireplace: Yes
- Number of Fireplaces: 1
- Appliances: Dishwasher, Gas Water Heater, Microwave, Oven/Range (Combo), Refrigerator, Stainless Steel Appliance(s)
Rooms
Bathrooms
- Total Bathrooms: 3
- Full Bathrooms: 2
- Half Bathrooms: 1
- Upper Floor Baths: 2
- Upper - Full Baths: 2
- Main - 1/2 Baths: 1
Bedrooms
- Total Bedrooms: 4
- Bedrooms Upper: 4
- Bedrooms-Up1: 4
Other Rooms
- Laundry: Common Area, Common Area
Parking
- Parking Features: Attached, Garage, Garage Door Opener, Kitchen Level
Location
- County: Paulding
- Driving Directions: GPS Friendly K : )
School Information
- Elementary School: Hutchens
- Middle School: Austin
- High School: South Paulding
Community
- Assoc. Fees Include: Management Fee
- Pet Restrictions: Yes
Heating & Cooling
- Cooling Type: Ceiling Fan(s), Central Air, Dual, Electric, Zoned
- Heating Type: Central, Natural Gas
Utilities
- Water/Sewer: Septic Tank
Structural Information
- Architectural Style: Traditional
- Construction Status: Updated/Remodeled
- Basement: Yes
- Basement Desc.: Bath/Stubbed, Daylight, Full, Partially Finished
- Roof: Composition
- Stories/Levels: Two
- Living Area: 2,920 Sq. Ft.
- Finished Total: 2,920 Sq. Ft.
- Finished Above Grnd: 2,513 Sq. Ft.
- Finished Below Grnd: 407 Sq. Ft.
- Unfin. Below Grnd: 995 Sq. Ft.
- Year Built: 2000
Lot Features
- Lot Size (Acres): 0.46
- Lot Size Range: .46
- Lot Size Source: Public Records
- Lot Description: Open Lot, Sloped
Financial Considerations
- Association Fee: Yes
- Application Fee: $75
- Security Deposit: $3,000
- Pet Deposit: $300
Listing Courtesy of: Local Realty

Schools
Schools serving 552 Magnolia Dr
School District:Paulding County School District
| Name | Grades | Distance |
|---|---|---|
Hal Hutchens Elementary School 586 Clonts Road, Douglasville, GA 30134 | K-5 | 1.2 mi |
Irma C. Austin Middle School 3490 Ridge Road, Douglasville, GA 30134 | 6-8 | 2.5 mi |
South Paulding High School 1364 Winn Road, Douglasville, GA 30134 | 9-12 | 2.7 mi |
Disclaimer:
School attendance boundaries provided by ATTOM Data Solutions and are for reference only. Contact the school directly to verify enrollment eligibility.
Price History for 552 Magnolia Dr
Date
Details
Price
Change
Source
6/22/2026
Price Reduced
$2,750
-5.17%
MLS
6/09/2026
Price Reduced
$2,900
-3.33%
MLS
5/13/2026
Listed
$3,000
—
MLS
Disclaimer: Historical sales information is derived from public records provided by the county offices. Information is not guaranteed and should be independently verified.
552 Magnolia Drive, Douglasville, GA 30134 (MLS# 10763684) is a Single Family property with 4 bedrooms, 2 full bathrooms and 1 partial bathroom. 552 Magnolia Drive is currently listed for rent at $2,750 and was received on May 13, 2026. Want to learn more about 552 Magnolia Drive? Do you have questions about finding other real estate for sale or rent in Douglasville? You can browse all Douglasville rentals or contact a Coldwell Banker agent to request more information.