This is a carousel with tiles that activate property listing cards. Use the previous and next buttons to navigate.
1/1
$305,000
This is a carousel with tiles that activate property listing cards. Use the previous and next buttons to navigate.
1/1
Property Description
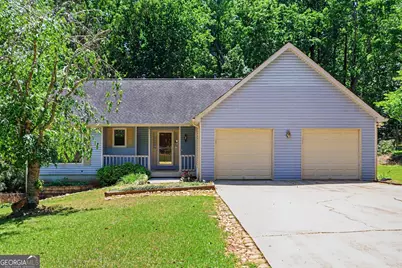
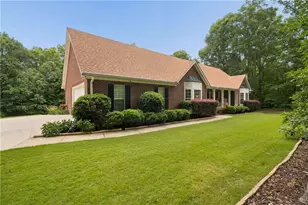
Tucked Away On A Beautiful 1.11-Acre Lot Surrounded By Mature Trees, This Inviting Ranch-Style Home Offers The Perfect Blend Of Comfort, Functionality, and Privacy - All With The Added Bonus Of No Hoa Restrictions. Conveniently Located Near Arbor Place Mall, Restaurants, Schools, and Interstate 20, This Property Delivers Peaceful Living Without Sacrificing Accessibility. From The Moment You Arrive, The Home's Welcoming Curb Appeal and Traditional Ranch Design Create An Inviting First Impression. Inside, Nearly 2,000 Square Feet Of Thoughtfully Designed Living Space Offers A Warm and Functional Layout Ideal For Both Everyday Living and Entertaining. The Spacious Kitchen Features Durable Tile Flooring, Abundant Cabinetry, Generous Countertop Space, and A Bright Breakfast Area Provide The Perfect Place For Casual Meals and Morning Coffee. Adjacent To The Kitchen, The Separate Dining Room With Tile Flooring and Large Butler's Pantry/Wet Bar Creates A Dedicated Space For Hosting Family Dinners and Holiday Gatherings. The Heart Of The Home Is The Dramatic Vaulted Living Room Featuring Rich Bamboo Hardwood Flooring and A Striking Floor-To-Ceiling Rock Fireplace. Natural Light Pours Into The Space, Creating A Comfortable Atmosphere For Relaxing Or Entertaining Guests. The Main-Level Primary Suite Serves As A Peaceful Retreat With A Trey Ceiling, Walk-In Closet, Double Vanity, Separate Shower, and Garden Tub Designed For Unwinding At The End Of The Day. Two Additional Secondary Bedrooms Provide Flexibility For Family, Guests, Or Home Office Needs and Share A Spacious Hall Bathroom With Tile Flooring. The Unfinished Basement Expands The Home's Possibilities Even Further With Ample Space For A Workshop, Home Gym, Storage, Hobby Area, Or Future Finished Living Space Tailored To Your Needs. Outdoor Living Is Equally Impressive With A Large Rear Deck Complete With A Hot Tub Overlooking The Fenced Backyard. Whether Hosting Friends, Gardening, Or Simply Enjoying The Privacy and Wooded Backdrop, This Property Offers Room To Spread Out and Enjoy The Outdoors. This Is A Rare Opportunity To Own A Well-Maintained Ranch Home With Acreage, Basement Space, and No Hoa in A Highly Convenient Douglasville Location.
Full Property Details
Full Property Details for 5613 Yeager Ridge Dr
General
- Sold For: $305,000
- Taxes: $4,097 (2025)
- Status: Closed
- Type: Single Family
- Source: GAMLS_Atlanta
- MLS ID: 10757195
- Added to Site: 70 day(s) ago
Interior
- Rooms/Areas: Foyer
- Interior Features: Double Vanity, Master On Main Level, Separate Shower, Wet Bar
- Fireplace: Yes
- Number of Fireplaces: 1
- Fireplace(s): Living Room, Living Room
- Appliances: Dishwasher, Gas Water Heater, Microwave, Refrigerator
Rooms
Bathrooms
- Total Bathrooms: 2
- Full Bathrooms: 2
- Main - Full Baths: 2
Bedrooms
- Total Bedrooms: 3
- Bedrooms Main: 3
Other Rooms
- Kitchen: Breakfast Room
- Laundry: In Hall
Additional Information
- Pool: Yes
- Pool Description: Hot Tub
Exterior
- Exterior Features: Other
Parking
- Parking Features: Garage, Garage Door Opener, Kitchen Level
Location
- County: Douglas
- Driving Directions: TAKE I-20W TO EXIT 36 TO MERGE ONTO CAMPBELLTON ST/CHAPEL HILL RD. CONTINUE TO FOLLOW CHAPEL HILL RD. TURN RIGHT ONTO STEWART MILL RD. TURN LEFT ONTO YANCEY RD. TURN RIGHT ONTO CENTRAL CHURCH RD. TURN LEFT ONTO REID RD. TURN LEFT ONTO YEAGER RD. TURN LEFT ONTO YEAGER RIDGE DR. HOME WILL BE ON THE RIGHT.
School Information
- Elementary School: Dorsett Shoals
- Middle School: Yeager
- High School: Chapel Hill
Community
- Assoc. Fees Include: None
Heating & Cooling
- Cooling Type: Ceiling Fan(s), Central Air, Electric
- Heating Type: Central, Forced Air, Natural Gas
Utilities
- Water/Sewer: Septic Tank
Structural Information
- Architectural Style: Ranch, Traditional
- Construction Status: Resale
- Basement Desc.: Concrete, Exterior Entry, Interior Entry, Unfinished
- Roof: Composition
- Stories/Levels: One
- Living Area: 1,986 Sq. Ft.
- Finished Total: 1,986 Sq. Ft.
- Finished Above Grnd: 1,986 Sq. Ft.
- Year Built: 1989
Lot Features
- Lot Size (Acres): 1.111
- Lot Size Range: 1.111
- Lot Size Source: Public Records
- Lot Description: Level
Water Features
- Water Front Name: None
Financial Considerations
- Tax Amount: $4,097
- Tax Year: 2025
Listing Courtesy of: Jeff Justice & Co. Realtors
Sold by Garth Property Group Realty

Get Pre-Approved Today
Schools
Schools serving 5613 Yeager Ridge Dr
School District:Douglas County School District
| Name | Grades | Distance |
|---|---|---|
Dorsett Shoals Elementary School 5866 Dorsett Shoals Road, Douglasville, GA 30135 | K-5 | 0.6 mi |
Yeager Middle School 4000 Kings Highway, Douglasville, GA 30135 | 6-8 | 1.4 mi |
Chapel Hill High School 4899 Chapel Hill Road, Douglasville, GA 30135 | 9-12 | 2.1 mi |
Disclaimer:
School attendance boundaries provided by ATTOM Data Solutions and are for reference only. Contact the school directly to verify enrollment eligibility.
Price & Sales History for 5613 Yeager Ridge Dr
Date
Details
Price
Change
Source
7/06/2026
Sold
$305,000
-6.12%
MLS
5/02/2026
Listed
$324,900
—
MLS
Disclaimer: Historical sales information is derived from public records provided by the county offices. Information is not guaranteed and should be independently verified.
5613 Yeager Ridge Drive, Douglasville, GA 30135 (MLS# 10757195) is a Single Family property that was sold at $305,000 on July 06, 2026. Want to learn more about 5613 Yeager Ridge Drive? Do you have questions about finding other Single Family real estate for sale in Douglasville? You can browse all Douglasville real estate or contact a Coldwell Banker agent to request more information.