This is a carousel with tiles that activate property listing cards. Use the previous and next buttons to navigate.
1/1
$583,000
This is a carousel with tiles that activate property listing cards. Use the previous and next buttons to navigate.
1/1
Property Description
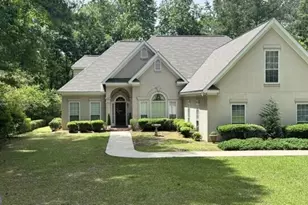
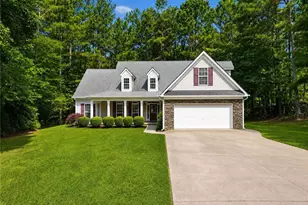
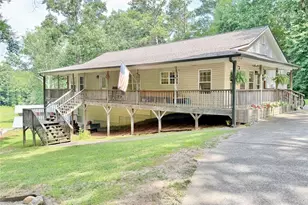
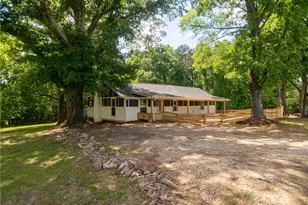
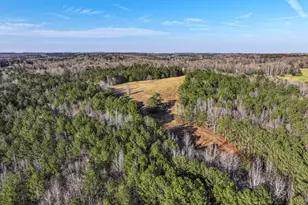
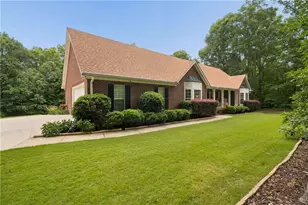
New Price!!! Two Homes. Five Wooded Acres. Endless Versatility. Discover a rare opportunity to own an expansive estate featuring two distinct residences nestled on five beautiful, wooded acres. This property is specifically designed for those who require space, privacy, and the flexibility of a secondary home-whether for multi-generational living or as a rental income. The Detached Guest / Carriage House Positioned for maximum separation from the main residence, this 1,200 square foot fully independent one-bedroom home is a complete living solution. The main level features a full kitchen and an inviting family room with a laundry room, pantry, and half-bath, while the second floor is dedicated to a private bedroom and full bath. This secondary home is an ideal "Next-Gen" suite for parents or adult children, providing a sophisticated transition space that maintains absolute autonomy for everyone on the property. The Main Residence The 3,460 square foot primary home offers a masterclass in functional elegance, defined by grand arched entries and sophisticated columns. Chef's Kitchen: Custom cherry cabinetry and elegant tile flooring anchor a workspace featuring both electric and gas-burner cooktops, a microwave, and a walk-in pantry. Main-Level Primary Suite: A spacious retreat boasting triple tray ceilings and a spa-like bath with a jacuzzi tub, separate shower, and large walk-in closet. Upper Level: Three additional bedrooms, including a private ensuite perfect for guests or a teenager's wing. Ample storage closets and walk in attic storage. Lifestyle Spaces: A two-story family room with a gas fireplace, a formal dining room, a flex space perfect for home office or living room, and an oversized laundry room located adjacent to the powder room and kitchen. The three-car garage is conveniently located off of the kitchen. Sophisticated Design & Location Every facet of this estate was thoughtfully planned by the renowned Steven Fuller. From the European Stucco exterior to the inviting interior flow, the architecture reflects a timeless, high-end aesthetic. You will enjoy the quiet of a country retreat while remaining minutes from I-20, shopping, dining, and local schools. *Total of 5 Bedrooms, 4 full baths and 2 half baths on the property* Total square footage includes the Main Home and the Carriage House. NO HOA! Home is being Sold "AS-IS"
Full Property Details
Full Property Details for 5805 W Chapel Hill Rd
General
- Sold For: $583,000
- Taxes: $6,127 (24)
- Status: Closed
- Type: Single Family
- Source: GAMLS_Atlanta
- MLS ID: 10717239
- Added to Site: 111 day(s) ago
Interior
- Rooms/Areas: Family Room, Laundry, Office
- Interior Features: Double Vanity, High Ceilings, Master On Main Level, Pull-Down Attic Stairs, Separate Shower, Soaking Tub, Tray Ceiling(s), Walk-In Closet(s)
- Fireplace(s): Family Room, Gas Log, Family Room, Gas Log
- Appliances: Cooktop, Electric Water Heater, Oven/Range (Combo)
Rooms
Bathrooms
- Total Bathrooms: 6
- Full Bathrooms: 4
- Half Bathrooms: 2
- Upper Floor Baths: 3
- Upper - Full Baths: 3
- Main - Full Baths: 1
- Main - 1/2 Baths: 2
Bedrooms
- Total Bedrooms: 5
- Bedrooms Upper: 4
- Bedrooms-Up1: 4
- Bedrooms Main: 1
Other Rooms
- Kitchen: Breakfast Area, Kitchen Island, Pantry, Walk-In Pantry
- Laundry: In Mud Room
Parking
- Parking Features: Attached, Garage, Garage Door Opener, Kitchen Level, Parking Pad, Side/Rear Entrance
Location
- County: Douglas
- Driving Directions: From ATL, I-20 West to Exit 36 Chapel Hill Rd. Travel past Chapel Hill Middle School and Turn Right onto W. Chapel Hill Rd. Home on Right.
School Information
- Elementary School: Holly Springs
- Middle School: Chapel Hill
- High School: Chapel Hill
Community
- Assoc. Fees Include: None
Heating & Cooling
- Cooling Type: Electric, Heat Pump
- Heating Type: Electric
Utilities
- Water/Sewer: Septic Tank
Structural Information
- Architectural Style: European, Traditional
- Construction Status: Resale
- Basement Desc.: None
- Roof: Composition
- Stories/Levels: Two
- Living Area: 4,660 Sq. Ft.
- Finished Total: 4,660 Sq. Ft.
- Finished Above Grnd: 4,660 Sq. Ft.
- Year Built: 1996
Lot Features
- Lot Size (Acres): 5
- Lot Size Range: 5
- Lot Size Source: Public Records
- Lot Description: Level, Sloped
Financial Considerations
- Tax Amount: $6,127.73
- Tax Year: 24
Disclosures and Reports
- Special Conditions: As Is
- Lot Number: 15
Listing Courtesy of: Tributary Real Estate Group
Sold by Zach Taylor Real Estate

Get Pre-Approved Today
Schools
Schools serving 5805 W Chapel Hill Rd
School District:Douglas County School District
| Name | Grades | Distance |
|---|---|---|
Holly Springs Elementary School, Douglasville, GA 4909 West Chapel Hill Road, Douglasville, GA 30135 | K-5 | 2 mi |
Chapel Hill Middle School, Douglasville, GA 3989 Chapel Hill Road, Douglasville, GA 30135 | 6-8 | 3.7 mi |
Chapel Hill High School 4899 Chapel Hill Road, Douglasville, GA 30135 | 9-12 | 2.2 mi |
Disclaimer:
School attendance boundaries provided by ATTOM Data Solutions and are for reference only. Contact the school directly to verify enrollment eligibility.
Price & Sales History for 5805 W Chapel Hill Rd
Date
Details
Price
Change
Source
7/10/2026
Sold
$583,000
-7.45%
MLS
5/21/2026
Price Reduced
$629,900
-8.7%
MLS
5/14/2026
Price Reduced
$689,900
-5.43%
MLS
3/24/2026
Listed
$729,500
—
MLS
Disclaimer: Historical sales information is derived from public records provided by the county offices. Information is not guaranteed and should be independently verified.
5805 W Chapel Hill Road, Douglasville, GA 30135 (MLS# 10717239) is a Single Family property that was sold at $583,000 on July 10, 2026. Want to learn more about 5805 W Chapel Hill Road? Do you have questions about finding other Single Family real estate for sale in Douglasville? You can browse all Douglasville real estate or contact a Coldwell Banker agent to request more information.