This is a carousel with tiles that activate property listing cards. Use the previous and next buttons to navigate.
1/1
$670,000
This is a carousel with tiles that activate property listing cards. Use the previous and next buttons to navigate.
1/1
Property Description
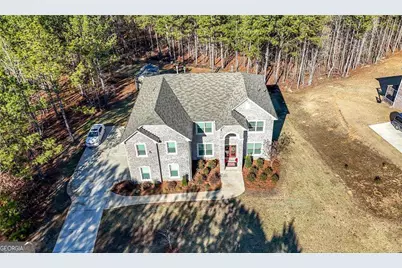
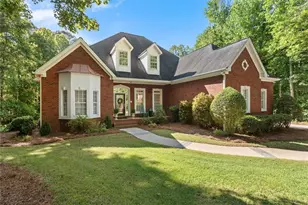
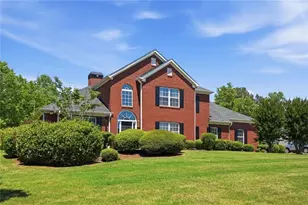
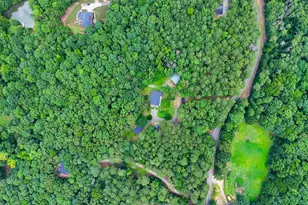
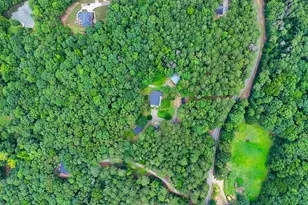
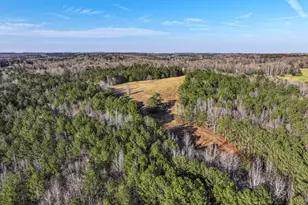
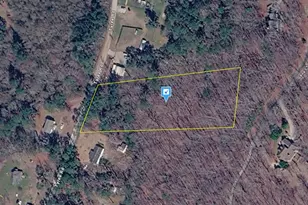
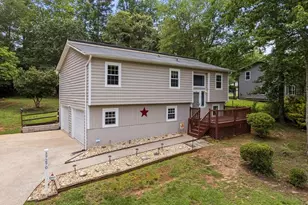
SELLER OPEN TO LENDER STRUCTURED LEASE TO PURCHASE OPTION THROUGH PREFERRED FHA LENDER....Introducing a stunning four-side brick, two-story luxury residence perfectly positioned on 2.27 acres in a peaceful, quiet neighborhood. Elegant stucco accents around the exterior windows enhance the home's curb appeal, while the grand arched entryway opens into a dramatic two-story foyer adorned with gorgeous chandeliers and custom decorative accent walls-an unforgettable first impression.Beautiful luxury vinyl plank floors flow throughout the main level, setting a refined and timeless tone. The soaring two-story family room showcases a dramatic fireplace, coffered ceilings, and is overlooked by an impressive catwalk staircase with wrought-iron spindles, architectural columns, and flowing decorative wall details-creating a striking architectural centerpiece.Designed for both entertaining and everyday living, the home features an open floorplan with the gourmet kitchen overlooking the family room. The oversized gourmet kitchen is equipped with double ovens, granite countertops, a large island, abundant cabinetry, and stylish pendant and recessed lighting, offering both beauty and functionality. The main level includes a full en-suite bedroom, ideal for guests or multigenerational living, along with formal living and dining rooms for elevated entertaining. Upstairs, the oversized primary suite is a true private retreat featuring a coffered ceiling, a private fireplace, and a separate sitting room. The spa-inspired primary bath offers a separate soaking tub, a beautifully tiled walk-in shower with double shower heads, tile flooring, and a huge walk-in closet. A wellappointed Jack-and-Jill suite connects two additional spacious secondary bedrooms, offering added privacy and convenience. Additional Highlights Include: Side-entry 3-car garage Level front yard, level backyard, and level driveway Private backyard ideal for entertaining, pets, and relaxation Deck off the back Detached shed for storage or multi-purpose use Decorative doors at the entryway Carpet in family room, formal living room, and main-level bedroom Full unfinished basement with abundant cabinetry and unlimited potential for a home theater, gym, guest suite, or entertainment level Full Sprinkler / Irrigation System Owner Upgrades Include: Primary Suite Fireplace Coffered Ceilings in the Owner's Suite Double Shower Heads in the Primary Bathroom With its expansive layout, soaring ceilings, custom architectural features, and thoughtfully added upgrades, this home blends elegance, comfort, and future potential. The unfinished basement and private backyard allow you to further customize this exceptional property to fit your lifestyle.
Full Property Details
Full Property Details for 6160 Belmont Dr
General
- Sold For: $670,000
- HOA FEE: $400
- Taxes: $5,617 (2025)
- Status: Closed
- Type: Single Family
- Source: GAMLS_Atlanta
- MLS ID: 10722224
- Added to Site: 103 day(s) ago
Interior
- Rooms/Areas: Laundry, Other
- Interior Features: Split Bedroom Plan, Walk-In Closet(s)
- Fireplace: Yes
- Number of Fireplaces: 2
- Fireplace(s): Factory Built, Family Room, Factory-Built, Family Room
- Appliances: Dishwasher, Gas Water Heater, Microwave
Rooms
Bathrooms
- Total Bathrooms: 5
- Full Bathrooms: 4
- Half Bathrooms: 1
- Upper Floor Baths: 3
- Upper - Full Baths: 3
- Main - Full Baths: 1
- Main - 1/2 Baths: 1
Bedrooms
- Total Bedrooms: 5
- Bedrooms Upper: 4
- Bedrooms-Up1: 4
- Bedrooms Main: 1
Other Rooms
- Kitchen: Breakfast Area, Kitchen Island, Walk-In Pantry
- Laundry: Upper Level
Exterior
- Exterior Features: Other
Parking
- Parking Features: Attached, Garage Door Opener, Kitchen Level
Location
- County: Douglas
- Driving Directions: Follow GPS to Fulton Pkwy for 6.1 miles. Turn right on Hwy 92N for 55.4 miles. Take 2nd exit onto Ga-166E at the traffic circle for 7 miles. Turn right on Big A Road for .5 mile. Turn right into subdivision.
School Information
- Elementary School: South Douglas
- Middle School: Fairplay
- High School: Chapel Hill
Community
- Assoc. Fees Include: Other
Heating & Cooling
- Cooling Type: Central Air, Zoned
- Heating Type: Natural Gas, Zoned
Utilities
- Water/Sewer: Septic Tank
Structural Information
- Architectural Style: Brick 4 Side, Traditional
- Construction Status: Resale
- Basement: Yes
- Basement Desc.: Bath/Stubbed, Daylight, Exterior Entry, Full, Unfinished
- Roof: Composition
- Stories/Levels: Two
- Year Built: 2022
Lot Features
- Lot Size (Acres): 2.27
- Lot Size Range: 2.27
- Lot Size Source: Public Records
- Lot Description: Private
Water Features
- Water Front Name: NONE
Financial Considerations
- Association Fee: Yes
- Association Fee: $400
- Tax Amount: $5,617
- Tax Year: 2025
Listing Courtesy of: Keller Williams Realty
Sold by HomeSmart

Get Pre-Approved Today
Schools
Schools serving 6160 Belmont Dr
School District:Douglas County School District
| Name | Grades | Distance |
|---|---|---|
South Douglas Elementary School 8299 Georgia 166, Douglasville, GA 30135 | K-5 | 4.4 mi |
Fairplay Middle School 8311 Georgia 166, Douglasville, GA 30135 | 6-8 | 4.5 mi |
Chapel Hill High School 4899 Chapel Hill Road, Douglasville, GA 30135 | 9-12 | 3.9 mi |
Disclaimer:
School attendance boundaries provided by ATTOM Data Solutions and are for reference only. Contact the school directly to verify enrollment eligibility.
Price & Sales History for 6160 Belmont Dr
Date
Details
Price
Change
Source
7/08/2026
Sold
$670,000
-0.73%
MLS
4/01/2026
Listed
$674,900
—
MLS
Disclaimer: Historical sales information is derived from public records provided by the county offices. Information is not guaranteed and should be independently verified.
6160 Belmont Drive, Douglasville, GA 30135 (MLS# 10722224) is a Single Family property that was sold at $670,000 on July 08, 2026. Want to learn more about 6160 Belmont Drive? Do you have questions about finding other Single Family real estate for sale in Douglasville? You can browse all Douglasville real estate or contact a Coldwell Banker agent to request more information.