This is a carousel with tiles that activate property listing cards. Use the previous and next buttons to navigate.
1/1
$395,000
This is a carousel with tiles that activate property listing cards. Use the previous and next buttons to navigate.
1/1
Property Description
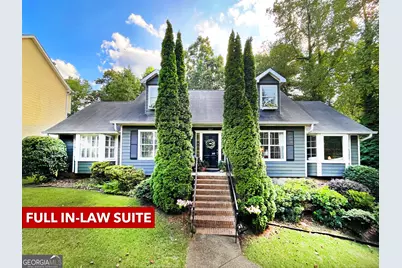
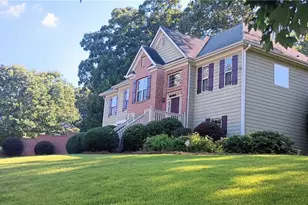
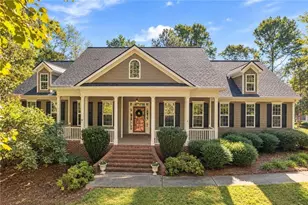
Who needs not one, but two separate living quarters? This amazing home sitting on just over 1 acre is so unique! Not only are the main and upper levels full of charm, but the basement is a totally separate living area perfect for an in-law/teen suite or giving certain family members their own space. Finished out complete with its own kitchen, living area, 2 bedrooms, 2 storage rooms, and a full bathroom, the basement offers several opportunities ranging from income-generation via renting (AirBnB, etc) to housing a second family all under 1 roof, but still private. Need to work from home in the peace and quiet, or got someone who plays or records music? If so, you'll love having the soundproofed recording studio room in the basement- be on meetings all day or play drums as loud as you want and not bother (or be bothered by) anyone thanks to the isolated room-within-a-room construction. Entering the home from the front, you will instantly notice how well the floor plan functions. A large living room and dining room overlook the front yard and connect around to the kitchen and breakfast area overlooking the large, fenced-in back yard and back deck. Off of the kitchen is the very inviting family room, nestled around a cozy fireplace with a warm ambiance. The master suite is on the main level and includes a separate standup shower and whirlpool soaking tub. Upstairs you will find 2 spacious rooms that share a full bath in the hallway, outfitted with double vanities. The whole property is full of unique garden varieties that bloom and look gorgeous each spring season. The back yard has blueberry bushes that yield fruit- perfect for summer snacks, home made pies, muffins, and much more. Kitchen appliances and laundry machines from BOTH the upper and lower living areas will stay with the home- talk about move-in ready! Only minutes from shopping, restaurants, and entertainment, you'll never be far from anything you need. Come see this home for yourself and fall in love with everything it has to offer!
Full Property Details
Full Property Details for 6832 Creekwood Dr
General
- Sold For: $395,000
- HOA FEE: $400
- Taxes: $4,828 (2022)
- Status: Closed
- Type: Single Family
- Source: GAMLS_Atlanta
- MLS ID: 10693196
- Added to Site: 99 day(s) ago
Interior
- Rooms/Areas: Den, Family Room, Laundry, Office
- Interior Features: Double Vanity, In-Law Floorplan, Master On Main Level, Separate Shower, Soaking Tub, Two Story Foyer, Whirlpool Tub
- Fireplace: Yes
- Number of Fireplaces: 1
- Fireplace(s): Gas Starter, Gas Starter
- Appliances: Dishwasher, Microwave, Oven/Range (Combo), Refrigerator
Rooms
Bathrooms
- Total Bathrooms: 4
- Full Bathrooms: 3
- Half Bathrooms: 1
- Upper Floor Baths: 1
- Upper - Full Baths: 1
- Main - Full Baths: 1
- Main - 1/2 Baths: 1
- Lower - Full Baths: 1
Bedrooms
- Total Bedrooms: 6
- Bedrooms Upper: 2
- Bedrooms Lower: 2
- Bedrooms-Up1: 2
- Bedrooms Main: 2
- Bedrooms-Dn1: 2
Other Rooms
- Kitchen: Breakfast Area, Second Kitchen
- Laundry: Common Area, In Basement
Parking
- Parking Features: Attached, Garage, Parking Pad
Location
- County: Douglas
- Driving Directions: From Chapel Hill Rd at I-20, take Chapel Hill Rd south to Stewart Mill Rd and take a right. Go 1/4 mile and take a right onto Creekwood Dr. Home is on the left.
School Information
- Elementary School: Arbor Station
- Middle School: Chapel Hill
- High School: Chapel Hill
Community
- Assoc. Fees Include: Swimming, Tennis
Heating & Cooling
- Cooling Type: Central Air, Electric
- Heating Type: Natural Gas
Utilities
- Water/Sewer: Public Sewer
Structural Information
- Architectural Style: Traditional
- Construction Status: Resale
- Basement: Yes
- Basement Desc.: Finished Bath, Daylight, Exterior Entry, Finished, Full, Interior Entry
- Roof: Composition
- Stories/Levels: One and One Half
- Living Area: 3,501 Sq. Ft.
- Finished Total: 3,501 Sq. Ft.
- Finished Above Grnd: 2,231 Sq. Ft.
- Finished Below Grnd: 1,270 Sq. Ft.
- Unfin. Below Grnd: 459 Sq. Ft.
- Year Built: 1986
Lot Features
- Lot Size (Acres): 1.09
- Lot Size Range: 1.09
- Lot Size Source: Public Records
- Lot Description: None
Financial Considerations
- Association Fee: $400
- Tax Amount: $4,828.98
- Tax Year: 2022
Listing Courtesy of: Flat Rock Realty
Sold by Dwelli

Get Pre-Approved Today
Schools
Schools serving 6832 Creekwood Dr
School District:Douglas County School District
| Name | Grades | Distance |
|---|---|---|
Arbor Station Elementary School 9999 Parkway South, Douglasville, GA 30135 | K-5 | 0.8 mi |
Chapel Hill Middle School, Douglasville, GA 3989 Chapel Hill Road, Douglasville, GA 30135 | 6-8 | 2.4 mi |
Chapel Hill High School 4899 Chapel Hill Road, Douglasville, GA 30135 | 9-12 | 3.6 mi |
Disclaimer:
School attendance boundaries provided by ATTOM Data Solutions and are for reference only. Contact the school directly to verify enrollment eligibility.
Price & Sales History for 6832 Creekwood Dr
Date
Details
Price
Change
Source
4/24/2026
Sold
$395,000
—
MLS
3/06/2026
Price Reduced
$395,000
-1%
MLS
2/17/2026
Listed
$399,000
—
MLS
Disclaimer: Historical sales information is derived from public records provided by the county offices. Information is not guaranteed and should be independently verified.
6832 Creekwood Drive, Douglasville, GA 30135 (MLS# 10693196) is a Single Family property that was sold at $395,000 on April 24, 2026. Want to learn more about 6832 Creekwood Drive? Do you have questions about finding other Single Family real estate for sale in Douglasville? You can browse all Douglasville real estate or contact a Coldwell Banker agent to request more information.