This is a carousel with tiles that activate property listing cards. Use the previous and next buttons to navigate.
1/1
$524,900
This is a carousel with tiles that activate property listing cards. Use the previous and next buttons to navigate.
1/1
Property Description
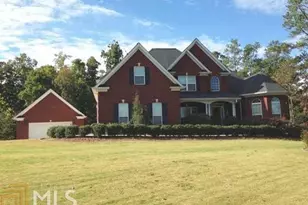
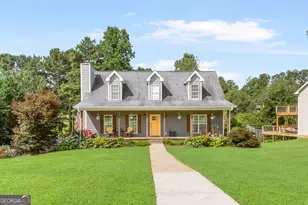
Welcome home to River Walk! This beautifully maintained 4-bedroom, 3-bathroom, two-story residence offers 2,872 square feet of thoughtfully designed living space and timeless charm. Featuring a classic three-sided brick exterior, this home also includes a spacious 2-car garage, a fenced-in backyard, and a relaxing screened-in back porch-perfect for enjoying the outdoors year-round. Step inside to a stunning two-story foyer that sets the tone for the home's elegant design. A separate dining room provides the perfect space for entertaining, while detailed finishes like crown molding, coffered ceilings, and engineered wood flooring add warmth and sophistication throughout. The inviting living room features a cozy fireplace, creating a comfortable space to gather. The kitchen is both functional and stylish, complete with solid surface countertops, a gas cooktop, wall oven and microwave, tall cabinetry, a tiled backsplash, and a bright eat-in area. Just off the kitchen, you'll find access to the screened-in porch and private backyard-ideal for indoor-outdoor living. The main level also includes an additional bedroom and full bathroom, offering flexibility for guests. Upstairs, the spacious primary suite serves as a true retreat with a sitting area, large walk-in closet, and a luxurious ensuite bath featuring a separate tiled shower, soaking tub, double vanity, and tile flooring. Two additional bedrooms share a full bathroom, and the conveniently located upstairs laundry room adds everyday ease. A versatile flex room provides endless possibilities-perfect for a home office, media room, playroom, or craft space. Located in the desirable River Walk community, residents enjoy access to fantastic amenities including a pool, playground, sidewalks, and tennis courts. This home truly offers the perfect blend of comfort, style, and community living-don't miss your opportunity to make it yours!
Full Property Details
Full Property Details for 7460 River Walk Dr
General
- Sold For: $524,900
- HOA FEE: $700
- Taxes: $5,862 (2024)
- Status: Closed
- Type: Single Family
- Source: GAMLS_Atlanta
- MLS ID: 10714137
- Added to Site: 165 day(s) ago
Interior
- Rooms/Areas: Bonus Room, Foyer, Laundry
- Interior Features: Beamed Ceilings, Double Vanity, High Ceilings, Pull-Down Attic Stairs, Separate Shower, Soaking Tub, Tile Bath, Tray Ceiling(s), Walk-In Closet(s)
- Fireplace: Yes
- Number of Fireplaces: 1
- Fireplace(s): Living Room, Living Room
- Appliances: Cooktop, Dishwasher, Microwave, Oven (Wall), Refrigerator
Rooms
Bathrooms
- Total Bathrooms: 3
- Full Bathrooms: 3
- Upper Floor Baths: 2
- Upper - Full Baths: 2
- Main - Full Baths: 1
Bedrooms
- Total Bedrooms: 4
- Bedrooms Upper: 3
- Bedrooms-Up1: 3
- Bedrooms Main: 1
Other Rooms
- Kitchen: Breakfast Area, Pantry, Solid-Surface Counters
- Laundry: In Hall, Upper Level
Additional Information
- Shared Pool: Yes
- Tennis: Yes
Exterior
- Exterior Features: Other
Parking
- Parking Features: Garage
Location
- County: Douglas
- Driving Directions: From Interstate 20, take the exit for Chapel Hill Road (Exit 36) and head south toward Douglasville. Continue on Chapel Hill Road for approximately 3 miles, then turn right onto Stewart Parkway. Follow Stewart Parkway for about 1 mile and then turn left onto River Walk Drive. Continue along River Walk Drive until you reach 7460 River Walk Drive, which will be on your right.
School Information
- Elementary School: South Douglas
- Middle School: Fairplay
- High School: Alexander
Community
- Assoc. Fees Include: Maintenance Grounds, Management Fee
Heating & Cooling
- Cooling Type: Ceiling Fan(s), Central Air, Dual, Electric
- Heating Type: Central, Common, Dual, Electric
Utilities
- Water/Sewer: Septic Tank
Structural Information
- Architectural Style: Brick 3 Side
- Construction Status: Resale
- Basement Desc.: None
- Roof: Composition
- Stories/Levels: Two
- Living Area: 2,872 Sq. Ft.
- Finished Total: 2,872 Sq. Ft.
- Finished Above Grnd: 2,872 Sq. Ft.
- Year Built: 2016
Lot Features
- Lot Size Source: Public Records
- Lot Description: Level
Financial Considerations
- Association Fee: Yes
- Association Fee: $700
- Tax Amount: $5,862.19
- Tax Year: 2024
Listing Courtesy of: Keller Williams Realty Atl. Partners
Sold by Trelora Realty, Inc.

Get Pre-Approved Today
Schools
Schools serving 7460 River Walk Dr
School District:Douglas County School District
| Name | Grades | Distance |
|---|---|---|
South Douglas Elementary School 8299 Georgia 166, Douglasville, GA 30135 | K-5 | 2.5 mi |
Fairplay Middle School 8311 Georgia 166, Douglasville, GA 30135 | 6-8 | 2.5 mi |
Alexander High School 6500 Alexander Parkway, Douglasville, GA 30135 | 9-12 | 3.2 mi |
Disclaimer:
School attendance boundaries provided by ATTOM Data Solutions and are for reference only. Contact the school directly to verify enrollment eligibility.
Price & Sales History for 7460 River Walk Dr
Date
Details
Price
Change
Source
6/02/2026
Sold
$524,900
—
MLS
4/09/2026
Price Reduced
$524,900
-4.55%
MLS
3/10/2026
Listed
$549,900
—
MLS
Disclaimer: Historical sales information is derived from public records provided by the county offices. Information is not guaranteed and should be independently verified.
7460 River Walk Drive, Douglasville, GA 30135 (MLS# 10714137) is a Single Family property that was sold at $524,900 on June 02, 2026. Want to learn more about 7460 River Walk Drive? Do you have questions about finding other Single Family real estate for sale in Douglasville? You can browse all Douglasville real estate or contact a Coldwell Banker agent to request more information.