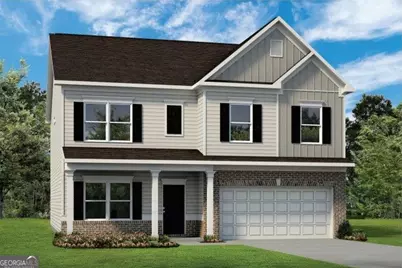
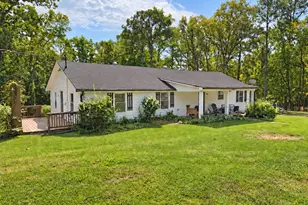
Full Property Details for 8025 Haven Springs Trace
General
- Sold For: $404,545
- HOA FEE: $400
- Taxes: $1 (2024)
- Status: Closed
- Type: Single Family
- Source: GAMLS_Atlanta
- MLS ID: 10635283
- Added to Site: 345 day(s) ago
Interior
- Rooms/Areas: Foyer, Family Room, Loft
- Interior Features: Double Vanity, High Ceilings
- Appliances: Dishwasher, Microwave
Rooms
- Total Bathrooms: 3
- Full Bathrooms: 2
- Half Bathrooms: 1
- Upper Floor Baths: 2
- Upper - Full Baths: 2
- Main - 1/2 Baths: 1
- Total Bedrooms: 3
- Bedrooms Upper: 3
- Bedrooms-Up1: 3
- Kitchen: Kitchen Island, Solid-Surface Counters
- Laundry: Other, Upper Level
Additional Information
Parking
- Parking Features: Attached, Garage
Location
- County: Douglas
- Driving Directions: Take 85 S then merge onto I-285 N. After 13 miles take exit 10B to merge onto I-20 W/Tom Murphy Fwy toward Birmingham. Take exit 37 toward Douglasville and merge onto Hwy 92 N/Fairburn Rd. Continue on Dallas Hwy, turn left onto Cave Springs Rd, the community is then on the right. Use 5546 Cave Springs Rd, Douglasville for GPS
School Information
- Elementary School: Eastside
- Middle School: Stewart
- High School: Douglas
Community
- Assoc. Fees Include: None
Heating & Cooling
- Cooling Type: Central Air
- Heating Type: Central
Utilities
- Water/Sewer: Public Sewer
Structural Information
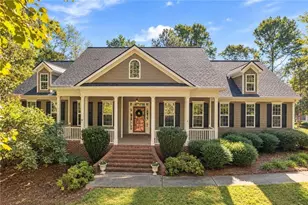
- Architectural Style: Traditional
- Construction Status: New Construction, Under Construction
- Basement Desc.: None
- Roof: Composition
- Stories/Levels: One
- Living Area: 3,005 Sq. Ft.
- Finished Total: 3,005 Sq. Ft.
- Finished Above Grnd: 3,005 Sq. Ft.
- Year Built: 2026
Lot Features
- Lot Size (Acres): 0.16
- Lot Size Range: .16
- Lot Size Source: Other
- Lot Description: Level
Water Features
Financial Considerations
- Association Fee: Yes
- Association Fee: $400
- Tax Amount: $1
- Tax Year: 2024
Listing Courtesy of: SDC Realty
Sold by Compass