This is a carousel with tiles that activate property listing cards. Use the previous and next buttons to navigate.
1/1
$375,000
This is a carousel with tiles that activate property listing cards. Use the previous and next buttons to navigate.
1/1
Property Description
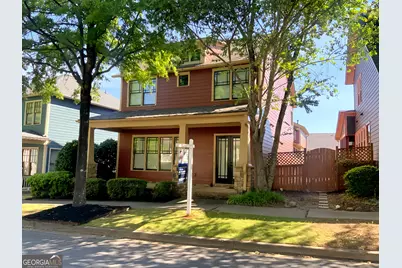
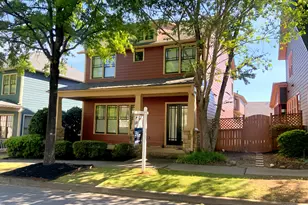
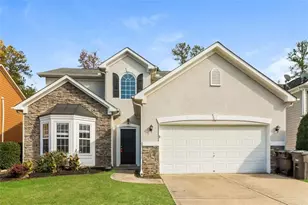
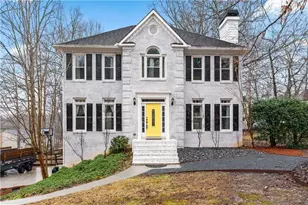
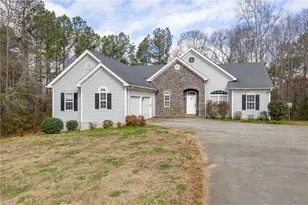
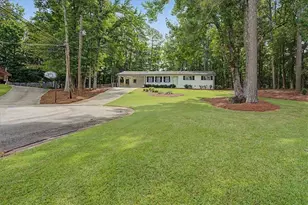
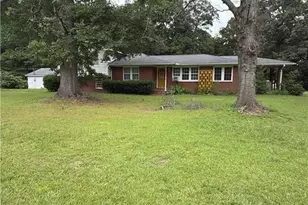
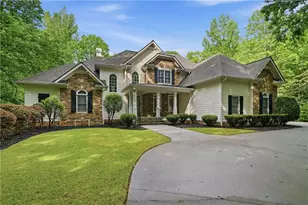
Charming Bungalow Retreat in Tributary - Over $22,000 in buyer incentives! This exceptional opportunity includes a minor front porch repair, home warranty, all stainless steel kitchen appliances, front-loading washer and dryer, and additional buyer benefits designed to make your move even easier. Blending timeless Southern charm with modern convenience, this beautifully maintained 4-bedroom, 3.5-bath home offers style, flexibility, and income-producing potential in one of Douglasville's most desirable communities. Major updates have already been completed, including a brand-new roof (2026), new dishwasher, and primary HVAC replaced in 2024. Inside, gleaming hardwood floors lead you through an inviting main level featuring a spacious great room with a gas-starter fireplace and custom built-in bookcases. The chef's kitchen is the heart of the home, complete with granite countertops, stainless steel appliances, a large center island, and abundant cabinetry perfect for entertaining and everyday living. Upstairs, the oversized primary suite offers a luxurious private retreat with an ensuite bath and exclusive access to a second-story deck ideal for morning coffee or evening relaxation. Adding tremendous versatility and value, the detached rear-entry 2-car garage includes a private studio apartment with a full bath and designated space for a future kitchenette build-out - ideal for guests, a home office, multigenerational living, or potential rental income. Outdoor living shines with a private courtyard, breezeway with ceiling fan, and fenced yard creating the perfect setting for relaxing or entertaining. Living in Tributary means enjoying resort-style amenities including multiple swimming pools, clubhouse, fitness center, tennis and basketball courts, parks, 3 scenic walking trails, and cable/internet included in the HOA. Conveniently located near Sweetwater Creek State Park, this home delivers the perfect combination of comfort, community, and lifestyle. Schedule your private showing today!
Full Property Details
Full Property Details for 9942 Ashton Old Rd
General
- Sold For: $375,000
- HOA FEE: $3,120
- Taxes: $3,120 (2025)
- Status: Closed
- Type: Single Family
- Source: GAMLS_Atlanta
- MLS ID: 10740977
- Added to Site: 119 day(s) ago
Interior
- Rooms/Areas: Other
- Interior Features: Bookcases, Double Vanity, Walk-In Closet(s), Other
- Fireplace: Yes
- Number of Fireplaces: 1
- Fireplace(s): Gas Log, Gas Starter, Gas Log, Gas Starter
- Appliances: Dishwasher, Disposal, Microwave, Refrigerator
Rooms
Bathrooms
- Total Bathrooms: 4
- Full Bathrooms: 3
- Half Bathrooms: 1
- Upper Floor Baths: 3
- Upper - Full Baths: 3
- Main - 1/2 Baths: 1
Bedrooms
- Total Bedrooms: 4
- Bedrooms Upper: 4
- Bedrooms-Up1: 4
Other Rooms
- Kitchen: Breakfast Bar, Kitchen Island, Pantry, Solid-Surface Counters
- Laundry: Other
Additional Information
- Shared Pool: Yes
- Tennis: Yes
Exterior
- Exterior Features: Other
Parking
- Parking Features: Garage
Location
- County: Douglas
- Driving Directions: Take I-20 West of Atlanta to Riverside Drive, continue on Riverside Drive (cross over Thronton Road) and go about 5 miles and make a right on Ashton Old Road, home is 1/2 mile on your right.
School Information
- Elementary School: New Manchester
- Middle School: Factory Shoals
- High School: New Manchester
Community
- Assoc. Fees Include: Tennis, Other, Swimming, Facilities Fee
Heating & Cooling
- Cooling Type: Central Air
- Heating Type: Central
Utilities
- Water/Sewer: Public Sewer
Structural Information
- Architectural Style: Craftsman
- Construction Status: Resale
- Basement Desc.: None
- Roof: Tile
- Stories/Levels: Two
- Living Area: 1,980 Sq. Ft.
- Finished Total: 1,980 Sq. Ft.
- Finished Above Grnd: 1,980 Sq. Ft.
- Year Built: 2007
Lot Features
- Lot Size (Acres): 0.106
- Lot Size Range: .106
- Lot Size Source: Other
- Lot Description: Private, Level
Financial Considerations
- Association Fee: Yes
- Association Fee: $3,120
- Tax Amount: $3,120
- Tax Year: 2025
Disclosures and Reports
- Lot Number: UNITED STA
Listing Courtesy of: eXp Realty
Sold by Sanders Real Estate

Get Pre-Approved Today
Schools
Schools serving 9942 Ashton Old Rd
School District:Douglas County School District
| Name | Grades | Distance |
|---|---|---|
New Manchester Elementary School 2242 Old Lower River Road, Douglasville, GA 30135 | PK-5 | 0.8 mi |
Factory Shoals Middle School 3301 Shoals School Road, Douglasville, GA 30135 | 6-8 | 0.9 mi |
New Manchester High School 4925 Highway 92, Douglasville, GA 30135 | 9-12 | 3.1 mi |
Disclaimer:
School attendance boundaries provided by ATTOM Data Solutions and are for reference only. Contact the school directly to verify enrollment eligibility.
Price & Sales History for 9942 Ashton Old Rd
Date
Details
Price
Change
Source
7/20/2026
Sold
$375,000
-1.32%
MLS
6/04/2026
Price Reduced
$379,999
-2.56%
MLS
5/15/2026
Price Reduced
$390,000
-2.01%
MLS
4/23/2026
Listed
$398,000
—
MLS
Disclaimer: Historical sales information is derived from public records provided by the county offices. Information is not guaranteed and should be independently verified.
Home Warranty : Included
9942 Ashton Old Road, Douglasville, GA 30135 (MLS# 10740977) is a Single Family property that was sold at $375,000 on July 20, 2026. Want to learn more about 9942 Ashton Old Road? Do you have questions about finding other Single Family real estate for sale in Douglasville? You can browse all Douglasville real estate or contact a Coldwell Banker agent to request more information.