This is a carousel with tiles that activate property listing cards. Use the previous and next buttons to navigate.
1/1
$795,000
This is a carousel with tiles that activate property listing cards. Use the previous and next buttons to navigate.
1/1
Property Description
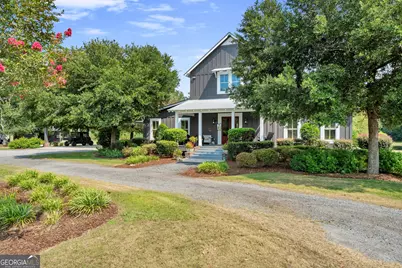
Experience refined country living at its finest with this exceptional, meticulously maintained private estate situated on approximately 20.4 picturesque acres. Tucked away at the end of a long, private drive, this stunning custom-crafted two-story home offers the perfect blend of luxury, comfort, and equestrian living, complete with a beautiful spring-fed stocked pond, sparkling in-ground pool, pool house, 2-stall stable with tack room, workshop, abundant equipment storage, and multiple outbuildings-all designed for those seeking privacy, beauty, functionality and room to roam. A welcoming front porch leads into a breathtaking foyer where soaring ceilings, rich stained heart pine walls, floors, and ceilings create an inviting warmth and timeless character that flows throughout the entire home. Custom craftsmanship and quality finishes complement the spacious family room, anchored by a cozy fireplace and expansive windows overlooking the picturesque pond. Designed for both everyday living and effortless entertaining, the gourmet kitchen flows seamlessly into the spacious dining area, creating an inviting gathering space for family and friends. The kitchen features custom cabinetry, granite countertops, stainless steel appliances, abundant workspace, an oversized island with seating, a breakfast bar, and a remarkable hidden walk-in pantry discreetly concealed behind custom cabinetry. Just beyond the kitchen, you'll find a generously sized laundry and mudroom with a utility sink and additional storage. The luxurious main-level primary suite is a true private retreat, featuring two oversized custom walk-in closets and a spa-inspired bath with dual vanities, a clawfoot soaking tub, and an expansive tiled walk-in shower. Upstairs, two generously sized bedroom suites each offer their own private full bathroom and oversized walk-in closet, providing exceptional comfort for family or guests. A spacious flex room can easily serve as a fourth bedroom, home office, media room, playroom, craft room, or additional living area. Every inch of this approximately 3680-square-foot home reflects thoughtful design, quality craftsmanship, and exceptional care. Beautifully maintained and offering a rare turnkey opportunity, this remarkable residence is ready for its next owner. Both HVAC systems have been recently replaced, providing added peace of mind. Step outside to the expansive covered porch overlooking the beautiful spring-fed stocked pond, or enjoy the adjoining open-air deck-perfect for grilling, outdoor dining, or simply relaxing while taking in the peaceful views. Trex decking extends across the porches, decks, steps, and dock, providing beauty, durability, and low-maintenance outdoor living. The sparkling in-ground pool is privately situated near the rear of the property, creating its own secluded retreat complete with a pool house featuring a half bath and additional storage. An oversized open triple carport with an attached breezeway complements the home's custom design while providing generous covered parking and convenient access to the residence. Equestrians, hobby farmers, and outdoor enthusiasts will appreciate the approximately four acres of fenced pasture capable of accommodating 8-10 horses, the 2-stall stable with tack room, oversized workshop with a half bath, abundant storage for farm and lawn equipment, and multiple outbuildings. Approximately two acres are irrigated, supported by a 3-horsepower well with a water filtration system. The property also features three separate septic systems, recently painted exterior structures, and fencing that has been exceptionally maintained. This exceptional property offers the perfect balance of luxury, functionality, and country living. Rarely does a property offer such an exceptional combination of elegant living, recreational amenities, equestrian features, and breathtaking natural beauty in one extraordinary setting. Call t
Full Property Details
Full Property Details for 851 Old Toomsboro Rd
General
- Sold For: $795,000
- Taxes: $3,992 (25)
- Status: Closed
- Type: Single Family
- Source: GAMLS_Atlanta
- MLS ID: 10817697
- Added to Site: 73 day(s) ago
Interior
- Rooms/Areas: Foyer, Laundry, Office
- Interior Features: Master On Main Level, Tray Ceiling(s), Walk-In Closet(s)
- Fireplace: Yes
- Number of Fireplaces: 1
- Appliances: Dishwasher, Microwave, Oven (Wall), Refrigerator, Stainless Steel Appliance(s)
Rooms
Bathrooms
- Total Bathrooms: 4
- Full Bathrooms: 3
- Half Bathrooms: 1
- Upper Floor Baths: 2
- Upper - Full Baths: 2
- Main - Full Baths: 1
- Main - 1/2 Baths: 1
Bedrooms
- Total Bedrooms: 4
- Bedrooms Upper: 3
- Bedrooms-Up1: 3
- Bedrooms Main: 1
Other Rooms
- Laundry: In Mud Room
Additional Information
- Pool: Yes
- Pool Description: In Ground
Parking
- Parking Features: Attached, Carport, Off-Street, Parking Shed
Location
- County: Laurens
- Driving Directions: Take 441 north to Toomsboro rd -- go approximately 1.5 - 2 miiles. Property entrance is on the right. GPS Friendly
School Information
- Elementary School: Northwest Laurens
- Middle School: West Laurens
- High School: West Laurens
Community
- Assoc. Fees Include: None
Heating & Cooling
- Cooling Type: Ceiling Fan(s), Electric, Heat Pump
- Heating Type: Electric, Heat Pump
Utilities
- Water/Sewer: Septic Tank
Structural Information
- Architectural Style: Craftsman
- Construction Status: Resale
- Basement Desc.: None
- Roof: Metal
- Stories/Levels: Two
- Living Area: 3,680 Sq. Ft.
- Finished Total: 3,680 Sq. Ft.
- Finished Above Grnd: 3,680 Sq. Ft.
- Year Built: 2012
Lot Features
- Lot Size (Acres): 18.63
- Lot Size Range: 18.63
- Lot Size Source: Public Records
- Lot Description: Level, Pasture
Financial Considerations
- Tax Amount: $3,992.33
- Tax Year: 25
Listed and Sold by Dublin GA Real Estate

Get Pre-Approved Today
Schools
Schools serving 851 Old Toomsboro Rd
School District:Laurens County School District
| Name | Grades | Distance |
|---|---|---|
Northwest Laurens Elementary School 3330 U.S. 80, Dudley, GA 31022 | PK-5 | 7.8 mi |
East Laurens Elementary School 960 U.S. 80, East Dublin, GA 31027 | 3-5 | 8.5 mi |
East Laurens Primary School 950 US Highway 80 E, Dublin, GA 31027 | PK-2 | 8.5 mi |
West Laurens Middle School 879 Honeysuckle Road, Dublin, GA 31021 | 6-8 | 7.5 mi |
East Laurens Middle School 930 US Highway 80 E, Dublin, GA 31027 | 6-8 | 8.5 mi |
East Laurens High School 1010 U.S. 80, East Dublin, GA 31027 | 9-12 | 8.5 mi |
West Laurens High School 3692 Georgia 257, Dexter, GA 31019 | 9-12 | 11.3 mi |
Southwest Laurens Elementary School 1799 Georgia 117, Rentz, GA 31075 | PK-5 | 14.1 mi |
Disclaimer:
School attendance boundaries provided by ATTOM Data Solutions and are for reference only. Contact the school directly to verify enrollment eligibility.
Price & Sales History for 851 Old Toomsboro Rd
Date
Details
Price
Change
Source
9/16/2026
Sold
$795,000
—
MLS
7/28/2026
Listed
$795,000
—
MLS
Disclaimer: Historical sales information is derived from public records provided by the county offices. Information is not guaranteed and should be independently verified.
851 Old Toomsboro Road, Dublin, GA 31021 (MLS# 10817697) is a Single Family property that was sold at $795,000 on September 16, 2026. Want to learn more about 851 Old Toomsboro Road? Do you have questions about finding other Single Family real estate for sale in Dublin? You can browse all Dublin real estate or contact a Coldwell Banker agent to request more information.