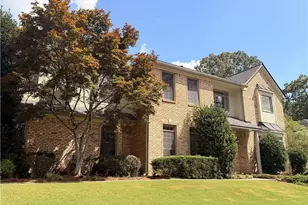
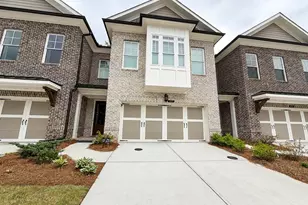
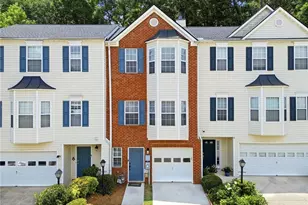
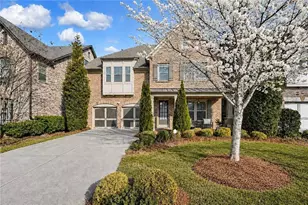
This is a carousel with tiles that activate property listing cards. Use the previous and next buttons to navigate.
1/22
$375,000
This is a carousel with tiles that activate property listing cards. Use the previous and next buttons to navigate.
1/22
Property Description
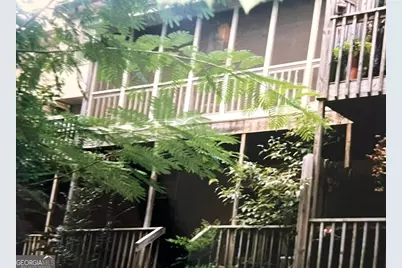
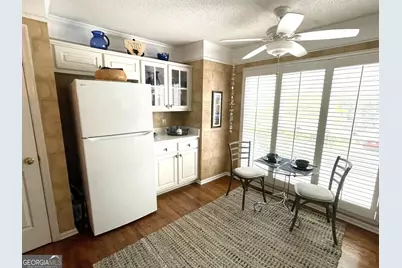
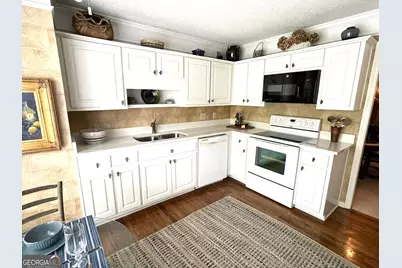
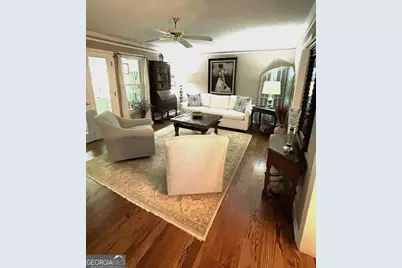
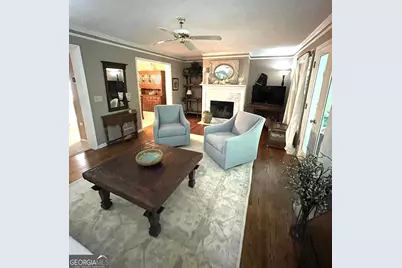
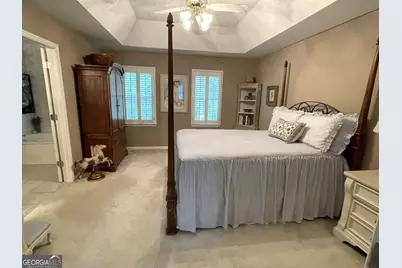
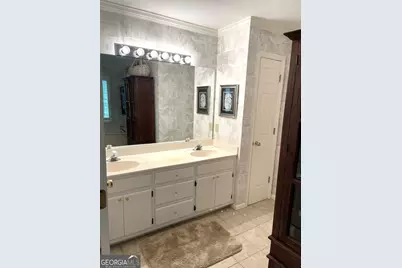
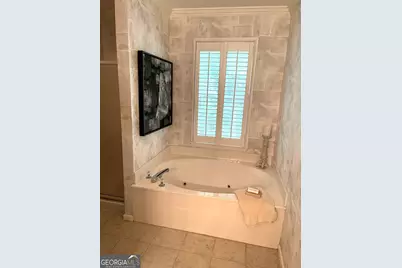
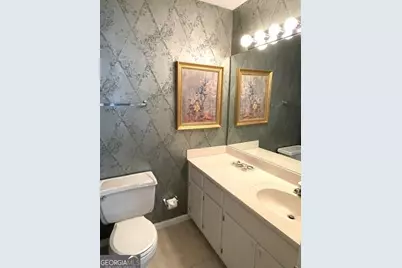
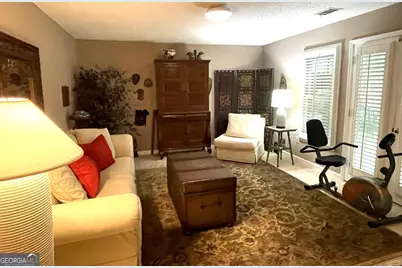
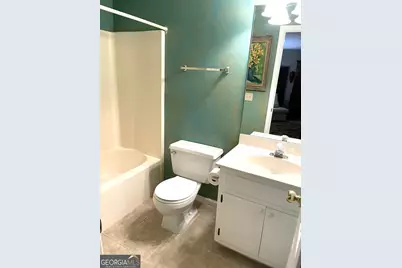
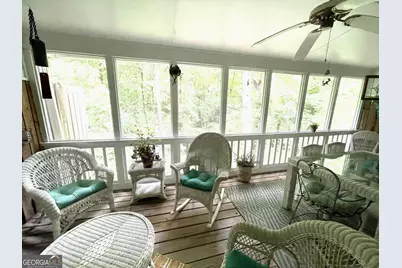
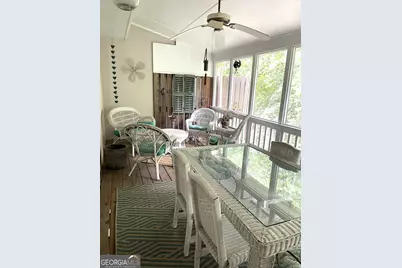
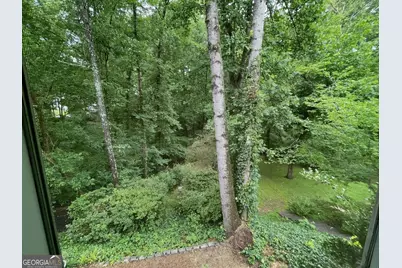
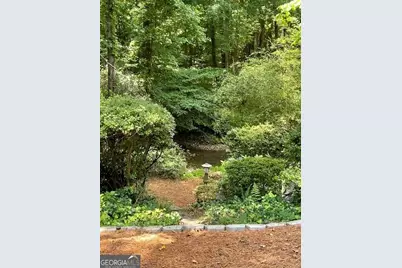
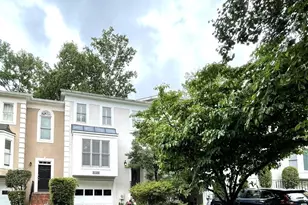
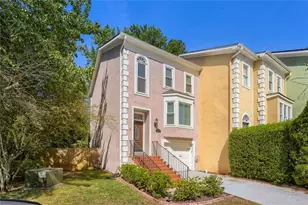
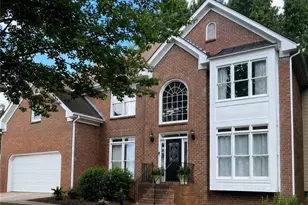
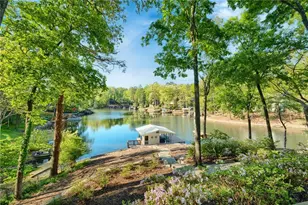
You will be transported to Charleston, SC the moment you drive into this quaint Southern neighborhood. This lovely, move-in ready townhome is full of charm and great for entertaining guests while overlooking a gently flowing creek surrounded by a wooded area that offers complete privacy. The bright and inviting interior features hardwood floors in the entryway, kitchen and living room with Italian tile in the lower level and en suite bathrooms. The spacious living room showcases a cozy fireplace with French doors that open to a fully enclosed upper deck. The spacious, light-filled, eat-in kitchen has floor to ceiling windows, quartz countertops and ample storage, while the separate dining room flows seamlessly into the living room. The second floor features the primary suite with a tray ceiling, large walk-in closet, and a spacious en-suite with shower and large jetted tub. The second bedroom also offers an en-suite bathroom and walk-in closet. In addition, the fully finished lower is complete with a bedroom/rec room, walk-in closet and full bathroom making it an ideal guest suite, home office or media room. French doors that open to a large covered private deck overlooking the creek. Residents enjoy access to a community swimming pool and a dog park. Location is everything, and this townhome puts you right where you need to be: Located just minutes (approx. 1.5 miles) from Northside Hospital-Duluth, offering incredible convenience for those seeking easy access to world-class medical facilities. Walk or take a short drive to the vibrant Downtown Duluth area for award-winning dining, seasonal festivals, and the Town Green. Zoned for the highly-rated Duluth High School cluster and within walking distance to local schools. This home combines the privacy of a detached feel with the low-maintenance lifestyle of a townhome.
Full Property Details
Full Property Details for 3901 Meeting St
General
- Price: $375,000
- HOA FEE: $475
- Taxes: $1,325 (25)
- Status: Active
- Type: Townhouse
- Source: GAMLS_Atlanta
- MLS ID: 10772710
- Updated: 6/10/2026
- Added to Site: 45 day(s) ago
Interior
- Rooms/Areas: Laundry
- Interior Features: Double Vanity, Separate Shower, Tile Bath, Tray Ceiling(s), Walk-In Closet(s), Whirlpool Tub
- Fireplace: Yes
- Number of Fireplaces: 1
- Fireplace(s): Gas Log, Living Room, Gas Log, Living Room
- Appliances: Dishwasher, Disposal, Dryer, Gas Water Heater, Ice Maker, Microwave, Oven/Range (Combo), Refrigerator, Washer
Rooms
Bathrooms
- Total Bathrooms: 4
- Full Bathrooms: 3
- Half Bathrooms: 1
- Upper Floor Baths: 2
- Upper - Full Baths: 2
- Main - Full Baths: 1
- Main - 1/2 Baths: 1
Bedrooms
- Total Bedrooms: 3
- Bedrooms Upper: 2
- Bedrooms-Up1: 2
- Bedrooms Main: 1
Other Rooms
- Kitchen: Breakfast Area, Pantry, Solid-Surface Counters
- Laundry: In Basement, Laundry Closet
Additional Information
- Shared Pool: Yes
Exterior
- Exterior Features: Gas Grill
Parking
- Parking Features: Attached, Garage, Garage Door Opener, Side/Rear Entrance
Location
- County: Gwinnett
- Driving Directions: Intersection of Pleasant Hill and Peachtree Industrial with close access to Interstate 85.
School Information
- Elementary School: Chattahoochee
- Middle School: Duluth
- High School: Duluth
Community
- Assoc. Fees Include: Maintenance Grounds, Management Fee, Reserve Fund, Swimming
Heating & Cooling
- Cooling Type: Ceiling Fan(s), Central Air, Electric
- Heating Type: Natural Gas
Utilities
- Water/Sewer: Public Sewer
Structural Information
- Architectural Style: Traditional
- Construction Status: Resale
- Basement Desc.: None
- Roof: Composition
- Stories/Levels: Three Or More
- Living Area: 2,210 Sq. Ft.
- Finished Total: 2,210 Sq. Ft.
- Finished Above Grnd: 2,210 Sq. Ft.
- Year Built: 1988
Lot Features
- Lot Size (Acres): 0.08
- Lot Size Range: .08
- Lot Size Source: Owner
- Lot Description: Level
Financial Considerations
- Association Fee: Yes
- Association Fee: $475
- Tax Amount: $1,325.12
- Tax Year: 25
Listing Courtesy of: Select Premium Properties, Inc

Get Pre-Approved Today
Schools
Schools serving 3901 Meeting St
School District:Gwinnett County School District
| Name | Grades | Distance |
|---|---|---|
Chattahoochee Elementary School, Duluth, GA 2930 Albion Farm Road, Duluth, GA 30097 | K-5 | 1.9 mi |
Coleman Middle School 3057 Main Street, Duluth, GA 30096 | 6-8 | 1.4 mi |
Duluth High School 3737 Brock Road Northwest, Duluth, GA 30096 | 9-12 | 1.5 mi |
Disclaimer:
School attendance boundaries provided by ATTOM Data Solutions and are for reference only. Contact the school directly to verify enrollment eligibility.
Price & Sales History for 3901 Meeting St
Date
Details
Price
Change
Source
5/27/2026
Listed
$375,000
—
MLS
Disclaimer: Historical sales information is derived from public records provided by the county offices. Information is not guaranteed and should be independently verified.
Tax History
Tax History for 3901 Meeting St
Year
Property Taxes
Change
Tax Assessment
Change
2025
$423
—
$151,120
7%
2024
$423
51%
$141,640
3%
2023
$280
-78%
$137,200
7%
2022
$1,274
21%
$128,160
35%
2021
$1,052
3%
$95,280
4%
2020
$1,026
144%
$91,320
—
2019
$420
-2%
$91,320
18%
2017
$427
—
$77,120
6%
2017
$427
2%
$72,720
19%
2016
$417
-3%
$61,160
15%
2015
$432
-1%
$53,280
—
2014
$438
16%
$53,280
28%
2013
$379
—
$41,720
—
Disclaimer: Historical tax information is derived from public records provided by the county offices. Information is not guaranteed and should be independently verified.
Estimate the Cost
Estimate the Cost for 3901 Meeting St
3901 Meeting Street, Duluth, GA 30096 (MLS# 10772710) is a Townhouse property with 3 bedrooms, 3 full bathrooms and 1 partial bathroom. 3901 Meeting Street is currently listed for $375,000 and was received on May 27, 2026. Want to learn more about 3901 Meeting Street? Do you have questions about finding other Townhouse real estate for sale in Duluth? You can browse all Duluth real estate or contact a Coldwell Banker agent to request more information.