This is a carousel with tiles that activate property listing cards. Use the previous and next buttons to navigate.
1/1
$1,360,000
This is a carousel with tiles that activate property listing cards. Use the previous and next buttons to navigate.
1/1
Property Description
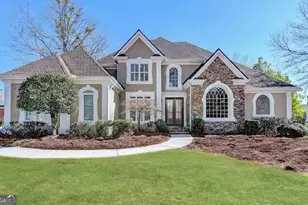
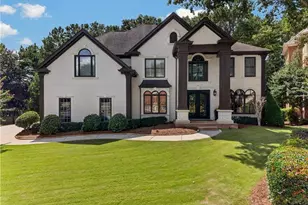
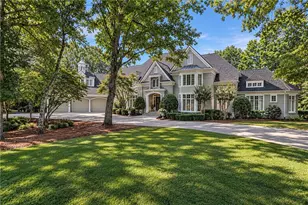
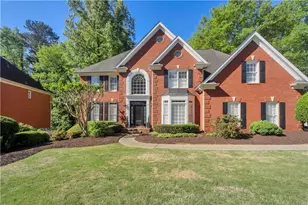
HIS ELEGANT 5-bedroom, 5.5-bath STONE and HARDCOAT stucco home is ideally positioned on the 14th tee box of the GATED and sought after ST MARLO COUNTRY CLUB offering BREATHTAKING golf views down the fairway, TOP RATED SCHOOLS, and LOW TAXES. Extensively updated, the home features a 2022 roof, new double front doors, 3 car garage with Epoxy paint, 3 tier retaining wall in backyard, fresh landscaping and sod in the backyard creating new gorgeous golf views from the terrace level. new interior paint (2025), refinished and new hardwood flooring on the main and upper levels, LVP flooring on the terrace level, updated lighting and ceiling fans, newer HVAC systems, water heater, garage doors, and a freshly sealed driveway. A grand TWO STORY FOYER opens to a VAULTED library, formal dining room, and an IMPRESSIVE TWO STORY GRAND ROOM with built-ins, WET BAR, fireplace, and a TWO STORY WALL OF WINDOWS overlooking the fairway, pond, and fountain. The chef's kitchen is appointed with QUARTZ countertops, stainless steel appliances, and a bright breakfast area that flows into a fireside keeping room with deck access. The MAIN LEVEL OWNER's SUITE offers a sitting area, HIS/HER CLOSETS and a spa-inspired bath. The 2nd level features 3 EN-SUITE BEDROOMS each with walk-in closets and updated finishes. The terrace level is designed for entertaining, complete with a billiards area, game room, fifth bedroom, full bath, and ABUNDANT NATURAL LIGHT, plus unfinished space for storage or future expansion. A walkout patio leads to a LEVEL BACKYARD with good views-ideal for a pool and/or any outdoor living desired! Additional highlights include plantation shutters, updated windows, and a wraparound deck. Conveniently located between both community gates and within walking distance to swim and tennis amenities. APPT ONLY
Full Property Details
Full Property Details for 7910 St Marlo Country Club Pkwy
General
- Sold For: $1,360,000
- HOA FEE: $3,300
- Taxes: $8,157 (2024)
- Status: Closed
- Type: Single Family
- Source: GAMLS_Atlanta
- MLS ID: 10800398
- Added to Site: 94 day(s) ago
Interior
- Rooms/Areas: Bonus Room, Family Room, Great Room, Keeping Room, Library, Game Room, Laundry
- Interior Features: High Ceilings, Bookcases, Double Vanity, Two Story Foyer, Master On Main Level, Separate Shower, Tray Ceiling(s), Vaulted Ceiling(s), Tile Bath, Wet Bar, Whirlpool Tub, Walk-In Closet(s)
- Fireplace: Yes
- Number of Fireplaces: 2
- Fireplace(s): Family Room, Gas Starter, Living Room, Family Room, Gas Starter, Living Room
- Appliances: Dishwasher, Double Oven, Disposal, Microwave, Cooktop, Stainless Steel Appliance(s), Oven (Wall)
Rooms
Bathrooms
- Total Bathrooms: 6
- Full Bathrooms: 5
- Half Bathrooms: 1
- Upper Floor Baths: 3
- Upper - Full Baths: 3
- Main - Full Baths: 1
- Main - 1/2 Baths: 1
- Lower - Full Baths: 1
Bedrooms
- Total Bedrooms: 5
- Bedrooms Upper: 3
- Bedrooms Lower: 1
- Bedrooms-Up1: 3
- Bedrooms Main: 1
- Bedrooms-Dn1: 1
Other Rooms
- Kitchen: Breakfast Area, Breakfast Room, Breakfast Bar
- Laundry: Other
Additional Information
- Shared Pool: Yes
- Tennis: Yes
Exterior
- Exterior Features: Sprinkler System
Parking
- Parking Features: Garage Door Opener, Garage, Kitchen Level, Side/Rear Entrance
Location
- County: Forsyth
- Driving Directions: 141N to RT on McGinnis Ferry; 2 miles to left into St Marlo; thru gate home is 1 mile on RT. SAFETY is important in St Marlo-CAMERAS IN USE: please 25mph and stop completely at stop signs. Thank you!
School Information
- Elementary School: Johns Creek
- Middle School: Riverwatch
- High School: Lambert
Community
- Gated community: Yes
- Assoc. Fees Include: Management Fee, Security, Swimming, Tennis, Trash, Reserve Fund, Private Roads
Heating & Cooling
- Cooling Type: Central Air, Ceiling Fan(s), Electric, Zoned
- Heating Type: Central, Natural Gas, Zoned
Utilities
- Water/Sewer: Public Sewer
Structural Information
- Architectural Style: European, Traditional
- Construction Status: Resale
- Basement: Yes
- Basement Desc.: Finished Bath, Daylight, Interior Entry, Exterior Entry, Full
- Roof: Composition
- Stories/Levels: Two
- Living Area: 6,295 Sq. Ft.
- Finished Total: 6,295 Sq. Ft.
- Finished Above Grnd: 6,295 Sq. Ft.
- Year Built: 1994
Lot Features
- Lot Size (Acres): 0.44
- Lot Size Range: .44
- Lot Size Source: Public Records
- Lot Description: Private, Level
Financial Considerations
- Association Fee: Yes
- Association Fee: $3,300
- Tax Amount: $8,157
- Tax Year: 2024
Listing Courtesy of: SD - Sharon Dover & Associates
Sold by Virtual Properties Realty.com

Get Pre-Approved Today
Schools
Schools serving 7910 St Marlo Country Club Pkwy
School District:Forsyth County School District
| Name | Grades | Distance |
|---|---|---|
Johns Creek Elementary School 6205 Old Atlanta Road, Suwanee, GA 30024 | K-5 | 0.7 mi |
Riverwatch Middle School 610 James Burgess Road, Suwanee, GA 30024 | 6-8 | 4.2 mi |
Lambert High School 805 Nichols Road, Suwanee, GA 30024 | 9-12 | 2.6 mi |
Disclaimer:
School attendance boundaries provided by ATTOM Data Solutions and are for reference only. Contact the school directly to verify enrollment eligibility.
Price & Sales History for 7910 St Marlo Country Club Pkwy
Date
Details
Price
Change
Source
8/26/2026
Sold
$1,360,000
-2.79%
MLS
7/07/2026
Listed
$1,399,000
—
MLS
Disclaimer: Historical sales information is derived from public records provided by the county offices. Information is not guaranteed and should be independently verified.
7910 St Marlo Country Club Parkway, Duluth, GA 30097 (MLS# 10800398) is a Single Family property that was sold at $1,360,000 on August 26, 2026. Want to learn more about 7910 St Marlo Country Club Parkway? Do you have questions about finding other Single Family real estate for sale in Duluth? You can browse all Duluth real estate or contact a Coldwell Banker agent to request more information.