This is a carousel with tiles that activate property listing cards. Use the previous and next buttons to navigate.
1/78
$1,200,000
This is a carousel with tiles that activate property listing cards. Use the previous and next buttons to navigate.
1/78
Property Description
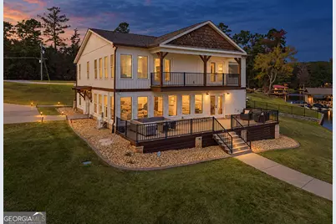
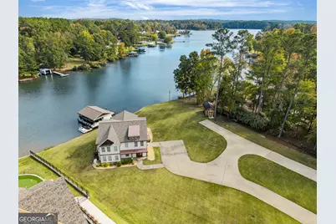
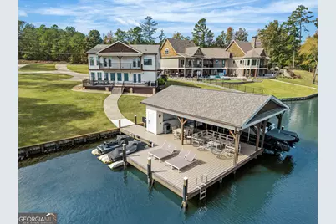
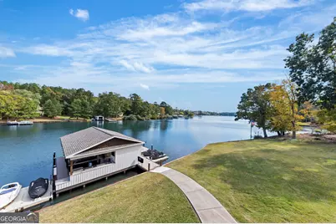
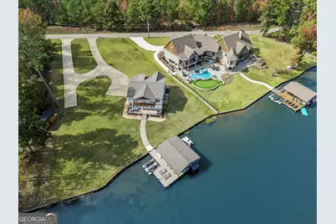
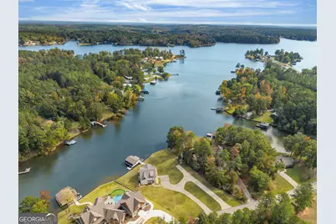
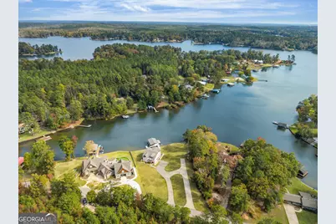
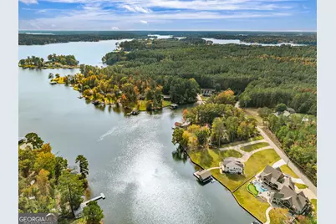
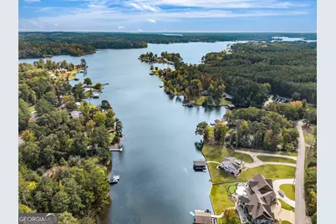
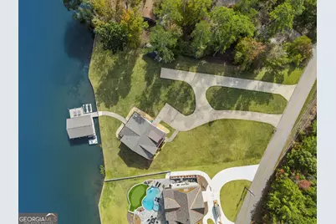
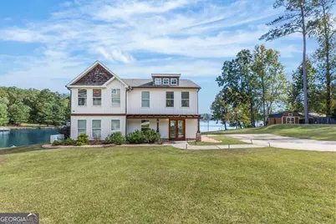
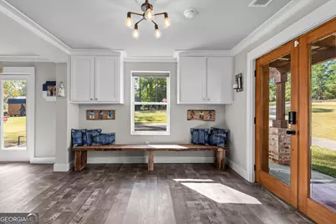
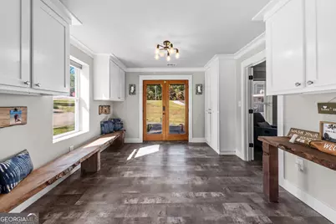
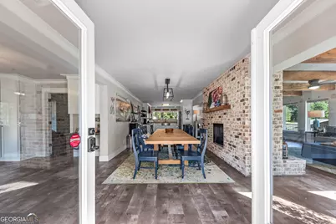
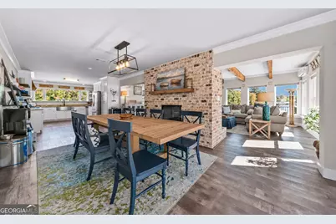
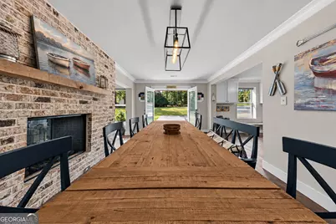
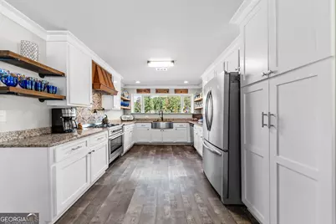
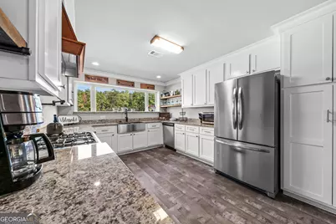
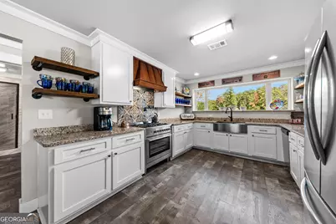
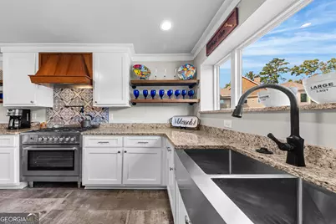
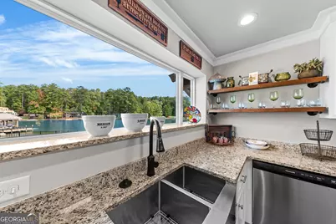
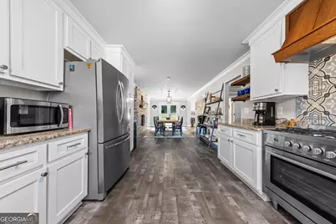
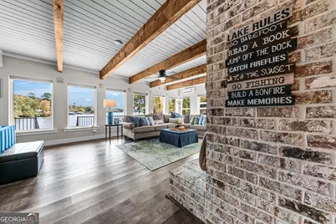
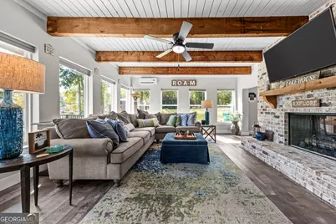
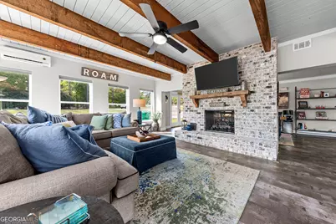
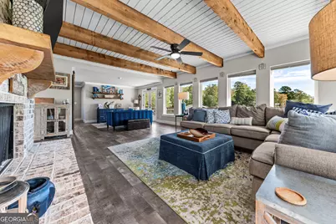
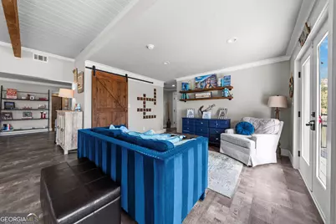
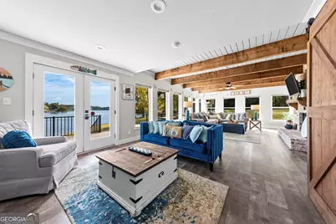
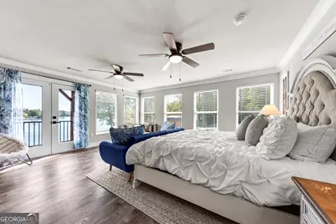
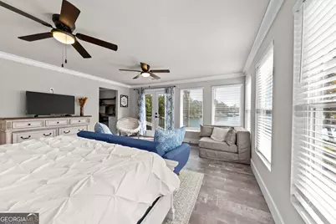
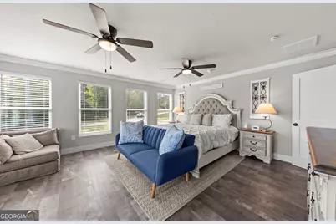
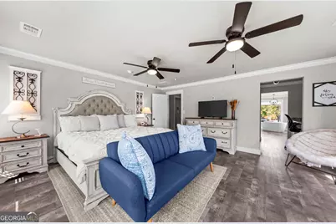
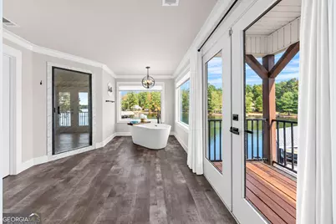
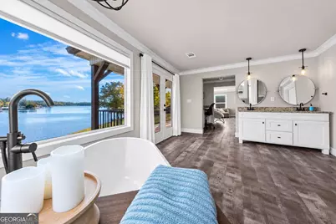
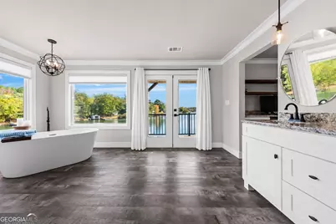
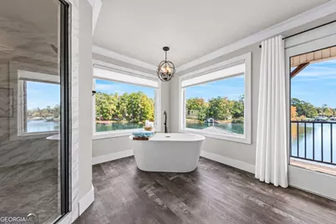
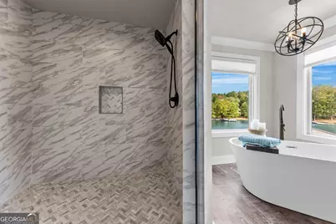
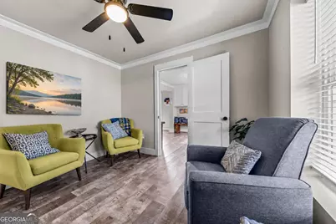
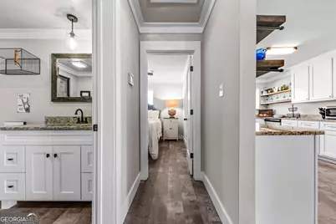
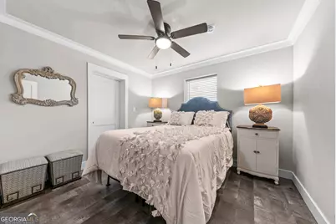
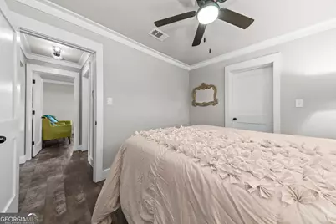
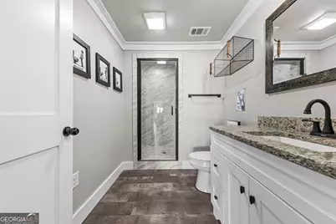
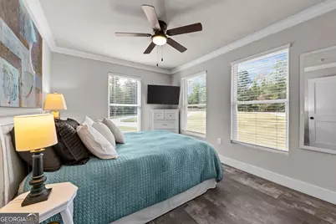
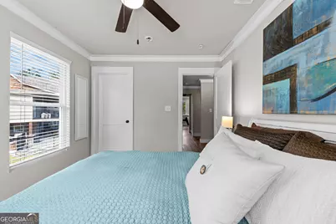
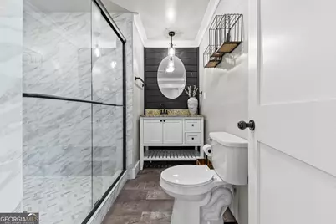
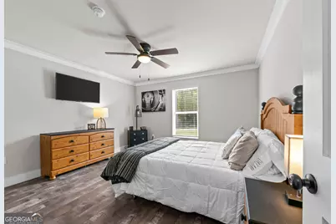
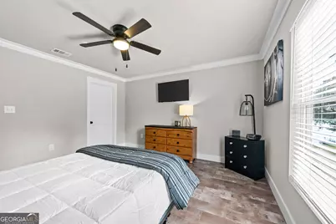
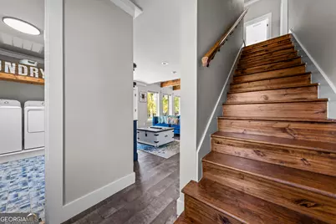
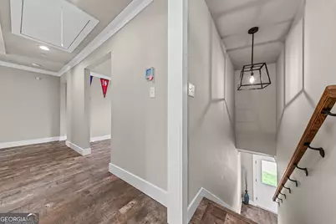
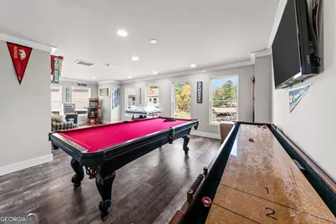
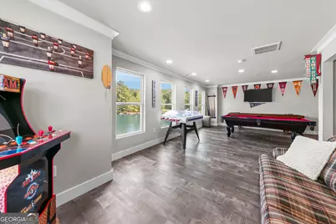
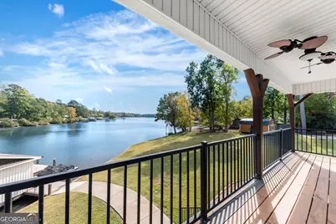
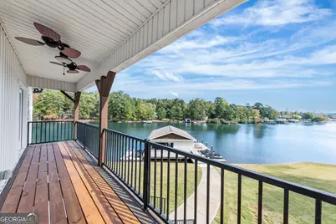
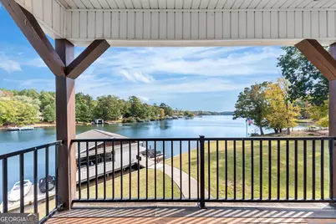
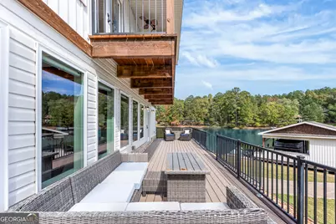
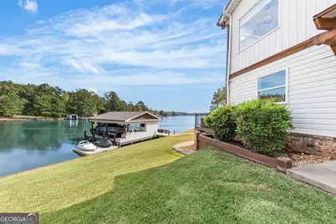
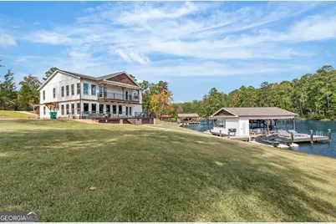
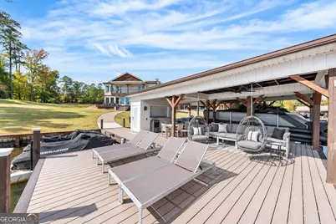
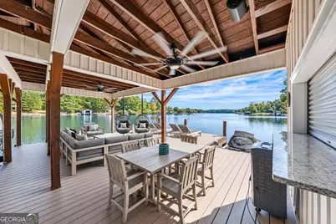
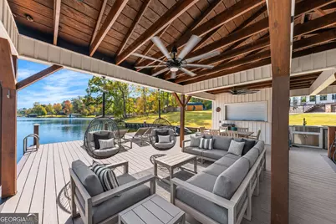
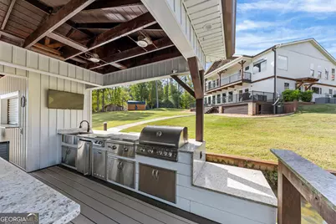
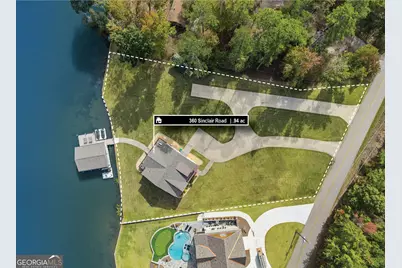
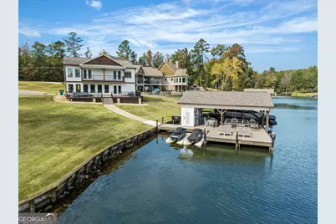
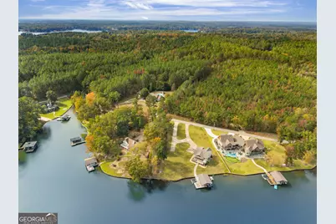
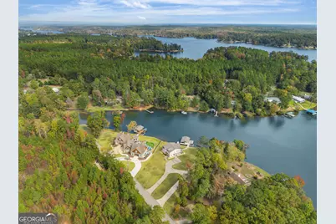
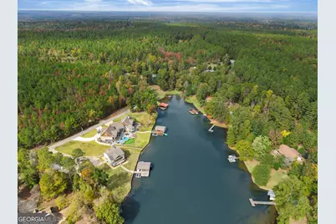
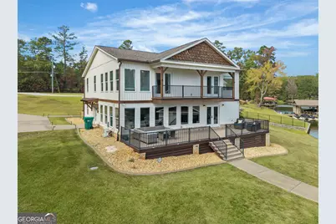
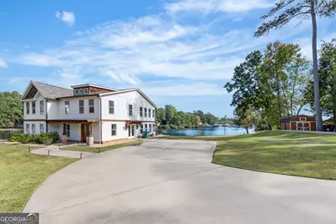
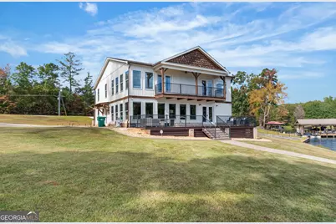
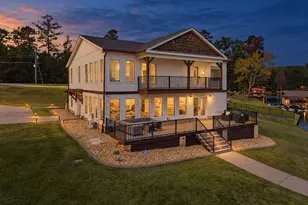
This is the FUN LAKE HOUSE! Lakefront home on Lake Sinclair with approximately 200 feet of water frontage, deep water, and a maximum-size dock and boathouse in the heart of the lake. This fee simple property offers expansive views, a bedroom and office on the main level, three additional bedrooms upstairs, and an oversized game room or flex space made for entertaining. Windows throughout the home were placed with intention to frame the views of Lake Sinclair from every room, highlighted in the living room, kitchen, primary bedroom, and primary bathroom. The kitchen features an upgraded appliance package, stainless steel farmhouse sink & granite counter tops. The living room features a brick fireplace center with custom woodwork throughout the home. True to the spirit of a lake house, this is the home everyone will gather at, and the boathouse is the MAIN event. It features a built-in outdoor kitchen, a storage room ready for a T.V. protected by a roll-up door, and a party deck perfect for entertaining on the water. Plenty of parking! An RV pad with water, power, and sewer hookups sits beside the storage building, ready for guests, extra toys, or extended stays. Location is the final distinction: deep water in the heart of Lake Sinclair, with convenient access to shopping, dining, and groceries both in town at Lake Sinclair and at Lake Oconee. Frontage, water depth, and views that define the best of life on Lake Sinclair.
Full Property Details
Full Property Details for 360 Sinclair Rd
General
- Price: $1,200,000
- Taxes: $6,744 (25)
- Status: Active
- Type: Single Family
- Source: GAMLS_Atlanta
- MLS ID: 10882883
- Updated: 11/1/2026
- Added to Site: 14 day(s) ago
Interior
- Rooms/Areas: Bonus Room, Den, Family Room, Foyer, Game Room, Great Room, Laundry, Office
- Interior Features: Beamed Ceilings, Double Vanity, Rear Stairs, Separate Shower, Soaking Tub, Tile Bath, Walk-In Closet(s)
- Fireplace: Yes
- Number of Fireplaces: 1
- Fireplace(s): Family Room, Gas Log, Gas Starter, Living Room, Masonry, Family Room, Gas Log, Gas Starter, Living Room, Masonry
- Appliances: Dishwasher, Disposal, Microwave, Oven/Range (Combo), Refrigerator, Stainless Steel Appliance(s), Tankless Water Heater, Washer
Rooms
Bathrooms
- Total Bathrooms: 3
- Full Bathrooms: 3
- Upper Floor Baths: 2
- Upper - Full Baths: 2
- Main - Full Baths: 1
Bedrooms
- Total Bedrooms: 4
- Bedrooms Upper: 3
- Bedrooms-Up1: 3
- Bedrooms Main: 1
Other Rooms
- Kitchen: Solid-Surface Counters
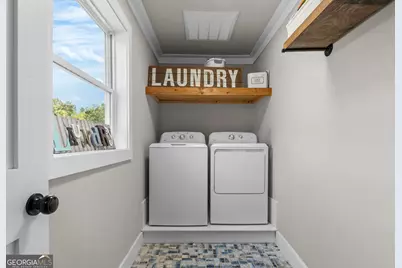
- Laundry: In Hall, In Mud Room
Exterior
- Exterior Features: Balcony, Dock, Gas Grill, Lighting, Sprinkler System, Veranda, Water Feature
Parking
- Parking Features: Off-Street, Parking Pad, RV/Boat Parking, Side/Rear Entrance
Location
- County: Putnam
- Driving Directions: HWY 441 to Pea Ridge Rd. Turn on Scuffleboro. Turn right onto Sinclair Rd. Home will be on your left.
School Information
- Elementary School: Putnam
- Middle School: Putnam County
- High School: Putnam
Community
- Assoc. Fees Include: None
Heating & Cooling
- Cooling Type: Ceiling Fan(s), Central Air, Electric, Heat Pump
- Heating Type: Central, Electric, Heat Pump
Utilities
- Water/Sewer: Septic Tank
Structural Information
- Architectural Style: Brick/Frame, Craftsman
- Construction Status: Resale
- Basement Desc.: None
- Roof: Composition
- Stories/Levels: Two
- Living Area: 3,572 Sq. Ft.
- Finished Total: 3,572 Sq. Ft.
- Finished Above Grnd: 3,572 Sq. Ft.
- Year Built: 1964
Lot Features
- Property View: Lake
- Lot Size (Acres): 0.94
- Lot Size Range: .94
- Lot Size Source: Public Records
- Lot Description: Open Lot
Water Features
- Water Front: Yes
- Water Front Name: Lake Sinclair
- Lake Front: Yes
Financial Considerations
- Tax Amount: $6,744.04
- Tax Year: 25
Disclosures and Reports
- Lot Number: 73
Listing Courtesy of: Ansley RE|Christie's Int'l RE
Get Pre-Approved Today
Schools
Schools serving 360 Sinclair Rd
School District:Putnam County School District
| Name | Grades | Distance |
|---|---|---|
Putnam County Primary School 162 Old Glenwood Springs Road, Eatonton, GA 31024 | PK-2 | 9.5 mi |
Putnam County Elementary School 314 South Washington Avenue, Eatonton, GA 31024 | 3-5 | 9.7 mi |
Putnam County Middle School 140 Sparta Highway, Eatonton, GA 31024 | 6-8 | 9.5 mi |
Putnam County High School 300 War Eagle Road, Eatonton, GA 31024 | 9-12 | 14.2 mi |
Disclaimer:
School attendance boundaries provided by ATTOM Data Solutions and are for reference only. Contact the school directly to verify enrollment eligibility.
Price & Sales History for 360 Sinclair Rd
Date
Details
Price
Change
Source
10/29/2026
Listed
$1,200,000
26.98%
MLS
3/15/2024
Sold
$945,000
—
Public Record
Disclaimer: Historical sales information is derived from public records provided by the county offices. Information is not guaranteed and should be independently verified.
Tax History
Tax History for 360 Sinclair Rd
Year
Property Taxes
Change
Tax Assessment
Change
2025
$6,744
29%
$362,895
19%
2024
$5,243
3%
$304,388
8%
2023
$5,079
39%
$281,374
52%
2021
$3,646
-15%
$185,206
-14%
2022
$4,309
18%
$214,582
4%
2021
$3,646
9%
$206,498
52%
2019
$3,350
34%
$136,176
36%
2018
$2,498
-6%
$100,000
-16%
2017
$2,669
—
$118,374
—
2016
$2,672
4%
$118,374
—
2015
$2,575
—
$118,374
—
2014
$2,579
-1%
$118,374
—
2013
$2,597
—
$118,374
—
Disclaimer: Historical tax information is derived from public records provided by the county offices. Information is not guaranteed and should be independently verified.
Estimate the Cost
Estimate the Cost for 360 Sinclair Rd
360 Sinclair Road, Eatonton, GA 31024 (MLS# 10882883) is a Single Family property with 4 bedrooms and 3 full bathrooms. 360 Sinclair Road is currently listed for $1,200,000 and was received on October 29, 2026. Want to learn more about 360 Sinclair Road? Do you have questions about finding other Single Family real estate for sale in Eatonton? You can browse all Eatonton real estate or contact a Coldwell Banker agent to request more information.