This is a carousel with tiles that activate property listing cards. Use the previous and next buttons to navigate.
1/53
$445,000
This is a carousel with tiles that activate property listing cards. Use the previous and next buttons to navigate.
1/53
Property Description
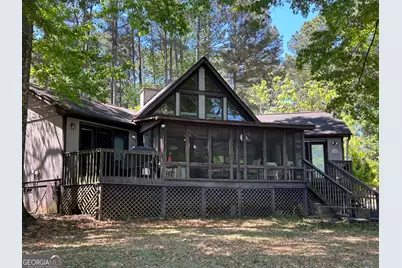
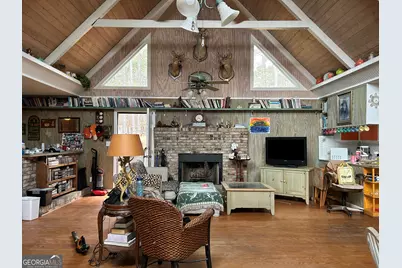
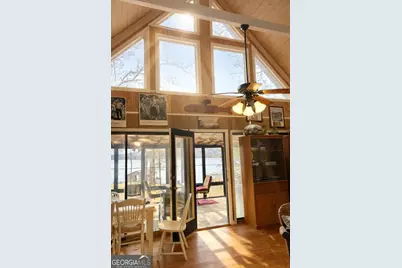
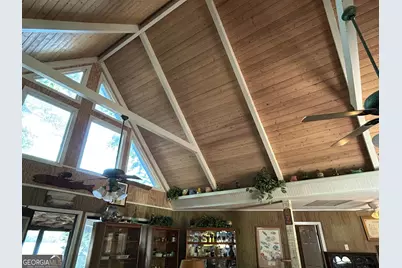
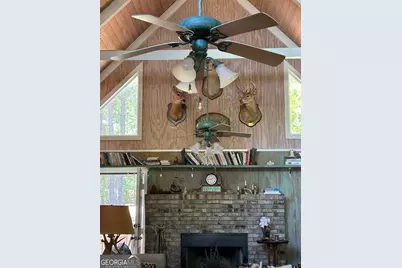
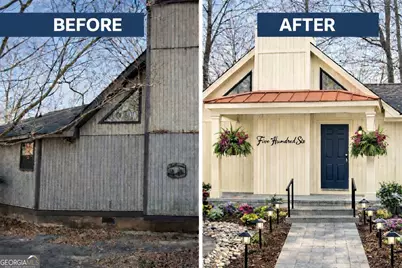
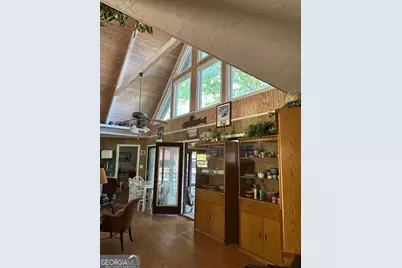
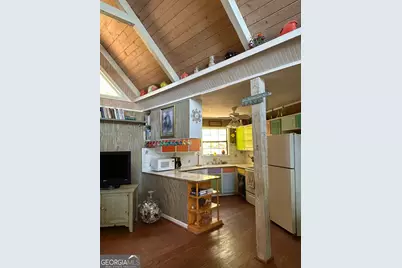
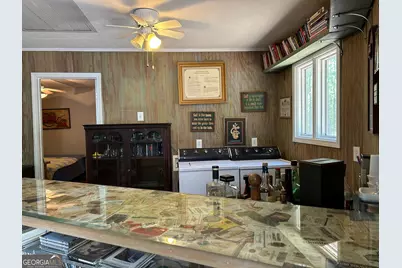
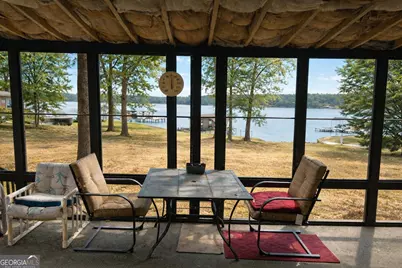
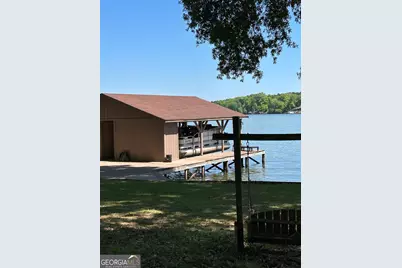
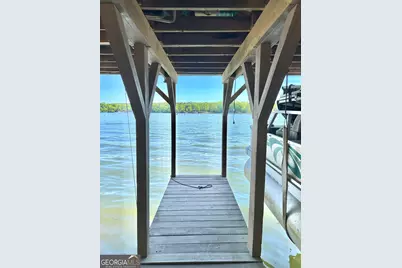
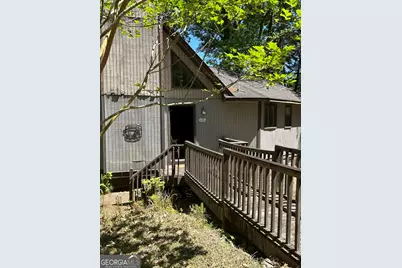
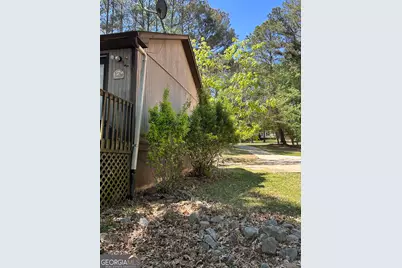
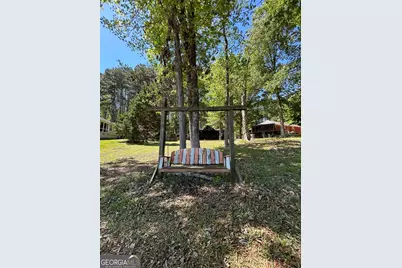
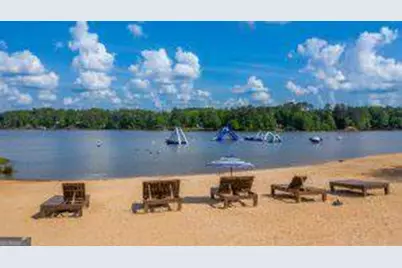
This charming A-Frame chalet on the main channell of Lake Sinclair offers everything needed for peaceful lakeside living. Built by one of Eatonton's well-known local contractors, the home showcases thoughtful craftsmanship throughout. Inside you'll find huge expansive views, wide-plank hardwood floors, beadboard walls and ceilings, all complemented by a serene lakeside view. The home features a roommate floor plan layout with two private master bedrooms and two master bathrooms, allowing big lake views from every room. The living area offers 20 foot vaulted ceiling with huge daylight windows facing the Lake, a huge brick fireplace with custom-built shelving above the fireplace & living room walls, a tailor-made bar, along with a screened-in porch to enjoy the relaxing lake views - perfect for Sunday BBQ or just chilling. As a contractor's personal residence, the property also includes a separate two-story workshop (24X30) with electricity and a wood-burning stove already installed, offering excellent space for storage, hobbies, or future conversion into a private guest rental. Additional highlights include a boathouse with a boat slip & lift, and a dedicated storage room, making this a complete and versatile waterfront retreat. This home has been loved & needs your touch to make it your serene & lovable lifestyle lake home. This home has been loved & now it's your turn to make it yours with a little TLC!
Full Property Details
Full Property Details for 506 Rockville Springs Dr
General
- Price: $445,000
- Taxes: $337 (2025)
- Status: Active
- Type: Single Family
- Source: GAMLS_Atlanta
- MLS ID: 10729178
- Updated: 5/19/2026
- Added to Site: 49 day(s) ago
Interior
- Rooms/Areas: Family Room
- Interior Features: Beamed Ceilings, High Ceilings, In-Law Floorplan, Master On Main Level, Split Bedroom Plan, Vaulted Ceiling(s)
- Fireplace: Yes
- Number of Fireplaces: 1
- Fireplace(s): Family Room, Gas Starter, Family Room, Gas Starter
- Appliances: Dishwasher, Disposal, Oven/Range (Combo), Refrigerator
Rooms
Bathrooms
- Total Bathrooms: 2
- Full Bathrooms: 2
- Main - Full Baths: 2
Bedrooms
- Total Bedrooms: 2
- Bedrooms Main: 2
Other Rooms
- Kitchen: Country Kitchen
- Laundry: Common Area, In Hall
Exterior
- Exterior Features: Dock
Parking
- Parking Features: None
Location
- County: Putnam
- Driving Directions: I-20 East Turn exit 114 (129 & 441) for 20 miles. Vere right on 441, Travel 14 miles turn left on Bethel Church Rd NE. TL on Lower Harmony Rd NE, TR on Tanyard Rd NE, TR Greensboro Rd., 1000 ftr. TL on New Phoenix Rd NE, TL 4.8 miles to Sparta Hwy., TR 2.5 miles Oconee Springs Rd SE, TL 1 mile Rockville Rd SE, TL 2 miles onto Rockville RD SE, TR 1 mile onto Rockville Springs Dr SE. Home on right (506 Rockville Springs Dr., SE)
School Information
- Elementary School: Putnam
- Middle School: Putnam County
- High School: Putnam
Community
- Assoc. Fees Include: None
Heating & Cooling
- Cooling Type: Ceiling Fan(s), Central Air, Electric
- Heating Type: Central, Electric, Hot Water
Utilities
- Water/Sewer: Septic Tank
Structural Information
- Architectural Style: Cape Cod, Country/Rustic, Ranch
- Construction Status: Resale
- Basement Desc.: None
- Roof: Composition
- Stories/Levels: One
- Living Area: 1,122 Sq. Ft.
- Finished Total: 1,122 Sq. Ft.
- Finished Above Grnd: 1,122 Sq. Ft.
- Year Built: 1996
Lot Features
- Property View: Lake
- Lot Size (Acres): 0.64
- Lot Size Range: .64
- Lot Size Source: Public Records
- Lot Description: Level, Open Lot
Water Features
- Water Front: Yes
- Water Front Name: OCONEE
- Lake Front: Yes
Financial Considerations
- Tax Amount: $337
- Tax Year: 2025
Disclosures and Reports
- Special Conditions: Agent/Seller Relationship, Estate Owned
- Lot Number: 399/2
Listing Courtesy of: eXp Realty

Get Pre-Approved Today
Schools
Schools serving 506 Rockville Springs Dr
School District:Putnam County School District
| Name | Grades | Distance |
|---|---|---|
Putnam County Elementary School 314 South Washington Avenue, Eatonton, GA 31024 | 3-5 | 12.6 mi |

Putnam County Primary School 162 Old Glenwood Springs Road, Eatonton, GA 31024 | PK-2 | 13 mi |
Putnam County Middle School 140 Sparta Highway, Eatonton, GA 31024 | 6-8 | 11.5 mi |
Putnam County High School 300 War Eagle Road, Eatonton, GA 31024 | 9-12 | 13.5 mi |
Disclaimer:
School attendance boundaries provided by ATTOM Data Solutions and are for reference only. Contact the school directly to verify enrollment eligibility.
Price & Sales History for 506 Rockville Springs Dr
Date
Details
Price
Change
Source
5/02/2026
Price Reduced
$445,000
-4.3%
MLS
4/09/2026
Listed
$465,000
—
MLS
Disclaimer: Historical sales information is derived from public records provided by the county offices. Information is not guaranteed and should be independently verified.
Tax History
Tax History for 506 Rockville Springs Dr
Year
Property Taxes
Change
Tax Assessment
Change
2025
$582
-34%
$161,584
14%
2024
$880
44%
$141,294
15%
2023
$609
-50%
$122,356
30%
2021
$1,212
15%
$94,392
-15%
2022
$1,058
-13%
$110,870
29%
2021
$1,212
-9%
$85,988
6%
2019
$1,333
-5%
$81,313
-3%
2018
$1,404
11%
$83,789
—
2017
$1,268
—
$83,789
—
2016
$1,269
4%
$83,789
—
2015
$1,220
—
$83,789
—
2014
$1,220
—
$83,789
—
2013
$1,226
—
$83,789
—
Disclaimer: Historical tax information is derived from public records provided by the county offices. Information is not guaranteed and should be independently verified.
Estimate the Cost
Estimate the Cost for 506 Rockville Springs Dr
506 Rockville Springs Drive, Eatonton, GA 31024 (MLS# 10729178) is a Single Family property with 2 bedrooms and 2 full bathrooms. 506 Rockville Springs Drive is currently listed for $445,000 and was received on April 09, 2026. Want to learn more about 506 Rockville Springs Drive? Do you have questions about finding other Single Family real estate for sale in Eatonton? You can browse all Eatonton real estate or contact a Coldwell Banker agent to request more information.