This is a carousel with tiles that activate property listing cards. Use the previous and next buttons to navigate.
1/26
$315,000
This is a carousel with tiles that activate property listing cards. Use the previous and next buttons to navigate.
1/26
Property Description
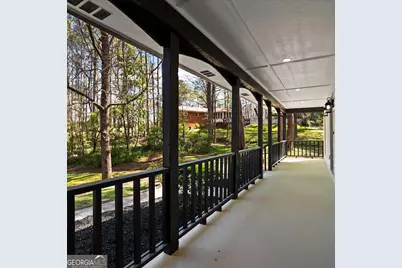
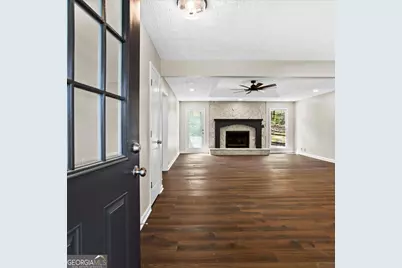
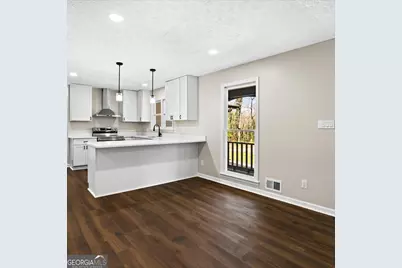
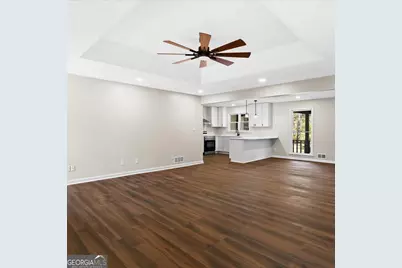
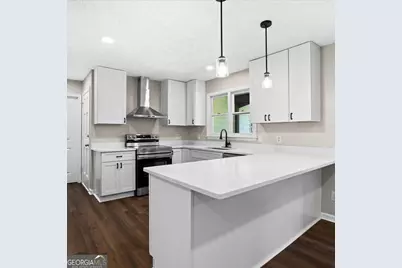
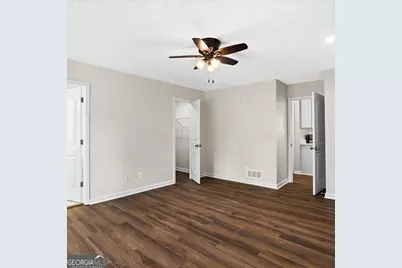
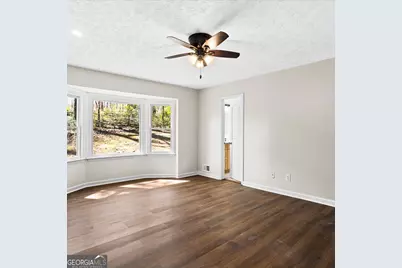
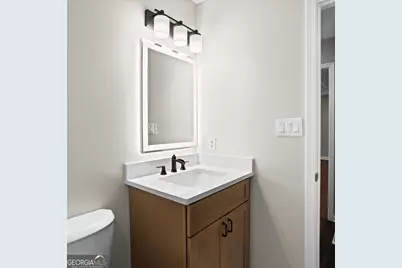
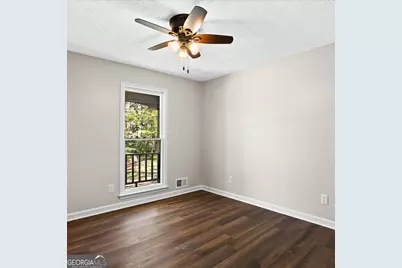
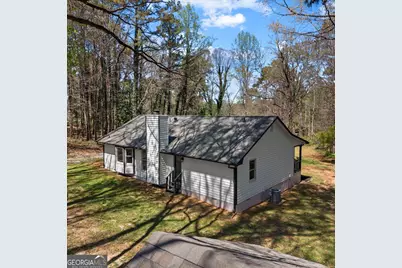
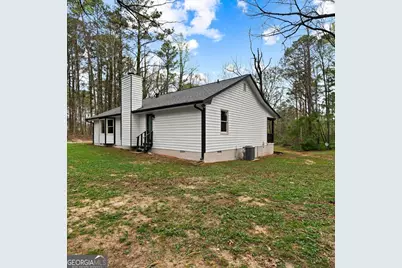
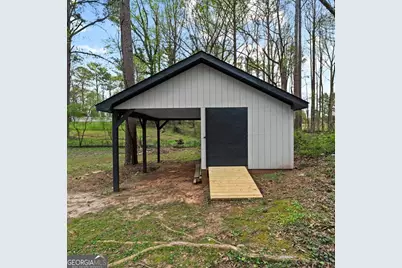
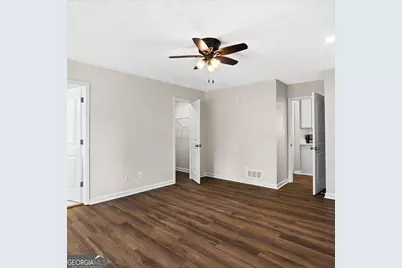
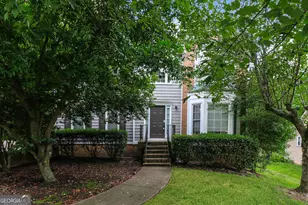
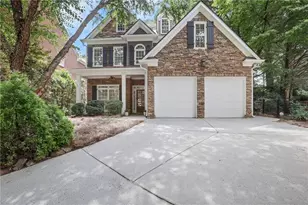
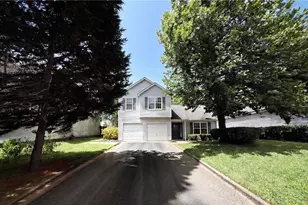
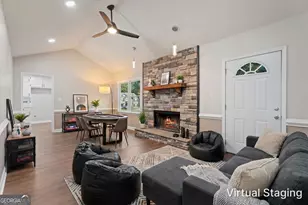
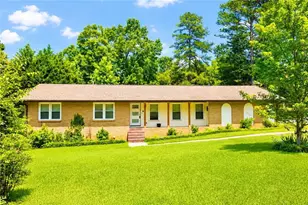
Space, privacy, and thoughtful updates come together in this beautifully refreshed 3-bedroom, 2-bathroom home situated on 1.22 acres in a quiet, established setting. With an attached 2-car garage, a separate 2-car garage, and a large updated shed, the property offers exceptional flexibility for vehicles, storage, hobbies, or a workshop. An oversized front porch welcomes you home and provides the perfect place to enjoy peaceful mornings or relaxing evenings. Inside, the split-bedroom floor plan offers comfort and privacy, while tray ceilings, recessed lighting, and rich wood-style flooring create a warm, polished feel throughout. The inviting living room is centered around a striking stone fireplace with a wood mantle. Nearby, the bright and functional kitchen features quartz countertops, stainless steel appliances, an updated range hood and fixtures, plus a window overlooking the front porch. The spacious primary suite feels like a private retreat, complete with elegant bay windows and a spa-inspired bathroom featuring marble flooring, LED lighting, and a beautifully tiled shower. The secondary bathroom has also been tastefully updated with modern finishes and a tile shower. Additional improvements include smart lighting throughout the interior and porch, a newer water heater, and updates to the spacious shed, including new materials and a new roof. Move-in ready and filled with character, this home offers the modern finishes buyers love along with the space, functionality, and peaceful surroundings that are increasingly hard to find.
Full Property Details
Full Property Details for 5350 Hearn Rd
General
- Price: $315,000
- Taxes: $4,241 (24)
- Status: Active
- Type: Single Family
- Source: GAMLS_Atlanta
- MLS ID: 10818534
- Updated: 8/4/2026
- Added to Site: 213 day(s) ago
Interior
- Rooms/Areas: Laundry
- Interior Features: Master On Main Level, Other, Split Bedroom Plan, Tray Ceiling(s)
- Fireplace: Yes
- Number of Fireplaces: 1
- Fireplace(s): Living Room, Living Room
- Appliances: Dishwasher, Disposal, Oven/Range (Combo), Stainless Steel Appliance(s)
Rooms
Bathrooms
- Total Bathrooms: 2
- Full Bathrooms: 2
- Main - Full Baths: 2
Bedrooms
- Total Bedrooms: 3
- Bedrooms Main: 3
Other Rooms
- Kitchen: Breakfast Bar, Solid-Surface Counters
- Laundry: Laundry Closet
Exterior
- Exterior Features: Lighting
Parking
- Parking Features: Attached, Detached, Garage, Garage Door Opener
Location
- County: Henry
- Driving Directions: Use your navigation system
School Information
- Elementary School: Austin Road
- Middle School: Austin Road
- High School: Woodland
Community
- Assoc. Fees Include: None
Heating & Cooling
- Cooling Type: Central Air, Electric
- Heating Type: Central, Electric
Utilities
- Water/Sewer: Public Sewer
Structural Information
- Architectural Style: Ranch
- Construction Status: Updated/Remodeled
- Basement Desc.: None
- Roof: Composition
- Stories/Levels: One
- Living Area: 1,456 Sq. Ft.
- Finished Total: 1,456 Sq. Ft.
- Finished Above Grnd: 1,456 Sq. Ft.
- Year Built: 1987
Lot Features
- Lot Size (Acres): 1.22
- Lot Size Range: 1.22
- Lot Size Source: Public Records
- Lot Description: Open Lot, Private
Financial Considerations
- Tax Amount: $4,241.74
- Tax Year: 24
Disclosures and Reports
- Lot Number: 256
Listing Courtesy of: Norluxe Realty Macon

Get Pre-Approved Today
Schools
Schools serving 5350 Hearn Rd
School District:Henry County School District
| Name | Grades | Distance |
|---|---|---|
Austin Road Elementary School 50 Austin Road, Stockbridge, GA 30281 | PK-5 | 2.5 mi |
Austin Road Middle School 100 Austin Road, Stockbridge, GA 30281 | 6-8 | 2.3 mi |
Woodland High School, Stockbridge, GA 800 Moseley Drive, Stockbridge, GA 30281 | 9-12 | 6 mi |
Disclaimer:
School attendance boundaries provided by ATTOM Data Solutions and are for reference only. Contact the school directly to verify enrollment eligibility.
Price & Sales History for 5350 Hearn Rd
Date
Details
Price
Change
Source
1/07/2026
Listed
$315,000
90.91%
MLS
11/10/2025
Sold
$165,000
—
Public Record
Disclaimer: Historical sales information is derived from public records provided by the county offices. Information is not guaranteed and should be independently verified.
Tax History
Tax History for 5350 Hearn Rd
Year
Property Taxes
Change
Tax Assessment
Change
2025
$4,297
32%
$107,684
6%
2023
$3,262
—
$101,640
21%
2023
$3,262
52%
$84,000
18%
2022
$2,141
22%
$71,480
30%
2021
$1,750
17%
$54,920
22%
2019
$1,492
-5%
$44,920
-5%
2020
$1,574
16%
$47,480
15%
2018
$1,352
18%
$41,280
15%
2017
$1,141
13%
$35,760
11%
2016
$1,010
11%
$32,360
10%
2015
$911
16%
$29,320
13%
2014
$782
79%
$25,920
50%
2013
$436
—
$17,240
—
Disclaimer: Historical tax information is derived from public records provided by the county offices. Information is not guaranteed and should be independently verified.
Estimate the Cost
Estimate the Cost for 5350 Hearn Rd
5350 Hearn Road, Ellenwood, GA 30294 (MLS# 10818534) is a Single Family property with 3 bedrooms and 2 full bathrooms. 5350 Hearn Road is currently listed for $315,000 and was received on January 07, 2026. Want to learn more about 5350 Hearn Road? Do you have questions about finding other Single Family real estate for sale in Ellenwood? You can browse all Ellenwood real estate or contact a Coldwell Banker agent to request more information.