This is a carousel with tiles that activate property listing cards. Use the previous and next buttons to navigate.
1/26
$497,777 Just Listed
This is a carousel with tiles that activate property listing cards. Use the previous and next buttons to navigate.
1/26
Property Description
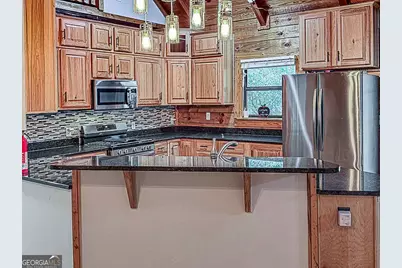
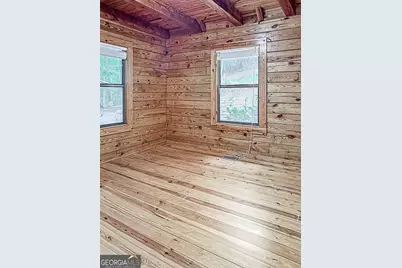
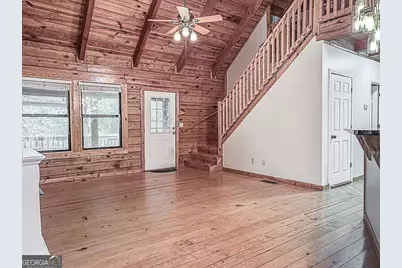
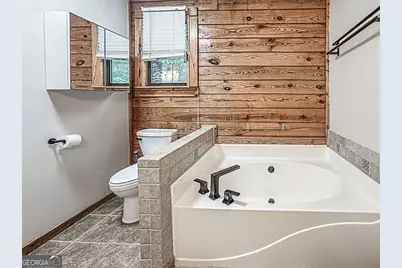
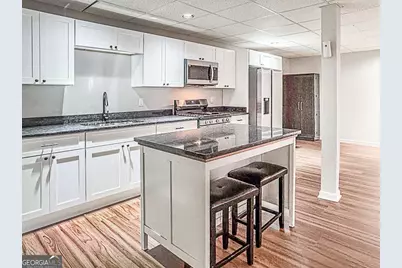
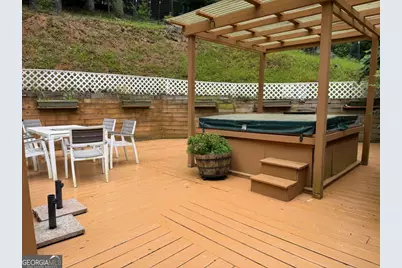
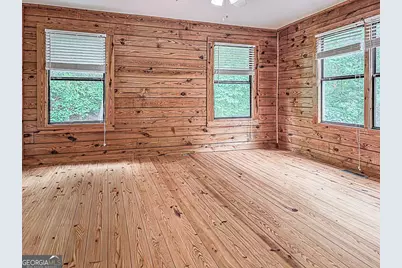
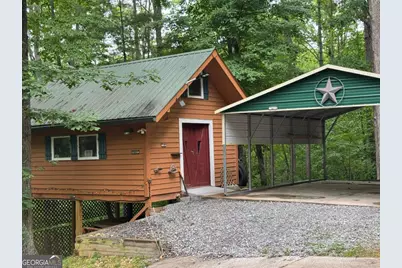
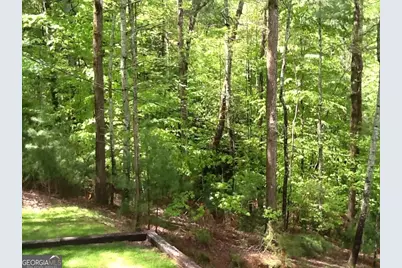
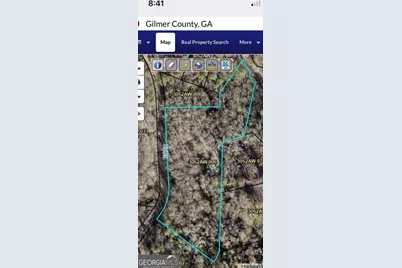
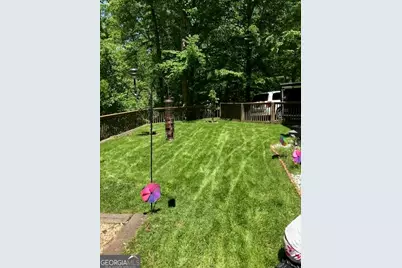
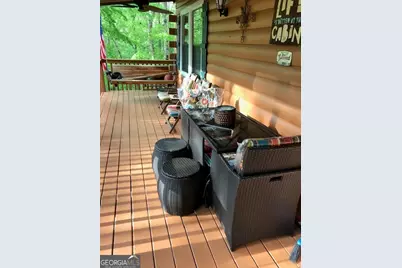
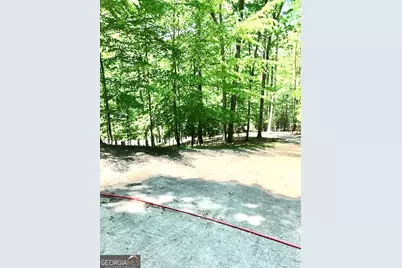
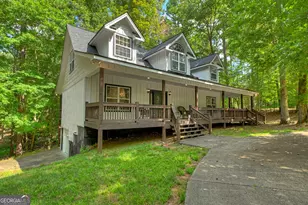
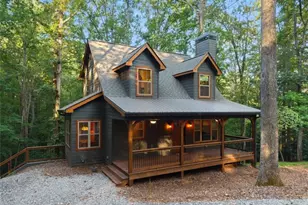
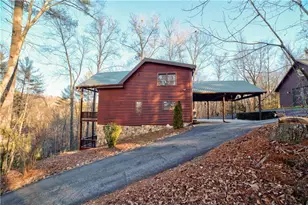
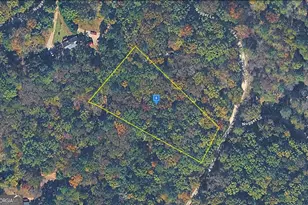
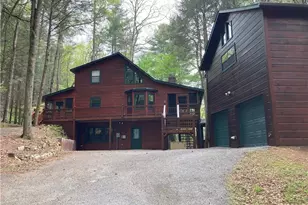
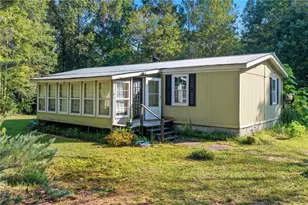
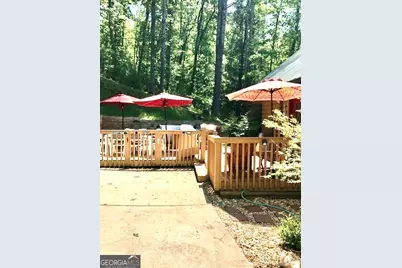
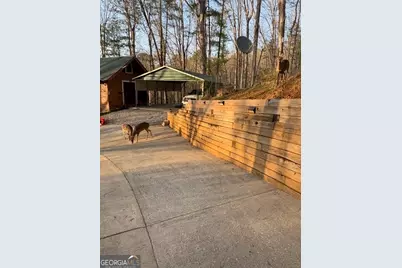
"Welcome home to this stunning move-in ready 4-bedroom, 3-bath log retreat, perfectly positioned on 4.99 private acres atop a scenic ridge. With the home currently empty and ready for immediate occupancy, you can settle in without delay and start enjoying your new lifestyle right away. Inside, you'll find a beautifully updated main-level kitchen and bath, rich wood flooring, and a spacious dining area ideal for gatherings and entertaining. Natural charm meets modern comfort throughout, creating a warm and inviting atmosphere from the moment you walk in. Downstairs, a brand-new full second kitchen transforms the basement into the perfect in-law suite, au pair quarters, or private space for extended family stays-offering flexibility while maintaining everyone's privacy. Step outside to relax in the hot tub on the rear deck, enjoy the securely fenced yard for kids and pets, and appreciate the convenience of a long concrete driveway with covered parking beside a large powered shed. Private, spacious, and thoughtfully updated-this home truly has everything you need to live comfortably from day one. Two small year round creeks on the property to enjoy. This should be on the top of the list especially when looking for a full time living home with rental income potential
Full Property Details
Full Property Details for 290 Ruby Ln #3328R
General
- Price: $497,777
- HOA FEE: $2,250
- Taxes: $692 (2024)
- Status: Active
- Type: Single Family
- Source: GAMLS_Atlanta
- MLS ID: 10803997
- Updated: 7/11/2026
- Added to Site: 2 day(s) ago
Interior
- Rooms/Areas: Bonus Room, Great Room, Laundry, Loft
- Interior Features: Beamed Ceilings, Double Vanity, High Ceilings, In-Law Floorplan, Master On Main Level, Separate Shower, Soaking Tub, Split Bedroom Plan, Tile Bath, Vaulted Ceiling(s), Walk-In Closet(s)
- Fireplace: Yes
- Number of Fireplaces: 2
- Fireplace(s): Basement, Family Room, Gas Log, Basement, Family Room, Gas Log
- Appliances: Dishwasher, Dryer, Ice Maker, Microwave, Refrigerator, Washer
Rooms
Bathrooms
- Total Bathrooms: 3
- Full Bathrooms: 3
- Main - Full Baths: 2
- Lower - Full Baths: 1
Bedrooms
- Total Bedrooms: 9
- Bedrooms Upper: 5
- Bedrooms Lower: 1
- Bedrooms-Up1: 5
- Bedrooms Main: 3
- Bedrooms-Dn1: 1
Other Rooms
- Kitchen: Breakfast Bar, Breakfast Room, Second Kitchen, Solid-Surface Counters
- Laundry: In Basement, In Hall, Upper Level
Additional Information
- Shared Pool: Yes
- Pool: Yes
- Pool Description: Hot Tub
Exterior
- Exterior Features: Fire Pit, Lighting
Parking
- Parking Features: Carport, Detached, Parking Pad, Parking Shed
Location
- County: Gilmer
- Driving Directions: Legion gate, follow to a right on Monocle Drive.then a right on Rhapsody Circle.then Hillsdale then a right onto Ruby Lane. Home on Right. Sign in place
School Information
- Elementary School: Ellijay
- Middle School: Clear Creek
- High School: Gilmer
Community
- Gated community: Yes
- Assoc. Fees Include: Facilities Fee, Private Roads, Security
Heating & Cooling
- Cooling Type: Ceiling Fan(s), Central Air, Electric, Heat Pump, Window Unit(s)
- Heating Type: Central, Heat Pump
Utilities
- Water/Sewer: Septic Tank
Structural Information
- Architectural Style: Country/Rustic
- Construction Status: Resale
- Basement: Yes
- Basement Desc.: Finished Bath, Daylight, Exterior Entry, Finished, Full
- Roof: Metal
- Stories/Levels: One and One Half
- Living Area: 3,492 Sq. Ft.
- Finished Total: 3,492 Sq. Ft.
- Finished Above Grnd: 1,992 Sq. Ft.
- Finished Below Grnd: 1,500 Sq. Ft.
- Year Built: 2006
Lot Features
- Property View: Seasonal View
- Lot Size (Acres): 4.99
- Lot Size Range: 4.99
- Lot Size Source: Public Records
- Lot Description: Level, Sloped, Steep Slope
Water Features
- Water Front Name: private
Financial Considerations
- Association Fee: Yes
- Association Fee: $2,250
- Tax Amount: $692
- Tax Year: 2024
Disclosures and Reports
- Section: 9
- Lot Number: 111
- Block/Lot/Section: 9
Listing Courtesy of: Keller Williams Elevate

Get Pre-Approved Today
Schools
Schools serving 290 Ruby Ln #3328R
School District:Gilmer County School District
| Name | Grades | Distance |
|---|---|---|
Mountain View Elementary School, Ellijay, GA 350 Calvin Jackson Drive, Ellijay, GA 30540 | PK-5 | 2.5 mi |
Clear Creek Middle School 346 Clear Creek School Road, Ellijay, GA 30536 | 6-8 | 6.8 mi |
Gilmer High School 408 Bobcat Trail, Ellijay, GA 30540 | 9-12 | 2.6 mi |
Disclaimer:
School attendance boundaries provided by ATTOM Data Solutions and are for reference only. Contact the school directly to verify enrollment eligibility.
Price & Sales History for 290 Ruby Ln #3328R
Date
Details
Price
Change
Source
7/10/2026
Listed
$497,777
311.39%
MLS
7/24/2012
Sold
$121,000
—
Public Record
Disclaimer: Historical sales information is derived from public records provided by the county offices. Information is not guaranteed and should be independently verified.
Tax History
Tax History for 290 Ruby Ln #3328R
Year
Property Taxes
Change
Tax Assessment
Change
2025
$781
4%
$231,240
-1%
2024
$752
-3%
$233,120
10%
2023
$773
-76%
$211,960
18%
2022
$3,165
260%
$179,840
24%
2021
$880
—
$145,320
16%
2021
$880
-7%
$125,640
1%
2020
$949
-4%
$124,960
6%
2019
$993
-59%
$117,880
55%
2018
$2,402
29%
$75,880
-1%
2017
$1,867
—
$76,760
—
Disclaimer: Historical tax information is derived from public records provided by the county offices. Information is not guaranteed and should be independently verified.
Estimate the Cost
Estimate the Cost for 290 Ruby Ln #3328R
290 Ruby Lane #3328R, Ellijay, GA 30540 (MLS# 10803997) is a Single Family property with 9 bedrooms and 3 full bathrooms. 290 Ruby Lane #3328R is currently listed for $497,777 and was received on July 10, 2026. Want to learn more about 290 Ruby Lane #3328R? Do you have questions about finding other Single Family real estate for sale in Ellijay? You can browse all Ellijay real estate or contact a Coldwell Banker agent to request more information.