This is a carousel with tiles that activate property listing cards. Use the previous and next buttons to navigate.
1/65
$3,450
This is a carousel with tiles that activate property listing cards. Use the previous and next buttons to navigate.
1/65
Property Description
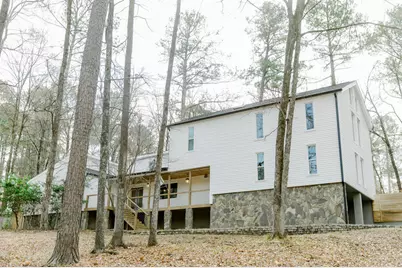
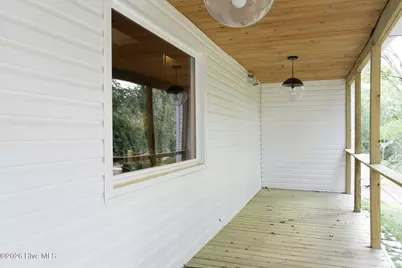
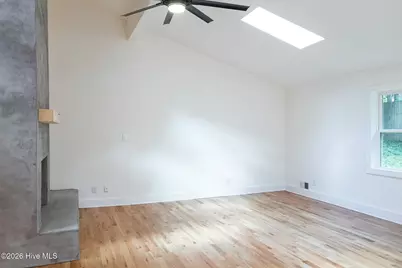
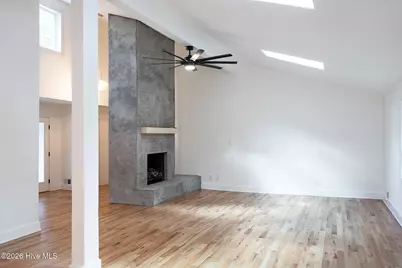
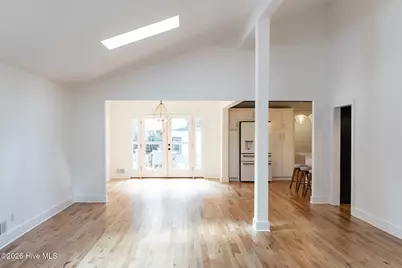
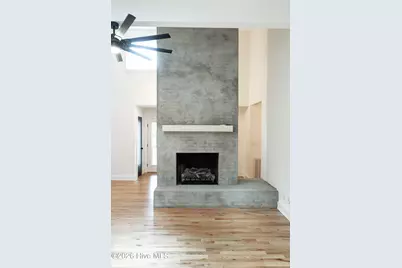
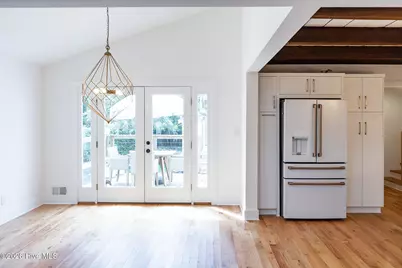
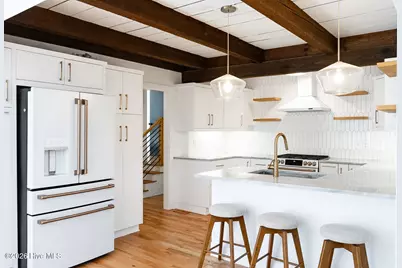
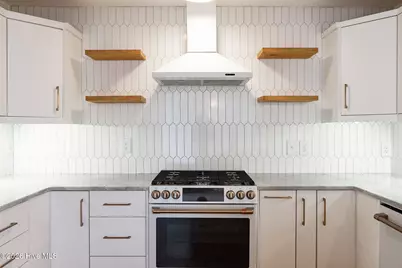
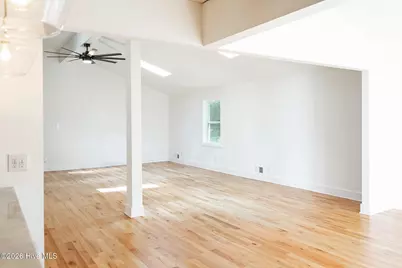
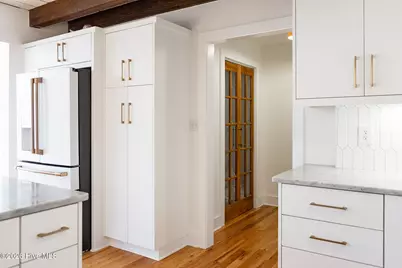
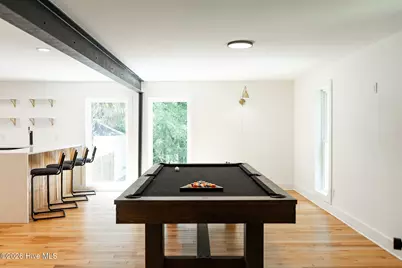
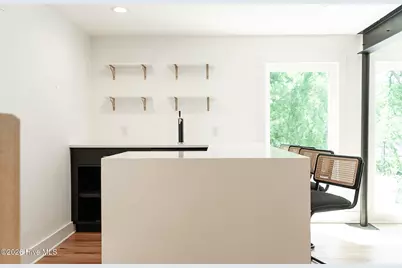
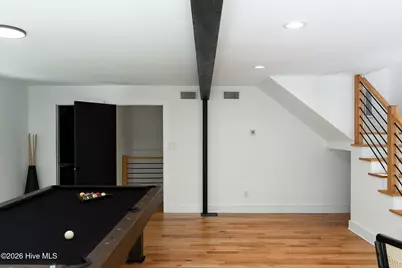
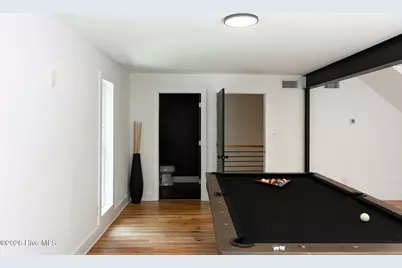
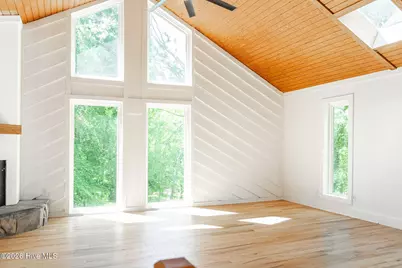
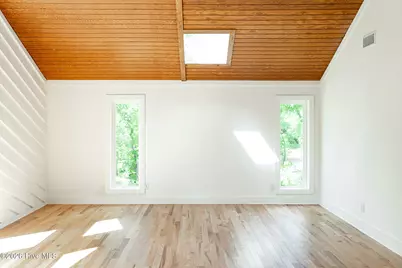
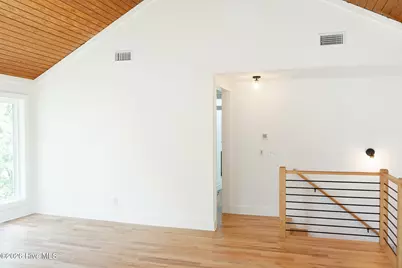
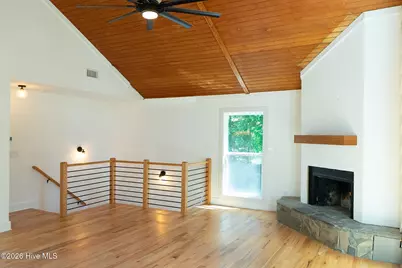
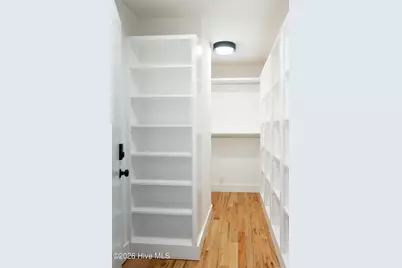
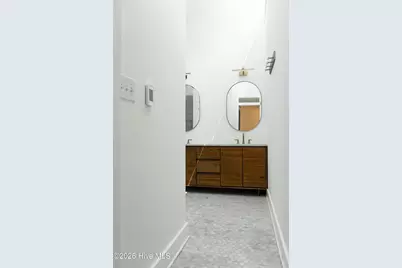
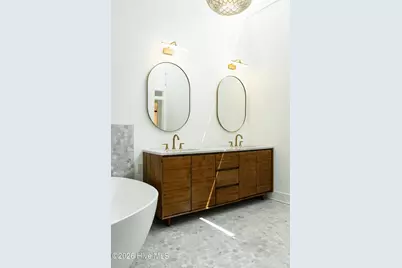
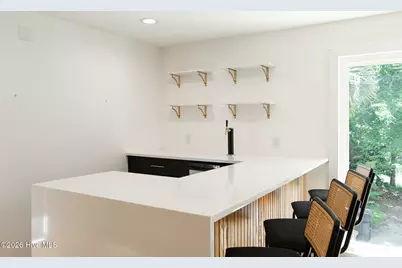
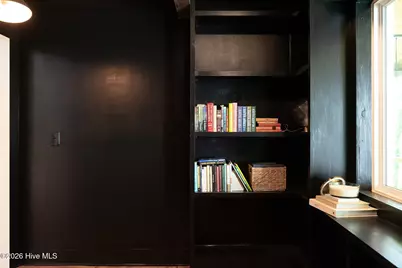
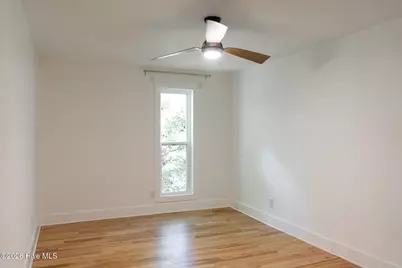
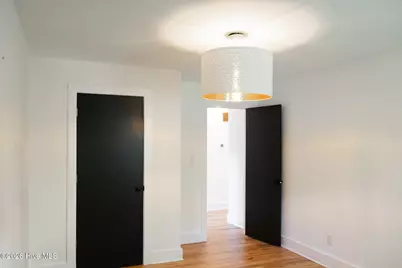
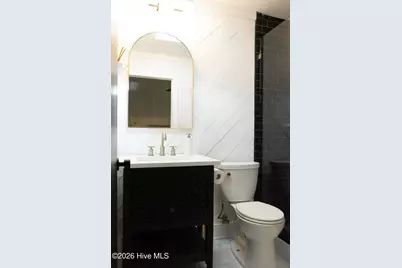
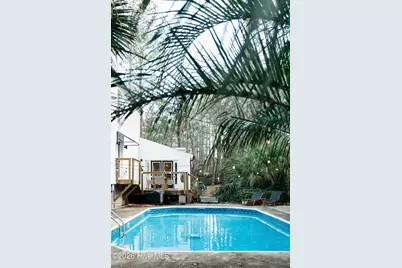
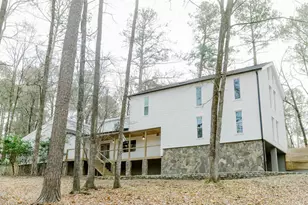
Welcome to this incredibly renovated mid-century home. Nestled in the back of a 3/4 acre lot, among trees on all sides, this home offers beauty, as well as privacy. From the 2 car garage, enter the home into a ''drop-zone'' area, and then continue on to the kitchen. With marble countertops, café appliances, gorgeous slatted wood ceiling and beams, this kitchen is as aesthetic as it is functional. Moving into the huge main living space with 16 foot ceilings, the exposed fireplace with gas logs is the star of the show! Off of the living room is a library, color drenched in black for a cozy/moody feel. Off of the dining room is the back porch that over looks the very private pool. 3 bedrooms and 2 bathrooms are located on this main floor. One of the bedrooms has an ensuite, and the other 2 bedrooms share a hall bathroom. Moving to the opposite side of the house, the laundry room is located on the landing that takes you up to the 1.5 and 2nd floors. The room above the garage is another very large living space that has been designated the ''game room.'' The pool table in the photos no longer remains. There is also a bar with a built-in kegerator, and wine fridge. The half bath is located just off of this room. Moving up the stairs to the true second floor, is the primary suite. And what a primary suite it is! With floor to ceiling windows, up high in the trees, it has to be one of the most beautiful places to sleep in the CSRA! With vaulted ceilings, a fireplace, his-and-hers walk-in closets, and an amazing primary bathroom, this suite is what dreams are made of. The primary bath has heated floors, a soaking tub, a large walk-in shower with rain head shower head, and a private water-closet. The property includes other great features like hardwood floors throughout, several skylights, large front porch, a pump house for extra storage, and so much more! Pets are allowed, though fees will apply. Pool maintenance and pest control will be provided by the landlord. The landlord is a licensed real estate agent.
Full Property Details
Full Property Details for 1 Woodbridge Way
General
- Rent: $3,450
- Status: Active
- Type: Single Family
- Source: 2253
- MLS ID: 100594127
- Updated: 8/20/2026
- Added to Site: 23 day(s) ago
Interior
- Number of Rooms: 11
- Interior Features: Walk-in Closet(s), High Ceilings, Entrance Foyer, Built-in Features, Dry Bar, Eat-in Kitchen, Walk-In Closet(s)
- Fireplace: Yes
- Number of Fireplaces: 2
- Appliances: Vented Exhaust Fan, Built-In Microwave, Refrigerator, Range, Disposal, Dishwasher, Other
- Flooring: Vinyl, Marble, Ceramic Tile, Hardwood
Rooms
Bathrooms
- Total Bathrooms: 4
- Full Bathrooms: 3
- Half Bathrooms: 1
Bedrooms
- Total Bedrooms: 3
- Primary Bedroom: Non Primary Living Area
Other Rooms
- Eat-in kitchen: Yes
- Laundry: Laundry Room
Additional Information
- Shared Amenities: Clubhouse, Community Pool, Maintenance Grounds, Playground, Street Lights, Pickleball, Other
- Pool: Yes
- Private Pool: Yes
- Pool Description: In Ground, Private, Vinyl
- Security/Safety: Smoke Detector(s)
Exterior
- Porch/Patio/Deck: Covered, Deck, Porch, Front Porch, Rear Porch
Parking
- Parking Features: Garage
Location
- County: Columbia
- Subdivision: Woodbridge
- Driving Directions: From Washington Rd, turn into Woodbridge Subdivision beside the Circle K Gas Station. Turn right onto Covered Bridge Rd. Woodbridge Way will be the first street on your right, and the property will be the second driveway on the right. Look for sign.
School Information
- Elementary School: Riverside
- Middle School: Riverside
- High School: Greenbrier
Community
- Association: Yes
- Pets Allowed: Yes
Heating & Cooling
- Air Conditioning: Yes
- Cooling Type: Central Air
- Heating Type: Fireplace(s), Heat Pump, Natural Gas
Utilities
- Sewer: Public Sewer, City/Town
- Water: Public
- Utility Description: Natural Gas Connected, Sewer Connected, Water Connected
Structural Information
- Structure Type: Wood Frame
- Construction: Stone, Vinyl Siding, Wood Frame
- Basement Desc.: None
- Windows: Skylight(s)
- Square Feet: 3,341
- Year Built: 1978
- Property Condition: UpdatedRemodeled
Lot Features
- Lot Size (Acres): 0.78
- Lot Size (Sq. Ft.): 33,977
- Frontage: City Street, Paved, Paved
- Lot Features: Wooded
- Fencing (Description): Fenced, Privacy
Financial Considerations
- For Sale: Yes
- Price Per Sq. Ft.: $1.03
- Owner Pays: Pool Maintenance, Pest Control, Association Fees
- Tenant Pays: Trash Collection, Gas, Water, Electricity, Cable TV, Sewer, Cooling, Deposit, Heating, Grounds Care
Disclosures and Reports
- Property ID: 071c118
Listed by Demure Real Estate, Nicole Green

Schools
Schools serving 1 Woodbridge Way
School District:Columbia County School District
| Name | Grades | Distance |
|---|---|---|
Riverside Elementary School, Evans, GA 4431 Hardy McManus Road, Evans, GA 30809 | PK-5 | 2.1 mi |
Riverside Middle School 1095 Furys Ferry Road, Evans, GA 30809 | 6-8 | 2.4 mi |
Greenbrier High School 5114 Riverwood Parkway, Evans, GA 30809 | 9-12 | 3.3 mi |
Disclaimer:
School attendance boundaries provided by ATTOM Data Solutions and are for reference only. Contact the school directly to verify enrollment eligibility.
Price History for 1 Woodbridge Way
Date
Details
Price
Change
Source
8/20/2026
Price Reduced
$3,450
-4.17%
MLS
8/12/2026
Price Reduced
$3,600
-5.26%
MLS
8/05/2026
Listed
$3,800
—
MLS
Disclaimer: Historical sales information is derived from public records provided by the county offices. Information is not guaranteed and should be independently verified.
1 Woodbridge Way, Evans, GA 30809 (MLS# 100594127) is a Single Family property with 3 bedrooms, 3 full bathrooms and 1 partial bathroom. 1 Woodbridge Way is currently listed for rent at $3,450 and was received on August 05, 2026. Want to learn more about 1 Woodbridge Way? Do you have questions about finding other real estate for sale or rent in Evans? You can browse all Evans rentals or contact a Coldwell Banker agent to request more information.