This is a carousel with tiles that activate property listing cards. Use the previous and next buttons to navigate.
1/37
$319,900
This is a carousel with tiles that activate property listing cards. Use the previous and next buttons to navigate.
1/37
Property Description
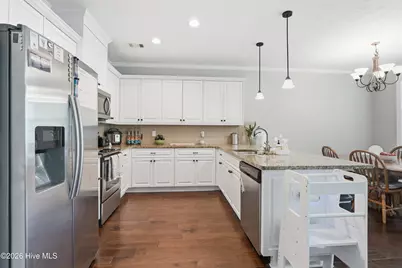
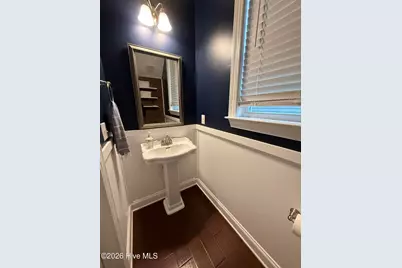
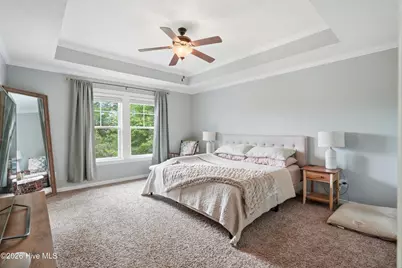
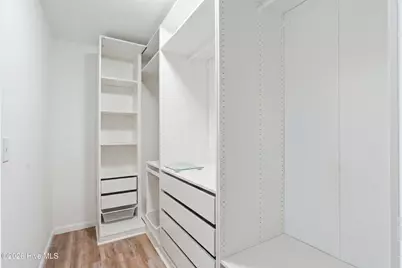
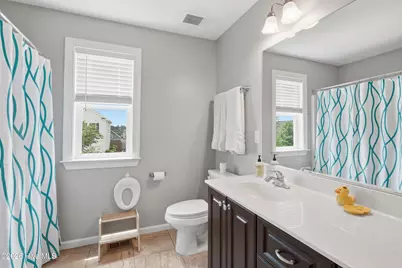
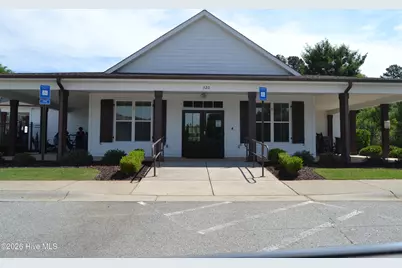
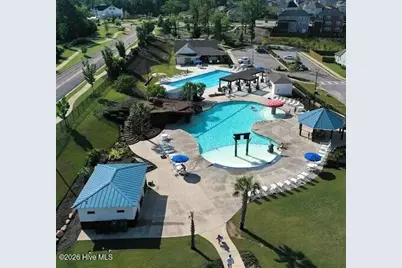
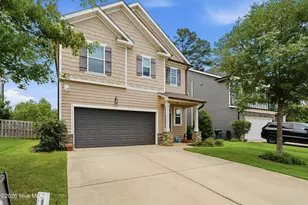
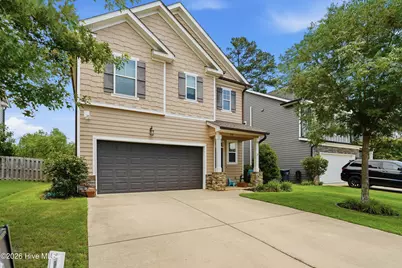
A backyard that opens to green space, room to gather inside, and Crawford Creek amenities just beyond your door--1001 Glenhaven Drive is worth seeing in person. Built in 2018, this three-bedroom, two-and-a-half-bath home offers 1,818 square feet and an attached two-car garage. The main level has an entry foyer, spacious living and dining areas, and an eat-in kitchen with a pantry. An adorable bathroom, high ceilings and a mix of hardwood, tile, and carpet add character and comfort throughout. Upstairs, the primary suite includes a custom walk-in closet and private bath with a dual-sink vanity, separate shower, and garden tub. Two additional bedrooms, a full bath, and laundry hookups complete the second floor. The fenced backyard backs to green space with no immediate rear neighbors. Enjoy time on the rear porch, make use of the storage building, and appreciate the manageable yard with front and rear sprinklers. There's also a covered front porch to welcome you home. Crawford Creek offers pools, trails, a playground, tennis courts, and more, with Evans shopping and dining nearby. Come tour 1001 Glenhaven Drive and see how much this home offers.
Full Property Details
Full Property Details for 1001 Glenhaven Dr
General
- Price: $319,900
- HOA FEE: $54/month
- HOA FEE FREQ.: Annually
- Taxes: $2,310 (2026)
- Status: Active
- Type: Single Family
- Source: 2253
- MLS ID: 100606408
- Updated: 9/26/2026
- Added to Site: 13 day(s) ago
Interior
- Number of Rooms: 7
- Interior Features: Walk-in Closet(s), High Ceilings, Entrance Foyer, Pantry, Blinds/Shades, Eat-in Kitchen, Walk-In Closet(s)
- Appliances: Vented Exhaust Fan, Range, Disposal, Dishwasher
- Flooring: Carpet, Ceramic Tile, Hardwood
Rooms
Bathrooms
- Total Bathrooms: 3
- Full Bathrooms: 2
- Half Bathrooms: 1
Bedrooms
- Total Bedrooms: 3
- Primary Bedroom: Non Primary Living Area
Other Rooms
- Eat-in kitchen: Yes
- Laundry: Dryer Hookup, Washer Hookup
Additional Information
- Shared Amenities: Clubhouse, Community Pool, Park, Party Room, Picnic Area, Playground, Sidewalks, Street Lights, Tennis Court(s), See Remarks, Recreation Nearby, Shopping Nearby
Exterior
- Porch/Patio/Deck: Covered, Front Porch, Rear Porch
Parking
- Garage: Yes
- Attached garage: Yes
- Garage Spaces: 2
- Parking Features: Attached, Concrete, Garage
Location
- County: Columbia
- Subdivision: Crawford Creek
School Information
- Elementary School: Evans
- Middle School: Evans
- High School: Evans
Community
- Association: Yes
- Assoc. Name: ALINK
Heating & Cooling
- Air Conditioning: Yes
- Cooling Type: Central Air, Ceiling Fan(s)
- Heating Type: Electric, Forced Air
Utilities
- Sewer: Public Sewer
- Water: Public
- Utility Description: Cable Available, Water Available, Fiber Optic, High Speed Internet
Structural Information
- Structure Type: Wood Frame, Stick Built, See Remarks
- Construction: See Remarks, Brick, Fiber Cement, Wood Frame
- Basement Desc.: None
- Roof: Composition
- Windows: Thermal Windows
- Entry Floor Number: 1
- Square Feet: 1,818
- Year Built: 2018
Lot Features
- Lot Size (Acres): 0.1
- Lot Size (Sq. Ft.): 4,356
- Lot Dimensions: .1
- Frontage: City Street, State Road
- Lot Features: Landscaped, Sprinklers in Front, Sprinklers in Rear
- Zoning: r15
- Fencing (Description): Privacy, Wood, Fenced
Financial Considerations
- For Sale: Yes
- Price Per Sq. Ft.: $175.96
- Association Fee: $650
- Assoc Fee Freq.: Annually
- Assessment Amount: $128,508
- Tax Amount: $2,310.92
- Tax Year: 2026
- Terms: Cash, FHA, VA Loan
Disclosures and Reports
- Special Conditions: Standard
- Legal Description: Lot G75, Glenhaven at Crawford Creek, containing approximately 0.10 acre. The parcel number is 067 1906.
- Property ID: 067 1906
- Lot Number: 75
Listed by Jt Realty, Sabrina D Allen

Get Pre-Approved Today
Schools
Schools serving 1001 Glenhaven Dr

School District:Columbia County School District
| Name | Grades | Distance |
|---|---|---|
Evans Elementary School 618 Gibbs Road, Evans, GA 30809 | PK-5 | 2.3 mi |
Evans Middle School, Evans, GA 4785 Hereford Farm Road, Evans, GA 30809 | 6-8 | 1.5 mi |
Evans High School 4550 Cox Road, Evans, GA 30809 | 9-12 | 1.9 mi |
Disclaimer:
School attendance boundaries provided by ATTOM Data Solutions and are for reference only. Contact the school directly to verify enrollment eligibility.
Price & Sales History for 1001 Glenhaven Dr
Date
Details
Price
Change
Source
9/26/2026
Listed
$319,900
8.44%
MLS
11/09/2022
Sold
$295,000
—
Public Record
Disclaimer: Historical sales information is derived from public records provided by the county offices. Information is not guaranteed and should be independently verified.
Tax History
Tax History for 1001 Glenhaven Dr
Year
Property Taxes
Change
Tax Assessment
Change
2026
$2,311
-22%
$123,351
4%
2024
$2,974
20%
$118,639
3%
2023
$2,487
—
$114,961
28%
2021
$2,495
-5%
$89,615
-9%
2022
$2,628
5%
$98,905
17%
2021
$2,495
5%
$84,242
1%
2019
$2,365
453%
$83,070
528%
2018
$428
—
$13,230
—
Disclaimer: Historical tax information is derived from public records provided by the county offices. Information is not guaranteed and should be independently verified.
Estimate the Cost
Estimate the Cost for 1001 Glenhaven Dr
1001 Glenhaven Drive, Evans, GA 30809 (MLS# 100606408) is a Single Family property with 3 bedrooms, 2 full bathrooms and 1 partial bathroom. 1001 Glenhaven Drive is currently listed for $319,900 and was received on September 26, 2026. Want to learn more about 1001 Glenhaven Drive? Do you have questions about finding other Single Family real estate for sale in Evans? You can browse all Evans real estate or contact a Coldwell Banker agent to request more information.