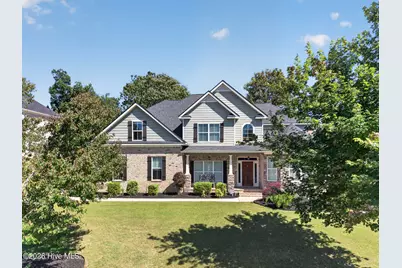
This is a carousel with tiles that activate property listing cards. Use the previous and next buttons to navigate.
1/1
$610,000
This is a carousel with tiles that activate property listing cards. Use the previous and next buttons to navigate.
1/1
Property Description
This stunning custom-built home, lovingly maintained by its original owner since 2012, offers the perfect blend of luxury, comfort, and functionality. Featuring 5 bedrooms, 3.5 bathrooms, a private office, formal living and dining rooms, and thoughtfully designed gathering spaces, this spacious home was built for both everyday living and exceptional entertaining. UPDATE: The seller is offering $10,000 for new carpet! The main-level owner's suite serves as a private retreat with a spa-inspired bathroom featuring double vanities, granite countertops, a walk-in tiled shower, jetted soaking tub, two oversized walk-in closets, and abundant linen storage. The expansive formal dining room comfortably seats 12 guests, while the inviting living room easily accommodates a 77-inch television, creating the perfect central gathering space. The main floor showcases beautiful hardwood and tile flooring throughout, with carpet reserved for the comfort of the owner's suite. In the heart of the home, the gourmet kitchen features a large island, granite surfaces, a striking mosaic tile centerpiece in the eat-in kitchen area, a brand-new induction range and stove, and a large wraparound bar with seating for five -- ideal for casual dining, entertaining, and family gatherings. A spacious walk-in pantry, oversized laundry room, and additional main-floor storage area provide exceptional convenience and organization. The finished garage features durable epoxy flooring for a polished, high-end appearance. Upstairs, you'll find four additional bedrooms, two full bathrooms, and a spacious second living area that creates the perfect separation of space for family living, guests, or a dedicated media/playroom area. The home also features a walk-in attic leading to an expansive third-floor storage area, providing exceptional storage capacity rarely found in homes today. Step outside into your own private resort-style backyard featuring a breathtaking 20x40 gunite pool complete with a dramatic jump rock and a spacious hot tub with seating for 6-8 guests. The pool's premium aggregate finish incorporates recycled red and blue glass that beautifully catches the sunlight, creating a sparkling effect throughout the summer months. Designed with entertaining in mind, the outdoor space is already pre-wired with electrical for the future outdoor kitchen of your dreams. This exceptional property combines timeless craftsmanship, upscale finishes, abundant storage, flexible living spaces, and resort-style outdoor living in one remarkable home.
Full Property Details
Full Property Details for 1024 Spotswood Cir
General
- Sold For: $610,000
- HOA FEE: $39/month
- HOA FEE FREQ.: Annually
- Taxes: $2,827 (2025)
- Status: Closed
- Type: Single Family
- Source: 2253
- MLS ID: 100574371
- Added to Site: 64 day(s) ago
Interior
- Number of Rooms: 11
- Interior Features: Walk-in Closet(s), Entrance Foyer, Kitchen Island, Pantry, Eat-in Kitchen, Walk-In Closet(s)
- Appliances: Built-In Microwave, Range, Disposal, Dishwasher
- Flooring: Carpet, Ceramic Tile, Hardwood
Rooms
Bathrooms
- Total Bathrooms: 4
- Full Bathrooms: 3
- Half Bathrooms: 1
Bedrooms
- Total Bedrooms: 5
- Primary Bedroom: Primary Living Area
Other Rooms
- Eat-in kitchen: Yes
- Laundry: Dryer Hookup, Washer Hookup
Additional Information
- Shared Amenities: Clubhouse, Community Pool, Sidewalks, Street Lights, Trail(s)
- Pool: Yes
- Private Pool: Yes
- Pool Description: In Ground, See Remarks, Gunite, Private
- Security/Safety: Smoke Detector(s)
Exterior
- Porch/Patio/Deck: Covered, Patio, Porch, Front Porch, Rear Porch
Parking
- Garage: Yes
- Attached garage: Yes
- Garage Spaces: 6
- Parking Features: Attached, Concrete, Garage Door Opener, Garage
Location
- County: Columbia
- Subdivision: Highgrove @ Williamsburg
- Driving Directions: From Hardy McManus Road turn onto Prince George Avenue. Go straight through the traffic circle. Turn right on Wythe Drive, and almost immediately you'll turn left on Spotswood Drive. Spotswood circle is the first left, and 1024 will be on your right.
School Information
- Elementary School: Riverside
- Middle School: Riverside
- High School: Greenbrier
Community
- Association: Yes
- Assoc. Name: Highgrove at Williamsburg
Heating & Cooling
- Air Conditioning: Yes
- Cooling Type: Central Air, Ceiling Fan(s)
- Heating Type: Fireplace(s), Electric, Forced Air
Utilities
- Sewer: Public Sewer
- Water: Public
- Utility Description: Cable Available
Structural Information
- Structure Type: Wood Frame, Stick Built
- Construction: Brick, Wood Frame
- Basement Desc.: None
- Roof: Architectural Shingle, Composition
- Entry Floor Number: 1
- Square Feet: 4,142
- Year Built: 2013
Lot Features
- Lot Size (Acres): 0.33
- Lot Size (Sq. Ft.): 14,549
- Frontage: Asphalt
- Lot Features: Gentle Sloping, Landscaped, Sprinklers in Front, Sprinklers in Rear
- Zoning: R-2
- Fencing (Description): Privacy, Back Yard, Fenced
Financial Considerations
- For Sale: Yes
- Price Per Sq. Ft.: $152.08
- Association Fee: $465
- Assoc Fee Freq.: Annually
- Assessment Amount: $594,757
- Tax Amount: $2,827.15
- Tax Year: 2025
- Terms: Cash, Conventional, FHA, VA Loan
Disclosures and Reports
- Special Conditions: Standard
- Property ID: 065a986
- Lot Number: 12
Listed by Blanchard & Calhoun - Evans, John Craighead
Sold by Jim Hadden Real Estate, James Hadden

Get Pre-Approved Today
Schools
Schools serving 1024 Spotswood Cir
School District:Columbia County School District
| Name | Grades | Distance |
|---|---|---|
Riverside Elementary School, Evans, GA 4431 Hardy McManus Road, Evans, GA 30809 | PK-5 | 2.6 mi |
Riverside Middle School 1095 Furys Ferry Road, Evans, GA 30809 | 6-8 | 3.5 mi |
Greenbrier High School 5114 Riverwood Parkway, Evans, GA 30809 | 9-12 | 1.1 mi |
Disclaimer:
School attendance boundaries provided by ATTOM Data Solutions and are for reference only. Contact the school directly to verify enrollment eligibility.
Price & Sales History for 1024 Spotswood Cir
Date
Details
Price
Change
Source
7/16/2026
Sold
$610,000
-3.16%
MLS
6/05/2026
Price Reduced
$629,900
-3.08%
MLS
5/15/2026
Listed
$649,900
—
MLS
Disclaimer: Historical sales information is derived from public records provided by the county offices. Information is not guaranteed and should be independently verified.
1024 Spotswood Circle, Evans, GA 30809 (MLS# 100574371) is a Single Family property that was sold at $610,000 on July 16, 2026. Want to learn more about 1024 Spotswood Circle? Do you have questions about finding other Single Family real estate for sale in Evans? You can browse all Evans real estate or contact a Coldwell Banker agent to request more information.